Save
Ask
Tour
Hide
Share
$2,995,000
8 Days On Site

25699 W North Avenue
Antioch, IL 60002

For Sale|Single Family Residence|Active
3
Beds
4
Total Baths
4
Full Baths
5,835
SqFt
$513
/SqFt
2000
Built
County:
Lake
Listing Courtesy of MRED as distributed by MLS Grid of @properties Christie's International Real Estate
Call Now: 847.967.0022
Is this the listing for you? We can help make it yours.
847.967.0022
25699 W North Avenue25699 W North Avenue25699 W North Avenue25699 W North Avenue
Save
Ask
Tour
Hide
Share

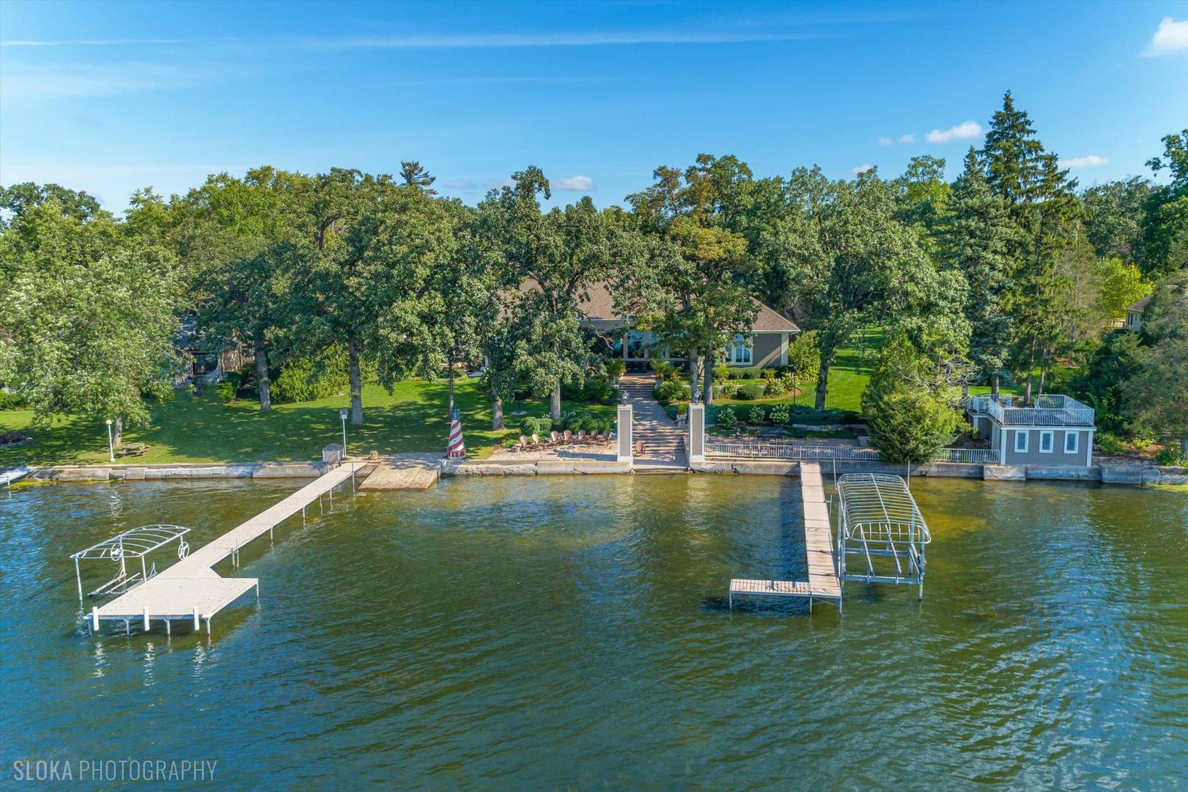
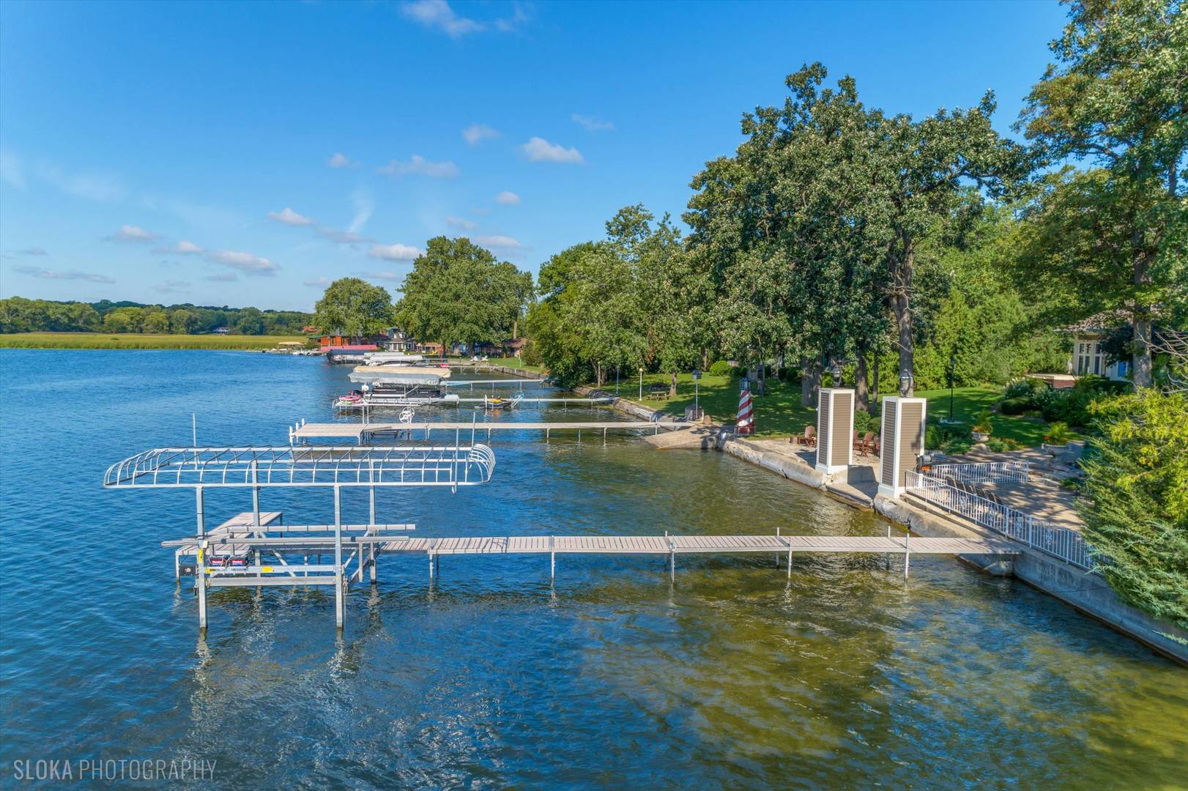
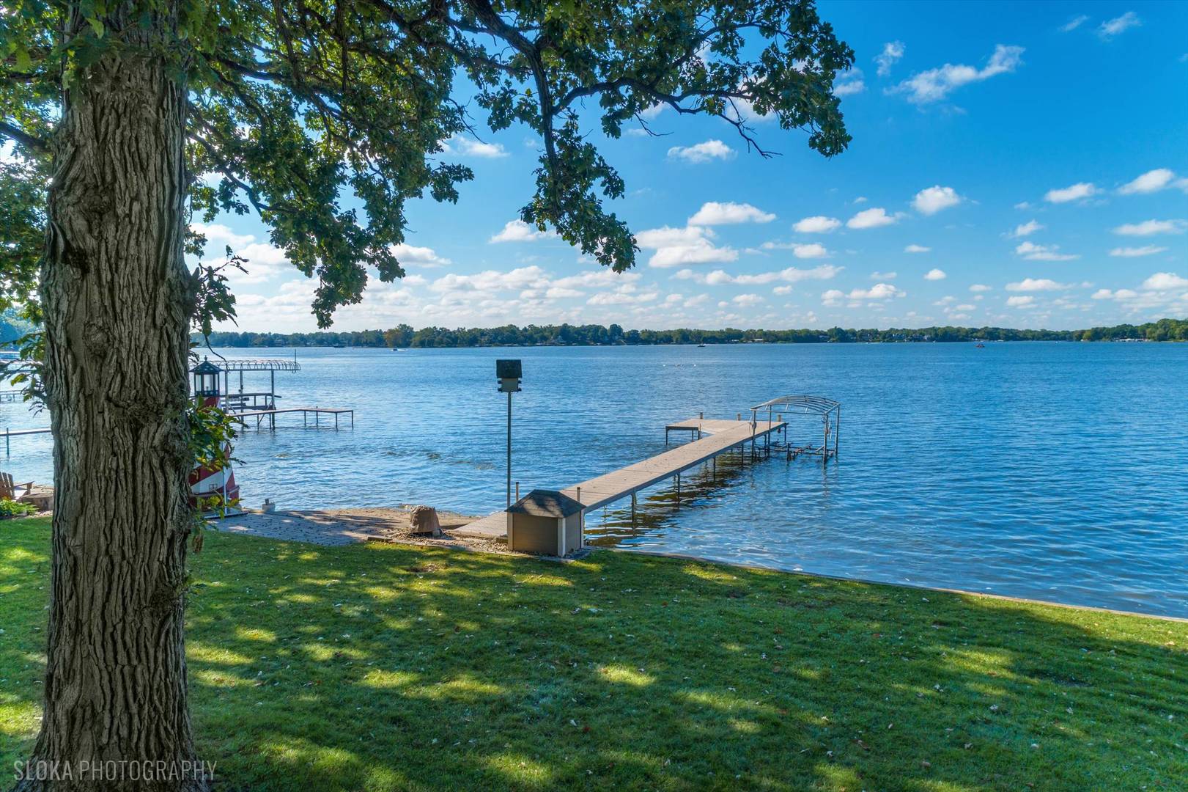
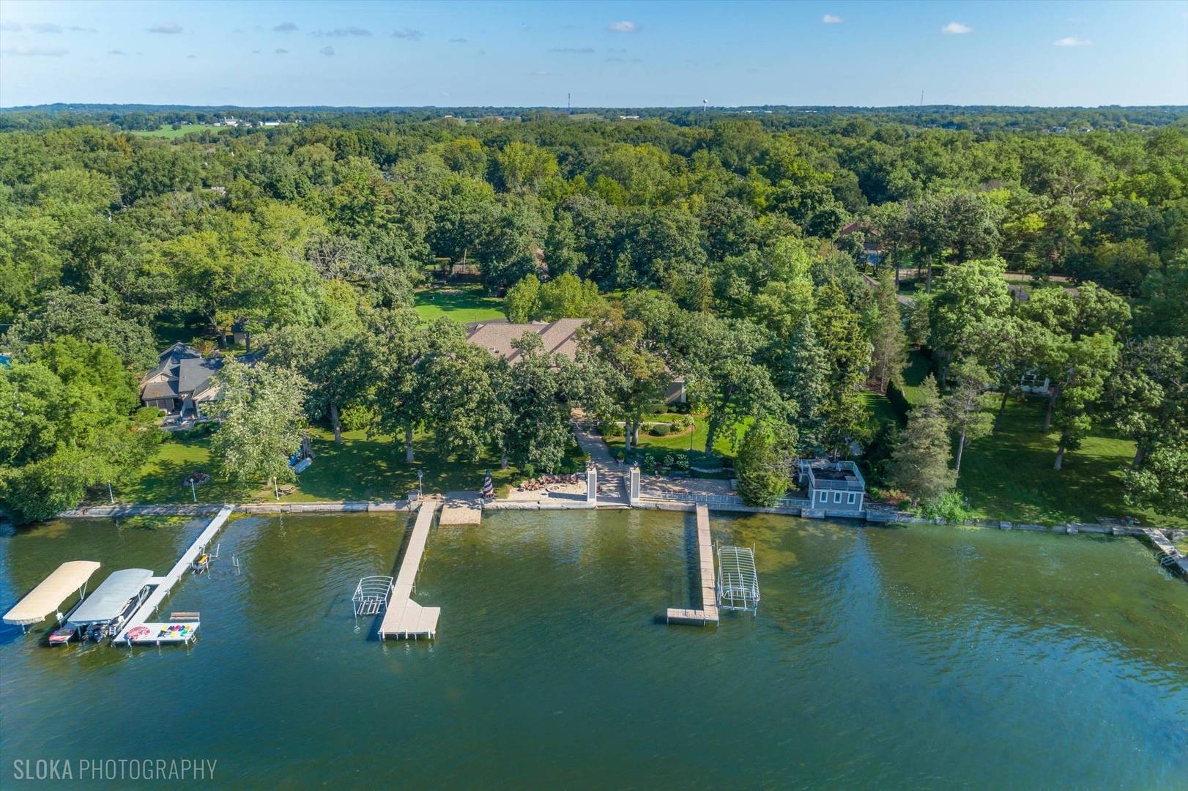
Luxury lakefront living takes center stage in this exceptional waterfront retreat, beautifully set on over 3 private acres with 216-ft of shoreline along Channel Lake. Tucked away on a private drive with sweeping panoramic water views, this one-of-a-kind property offers the perfect blend of refined living, exceptional entertaining space and the coveted Chain of Lakes lifestyle. Designed with both comfort and entertaining in mind, the home offers nearly 6,000 square feet on the main level plus an expansive finished lower level with more than 3,000 additional square feet. With 6 bedrooms, 4 full baths, two piers, a boathouse, an attached 3-car garage and an impressive detached 7-car garage with oversized boat storage, there's abundant space to welcome family and guests while accommodating cars, boats and all the lake toys. Step inside to a thoughtfully designed open floor plan where walls of windows frame breathtaking lake views and fill the home with natural light. The inviting great room features a cozy fireplace and custom wet bar, creating a fabulous gathering space that flows seamlessly into the gourmet kitchen. Designed for the serious cook, the kitchen features top-of-the-line appliances, a large island with breakfast bar and an adjoining dining area ideal for everything from casual mornings to lively celebrations. The lake is always within view, whether relaxing in the sunroom, enjoying the screened porch or stepping outside to the patio. Double doors open to the serene primary suite, where beautiful water views, an enormous walk-in closet and luxurious ensuite bath create a private escape. Two additional bedrooms, two full baths, an office and laundry room complete the main level, offering the ease of ranch-style living. The expansive lower level is made for entertaining with oversized recreation and game areas, a custom wet bar, massage area, three additional bedrooms and a full bath, along with generous storage and direct stair access to the attached 3-car garage. Outside, the setting is nothing short of spectacular. Relax in the hot tub, gather around the lakefront fire pit or follow the paver walkway to the water's edge. A private boat launch, two piers and renovated boathouse with rooftop deck make it effortless to enjoy days on the Chain. A picturesque pond with waterfall, mature trees and lush landscaping complete this extraordinary setting. From quiet mornings overlooking the water to sunset cruises and evenings by the fire, this is more than a home-it's a true lakefront lifestyle.

Save
Ask
Tour
Hide
Share
Listing Snapshot
Price 
$2,995,000
Days On Site 
8 Days
Bedrooms 
3
Inside Area (SqFt) 
5,835 sqft
Total Baths 
4
Full Baths 
4
Partial Baths 
N/A
Lot Size 
3.255 Acres
Year Built 
2000
MLS® Number 
12754446
Status 
Active
Property Tax 
$41,005.66
HOA/Condo/Coop Fees 
N/A
Sq Ft Source 
Estimated
Friends & Family
Recent Activity
3 days agoListing updated with changes from the MLS®
3 days agoStatus changed to Active
a week agoListing first seen on site
General Features
Acres 
3.255
Attached Garage 
Yes
Foundation 
Concrete Perimeter
Garage 
Yes
Garage Spaces 
10
Parking 
AsphaltCircular DrivewayShared DrivewayGarage Door OpenerHeated GarageAttachedDetachedGarage
Parking Spaces 
10
Property Sub Type 
Single Family Residence
Security 
Security System
Sewer 
Septic Tank
SqFt Below 
3168
SqFt Total 
5835
Style 
Ranch
Water Source 
Well
Interior Features
Appliances 
Water SoftenerDouble OvenMicrowaveDishwasherBar FridgeWasherDryerDisposalWine RefrigeratorCooktopHumidifier
Basement 
Sump PumpFinishedFull
Cooling 
Ceiling Fan(s)Central Air
Electric 
Circuit Breakers
Fireplace 
Yes
Fireplaces 
1
Flooring 
Hardwood
Heating 
Natural GasForced Air
Interior 
Entrance FoyerCathedral Ceiling(s)Wet BarWalk-In Closet(s)
Laundry Features 
Main Level
Spa 
Yes
Window Features 
Skylight(s)
Bar/Entertainment 
Dimensions - 15X8Level - Basement
Bedroom 2 
Dimensions - 19X14Level - Main
Bedroom 3 
Dimensions - 22X22Level - Main
Bedroom 4 
Dimensions - 21X19Level - Basement
Bedroom 5 
Dimensions - 18X14Level - Basement
Bedroom 6 
Dimensions - 21X15Level - Basement
Dining Room 
Dimensions - 23X12Level - Main
Family Room 
Foyer 
Dimensions - 14X11Level - Main
Game Room 
Dimensions - 30X21Level - Basement
Great Room 
Dimensions - 44X26Level - Main
Heated Sun Room 
Dimensions - 21X16Level - Main
Kitchen 
Dimensions - 18X18Level - MainDescription - Eating Area-Breakfast Bar,Eating Area-Table Space,Island,Pantry-Closet
Laundry 
Dimensions - 12X8Level - Main
Living Room 
Master Bedroom 
Dimensions - 27X17Level - Main
Office 
Dimensions - 19X15Level - Main
Recreation Room 
Dimensions - 55X22Level - Basement
Screened Porch 
Dimensions - 26X15Level - Main
Save
Ask
Tour
Hide
Share
Exterior Features
Construction Details 
Vinyl Siding
Exterior 
Boat SlipFire Pit
Lot Features 
LandscapedWooded
Other Structures 
Second GarageBoat House
Patio And Porch 
DeckScreenedPatio
Roof 
Asphalt
Spa 
Yes
View 
Water
Waterfront 
Yes
Waterfront Features 
Lake Front
Waterview 
Water
Windows/Doors 
Skylight(s)
Community Features
Community Features 
LakeGated
MLS Area 
Antioch
School District 
Antioch Community High School
Township 
Antioch
Schools
School District
Antioch Community High School
Elementary School
Unknown
Middle School
Antioch Upper Grade School
High School
Antioch Community High School
Listing Courtesy of MRED as distributed by MLS Grid of @properties Christie's International Real Estate


Based on information submitted to the MLS GRID as of 2026-09-17 08:26 PM UTC. All data is obtained from various sources and may not have been verified by broker or MLS GRID. Supplied Open House Information is subject to change without notice. All information should be independently reviewed and verified for accuracy. Properties may or may not be listed by the office/agent presenting the information.
Last checked: 2026-09-17 08:26 PM UTC
MRED DMCA Copyright Information Copyright © 2026 Midwest Real Estate Data LLC. All rights reserved.

Neighborhood & Commute
Source: Walkscore
Save
Ask
Tour
Hide
Share