Save
Ask
Tour
Hide
Share
$195,000
8 Days On Site

5803 Oakwood Drive 2D
Lisle, IL 60532

For Sale|Condominium|Active
1
Bed
1
Total Bath
1
Full Bath
640
SqFt
$305
/SqFt
1974
Built
Subdivision:
Four Lakes
County:
DuPage
Listing Courtesy of MRED as distributed by MLS Grid of Legacy Properties, A Sarah Leonard Company, LLC
Call Now: 847.967.0022
Is this the listing for you? We can help make it yours.
847.967.0022
5803 Oakwood Drive 2D5803 Oakwood Drive 2D5803 Oakwood Drive 2D5803 Oakwood Drive 2D
Save
Ask
Tour
Hide
Share

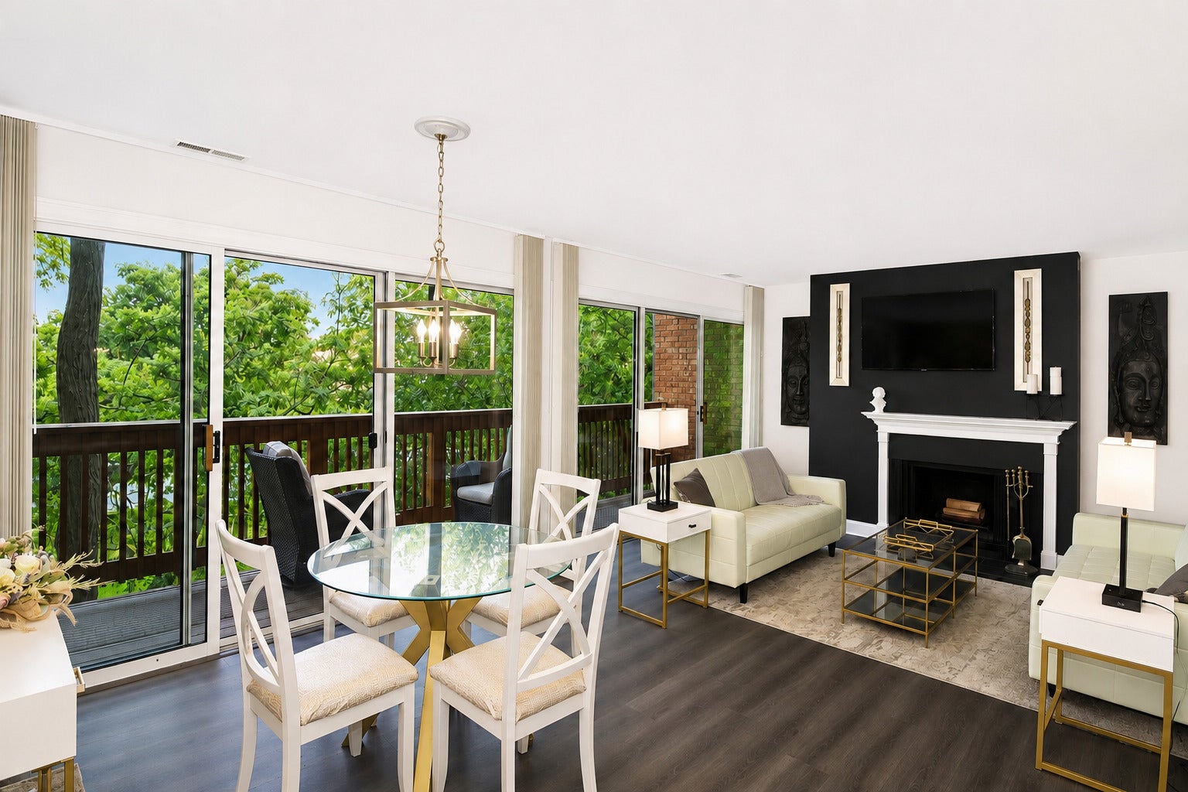
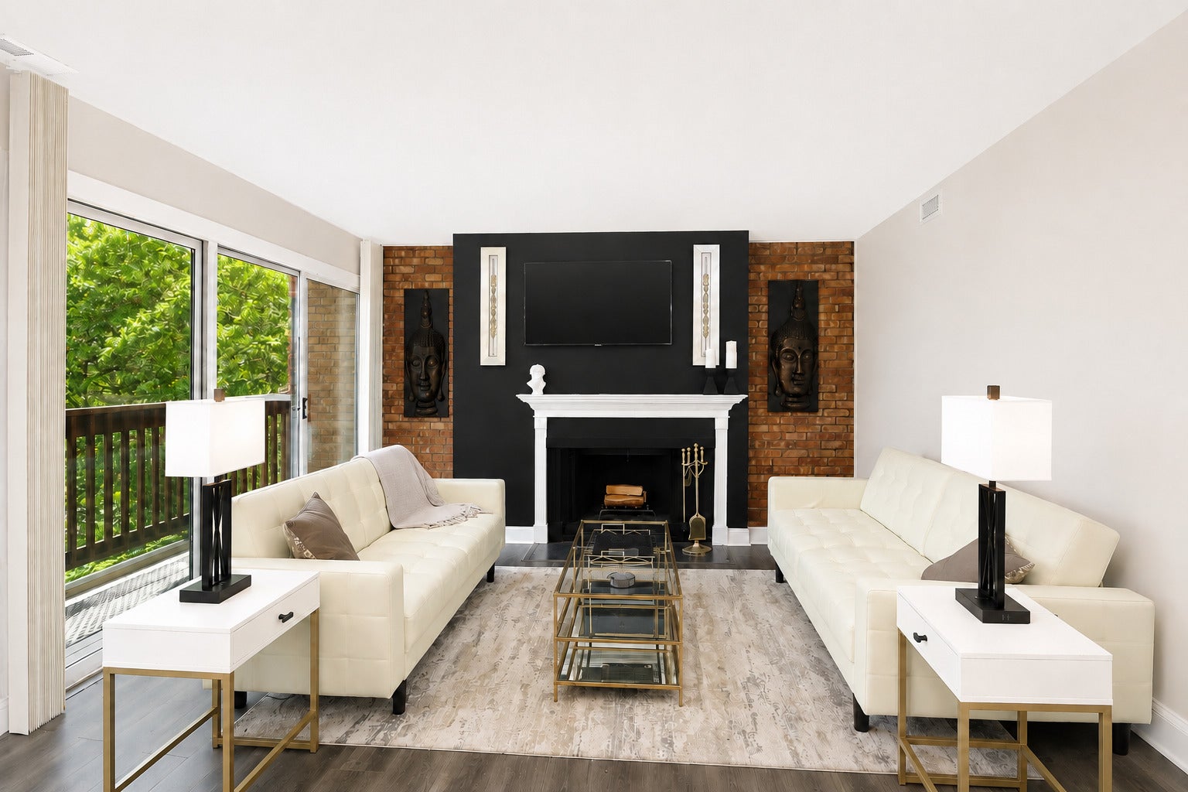
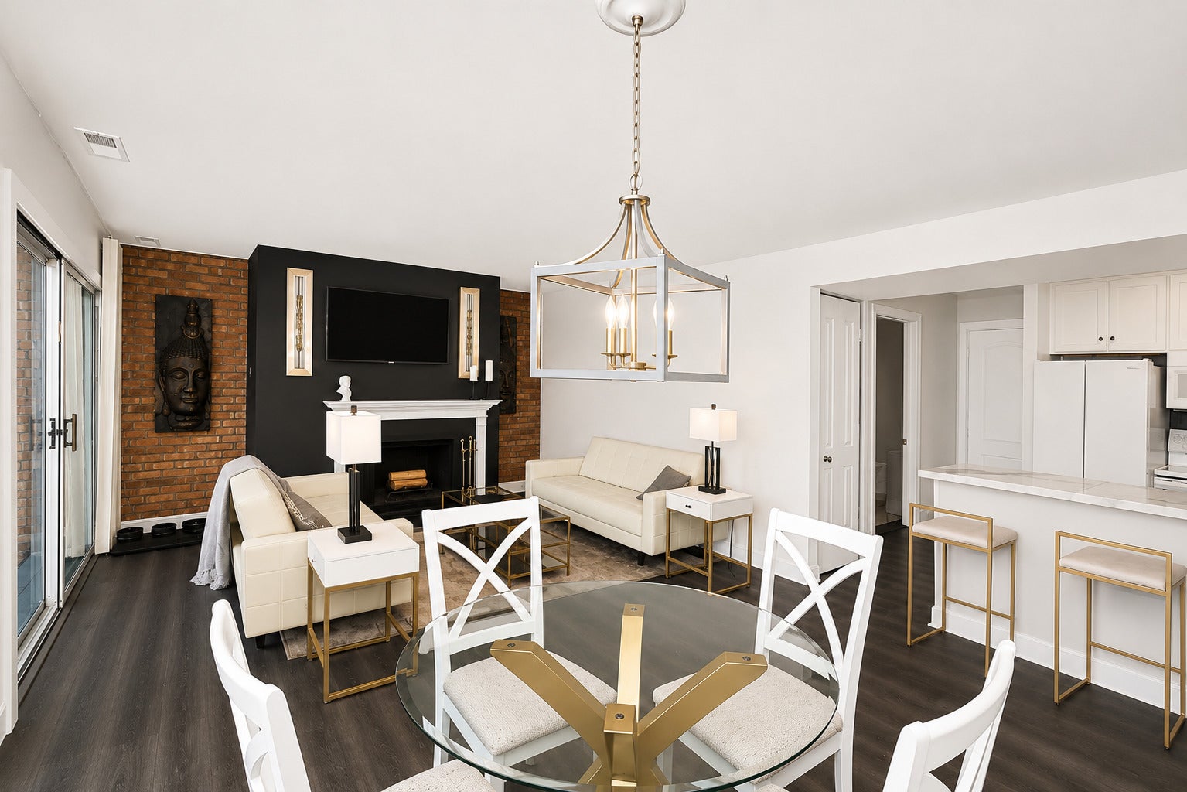
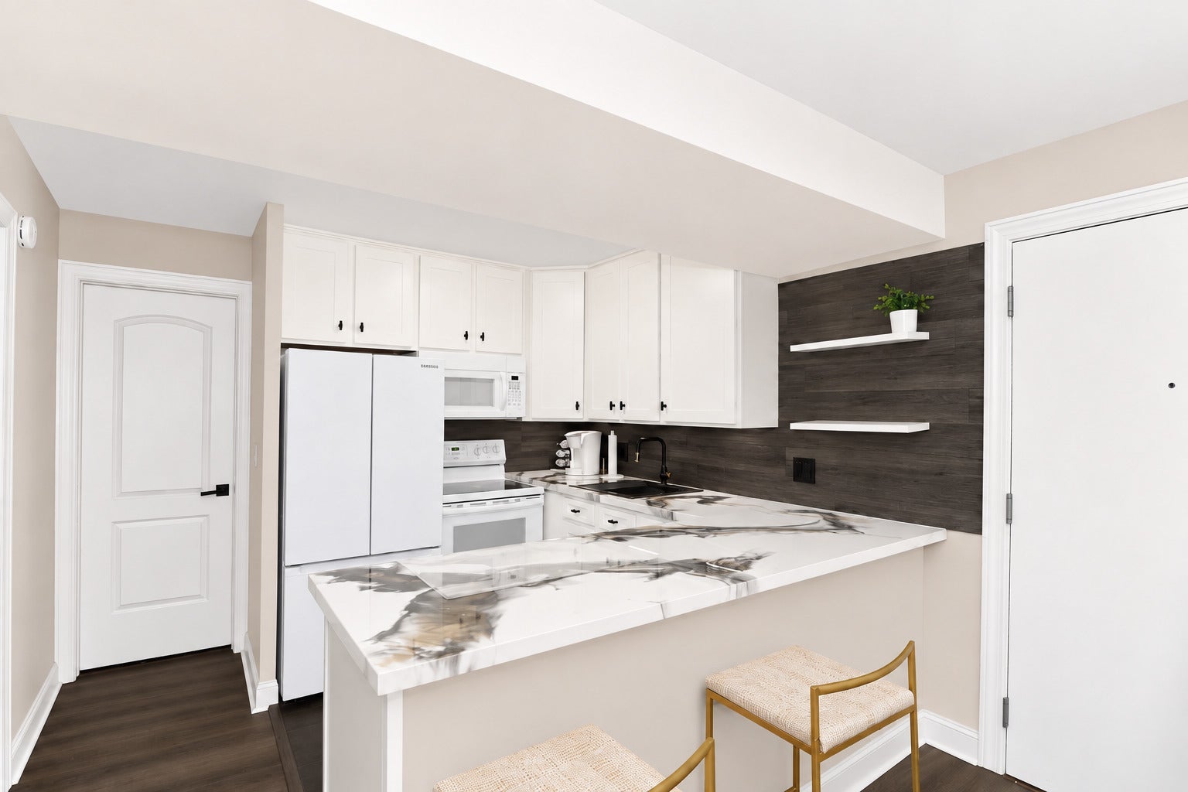
Fantastic opportunity in the highly sought-after Four Lakes community of Lisle! This updated 1-bedroom, 1-bath condo combines a modern interior with the wooded setting and extensive amenities Four Lakes is known for. The open living and dining area features a fireplace, wall of sliding glass doors, and access to an impressive 20-foot-long balcony overlooking the surrounding trees and grounds. The kitchen features white cabinetry, expansive countertops with breakfast bar seating, and opens directly to the main living space. The bedroom includes an accent wall, ceiling fan, and convenient in-unit washer and dryer, while the updated full bath features contemporary black fixtures and finishes. Four Lakes offers a resort-style setting with swimming pools, ski hill, canoe and kayak rentals, tennis and volleyball courts, disc golf, fitness facilities, convenience store, lodge facilities, and regular community events including a summer concert series. Enjoy the feeling of a secluded wooded retreat while remaining centrally located near Downtown Lisle, Downtown Naperville, The Morton Arboretum, Seven Bridges, shopping, restaurants, Metra transportation, and convenient access to I-355 and I-88!

Save
Ask
Tour
Hide
Share
Listing Snapshot
Price 
$195,000
Days On Site 
8 Days
Bedrooms 
1
Inside Area (SqFt) 
640 sqft
Total Baths 
1
Full Baths 
1
Partial Baths 
N/A
Lot Size 
N/A
Year Built 
1974
MLS® Number 
12754871
Status 
Active
Property Tax 
$1,568
HOA/Condo/Coop Fees 
$385 monthly
Sq Ft Source 
Assessor
Friends & Family
Recent Activity
3 days agoListing updated with changes from the MLS®
3 days agoStatus changed to Active
a week agoListing first seen on site
General Features
Number Of Stories 
4
Parking Spaces 
1
Pets 
Cats OKDogs OK
Property Sub Type 
Condominium
Sewer 
Public SewerOther
Water Source 
Public
Interior Features
Appliances 
RangeMicrowaveDishwasherRefrigeratorWasherDryer
Basement 
None
Cooling 
Ceiling Fan(s)Central Air
Heating 
Natural GasForced Air
Laundry Features 
In Unit
Window Features 
Screens
Bedroom 2 
Bedroom 3 
Bedroom 4 
Dining Room 
Family Room 
Kitchen 
Dimensions - 7X7Level - MainDescription - Eating Area-Breakfast Bar
Laundry 
Living Room 
Dimensions - 23X13Level - Main
Master Bedroom 
Dimensions - 15X11Level - Main
Save
Ask
Tour
Hide
Share
Exterior Features
Construction Details 
Other
Exterior 
Balcony
Pool Features 
In Ground
Windows/Doors 
Screens
Community Features
Association Fee 
$385.0
Association Fee Frequency 
Monthly
MLS Area 
Lisle
School District 
Downers Grove North High School
Township 
Lisle
Schools
School District
Downers Grove North High School
Elementary School
Goodrich Elementary School
Middle School
Thomas Jefferson Junior High Sch
High School
Downers Grove North High School
Listing Courtesy of MRED as distributed by MLS Grid of Legacy Properties, A Sarah Leonard Company, LLC


Based on information submitted to the MLS GRID as of 2026-09-17 11:22 PM UTC. All data is obtained from various sources and may not have been verified by broker or MLS GRID. Supplied Open House Information is subject to change without notice. All information should be independently reviewed and verified for accuracy. Properties may or may not be listed by the office/agent presenting the information.
Last checked: 2026-09-17 11:22 PM UTC
MRED DMCA Copyright Information Copyright © 2026 Midwest Real Estate Data LLC. All rights reserved.

Neighborhood & Commute
Source: Walkscore
Save
Ask
Tour
Hide
Share