


8030 Carlisle DriveHanover Park, IL 60133
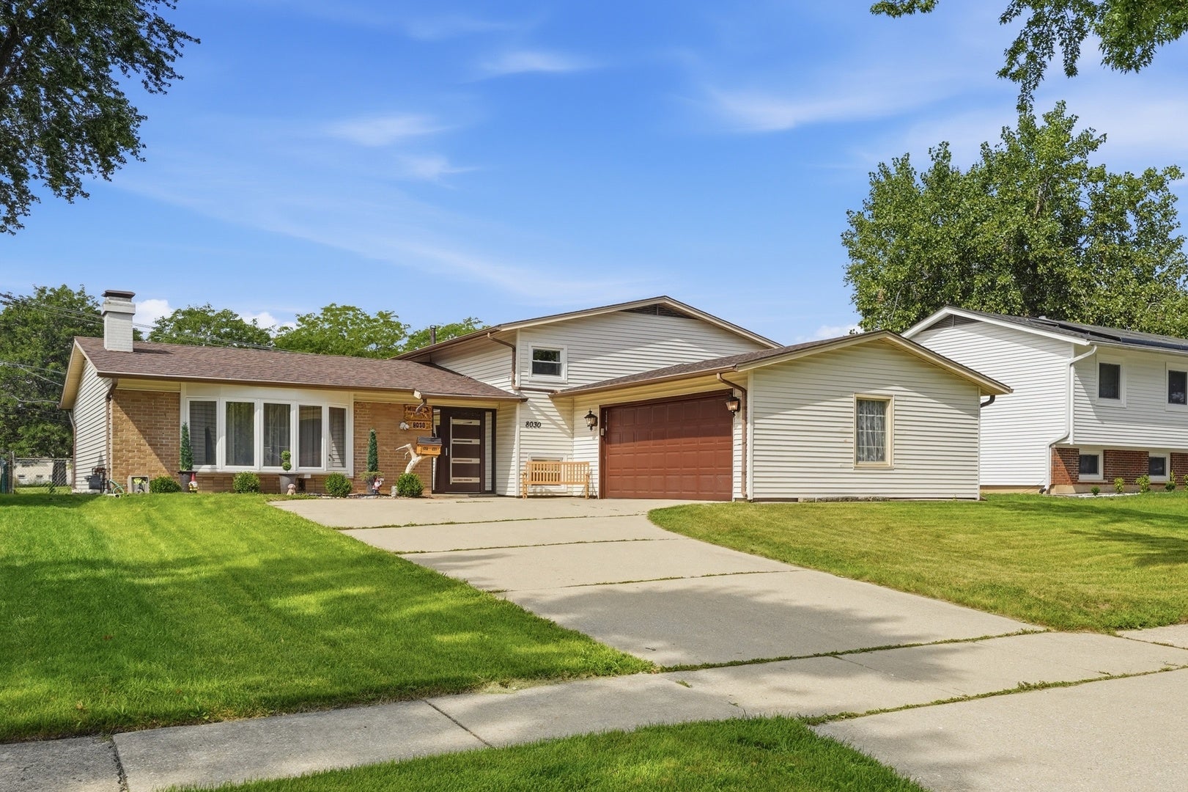
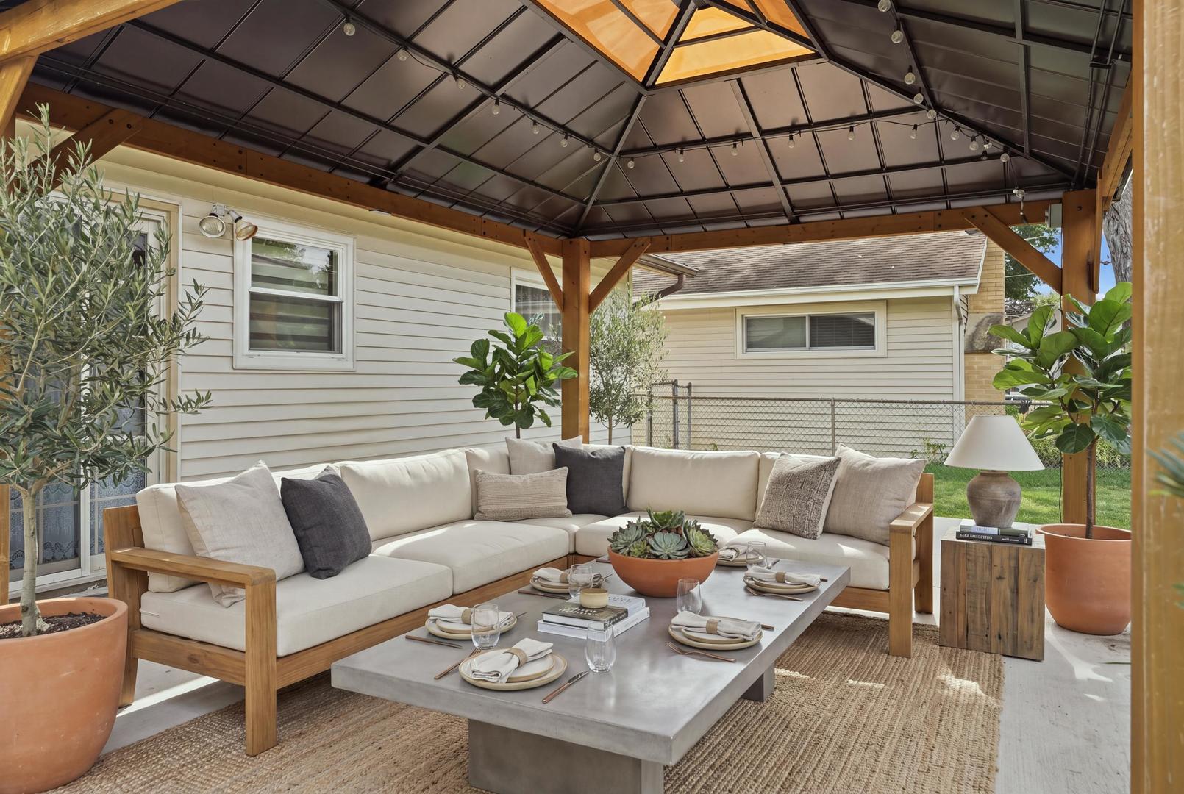
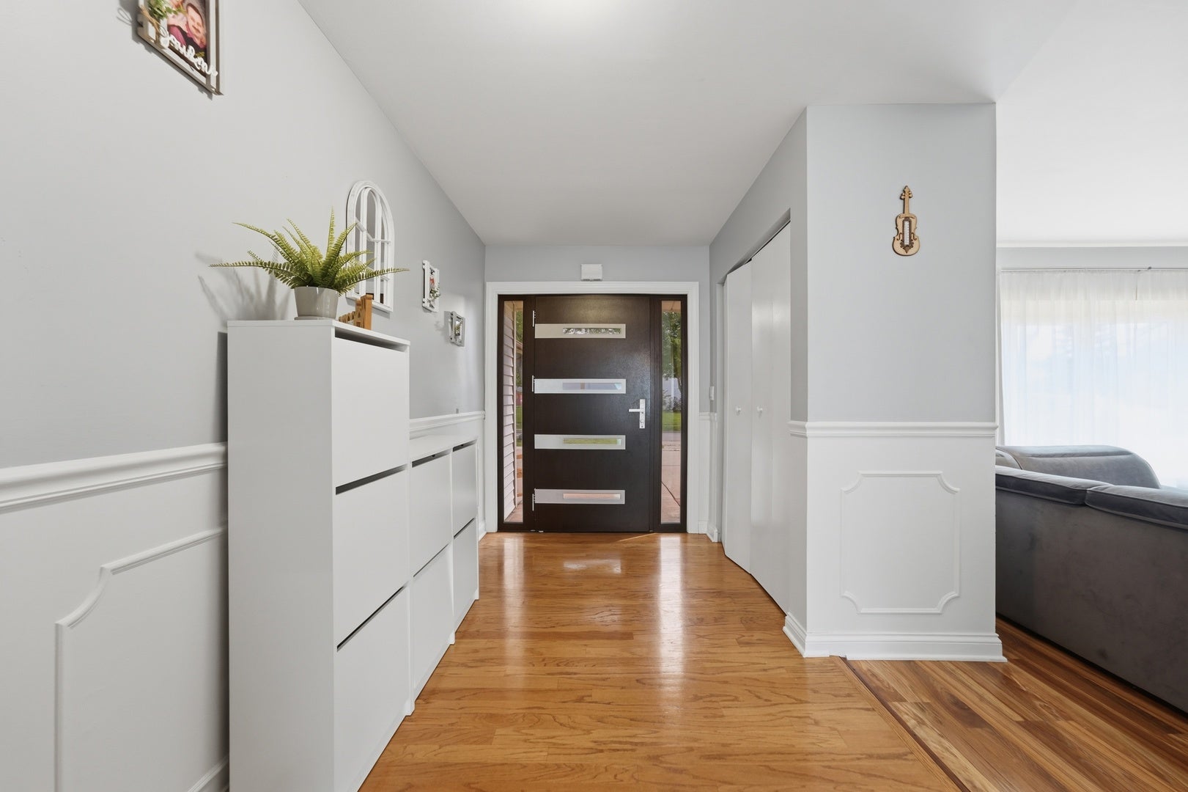
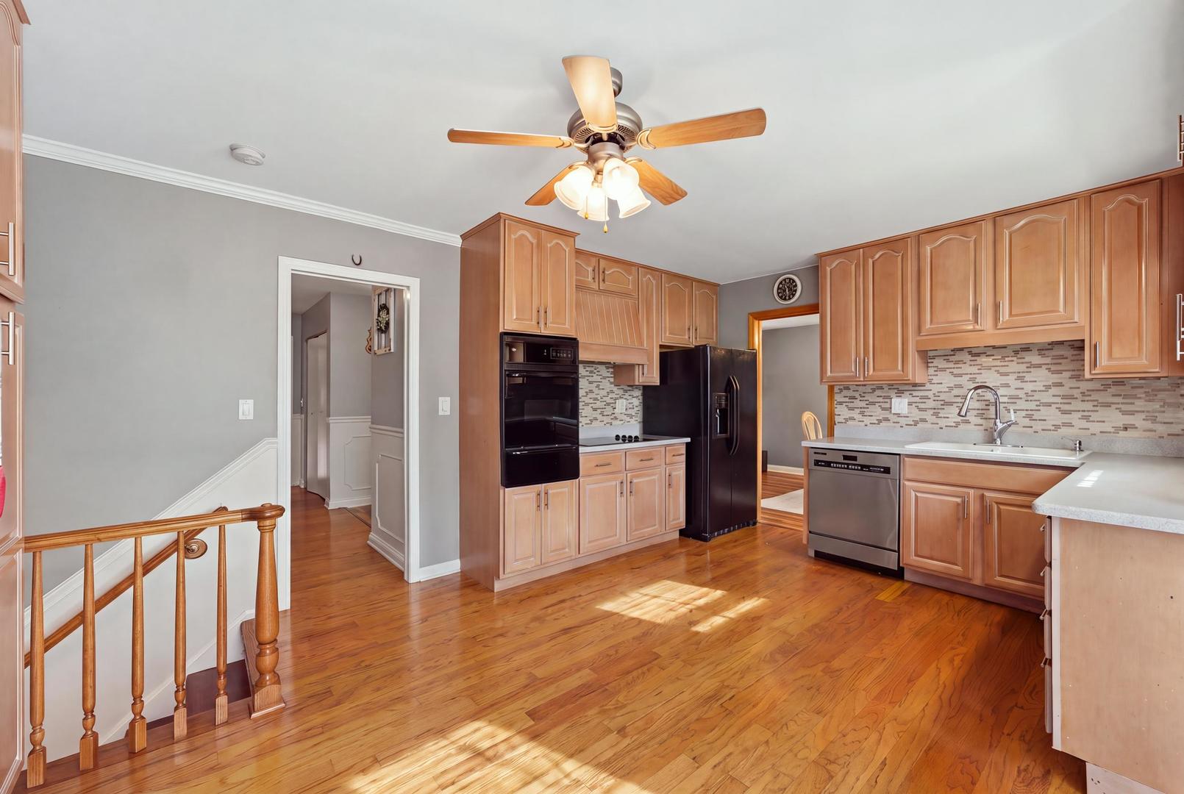
Beautifully updated with numerous improvements throughout, this spacious 5-bedroom, 2.5-bath home offers approximately 2,200 square feet of versatile living space and an incredible multi-level layout. The main level flows beautifully from the spacious family room with fireplace into the dining area and large kitchen, where sliding glass doors open directly to the backyard and covered patio-perfect for everyday living and entertaining. Hardwood flooring adds warmth and character throughout the main living areas. Upstairs you'll find 4 generously sized bedrooms, including an oversized primary bedroom with a large walk-in closet and private updated bath, plus three additional bedrooms and another updated full bathroom. Just a few steps down, the lower level features a truly unique cabin-inspired family/recreation room filled with character, along with a fifth bedroom with a window and closet that can also serve as a home office, guest room, or playroom. A large laundry/utility room offers excellent storage, additional closet space, and access to the crawl space. Outside, enjoy a spacious backyard, covered patio, long driveway, and 2.5-car garage. Located within Schaumburg School District 54 and District 211, within walking distance to Albert Einstein Elementary School, and conveniently located near the Schaumburg Metra station, Woodfield Mall, restaurants, shopping, parks, and major roadways. A rare combination of space, updates, flexible living areas, and an outstanding location!
| 7 days ago | Listing updated with changes from the MLS® | |
| 7 days ago | Status changed to Active Under Contract | |
| 2 weeks ago | Listing first seen on site |

Based on information submitted to the MLS GRID as of 2026-09-24 11:38 AM UTC. All data is obtained from various sources and may not have been verified by broker or MLS GRID. Supplied Open House Information is subject to change without notice. All information should be independently reviewed and verified for accuracy. Properties may or may not be listed by the office/agent presenting the information.
Last checked: 2026-09-24 11:38 AM UTC
MRED DMCA Copyright Information Copyright © 2026 Midwest Real Estate Data LLC. All rights reserved.