


730 Fair Oaks AvenueOak Park, IL 60302
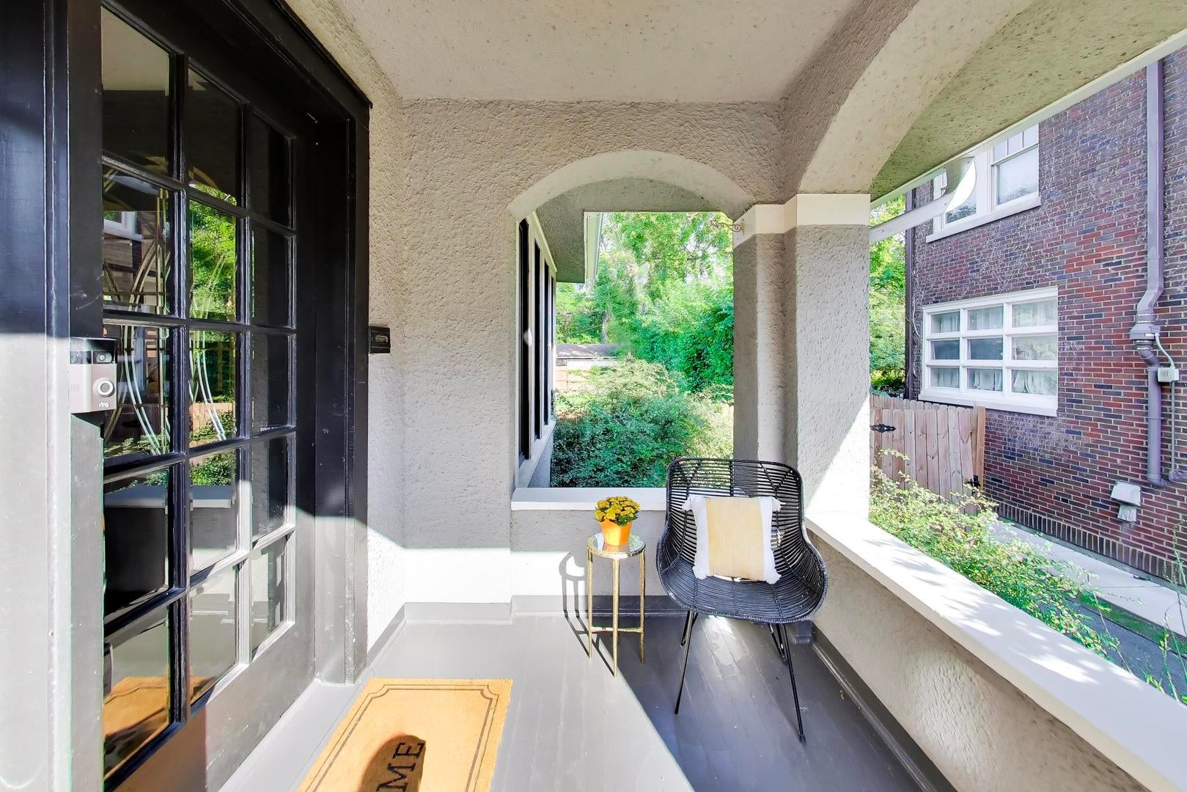
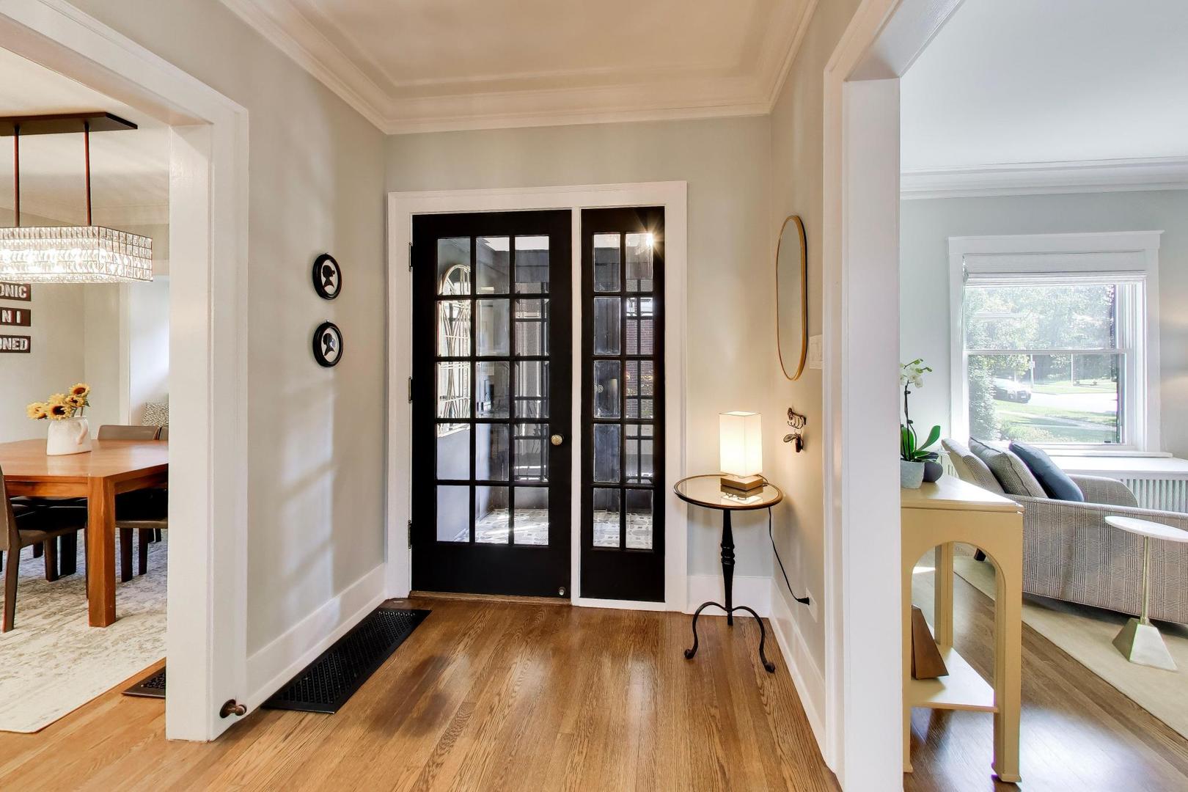
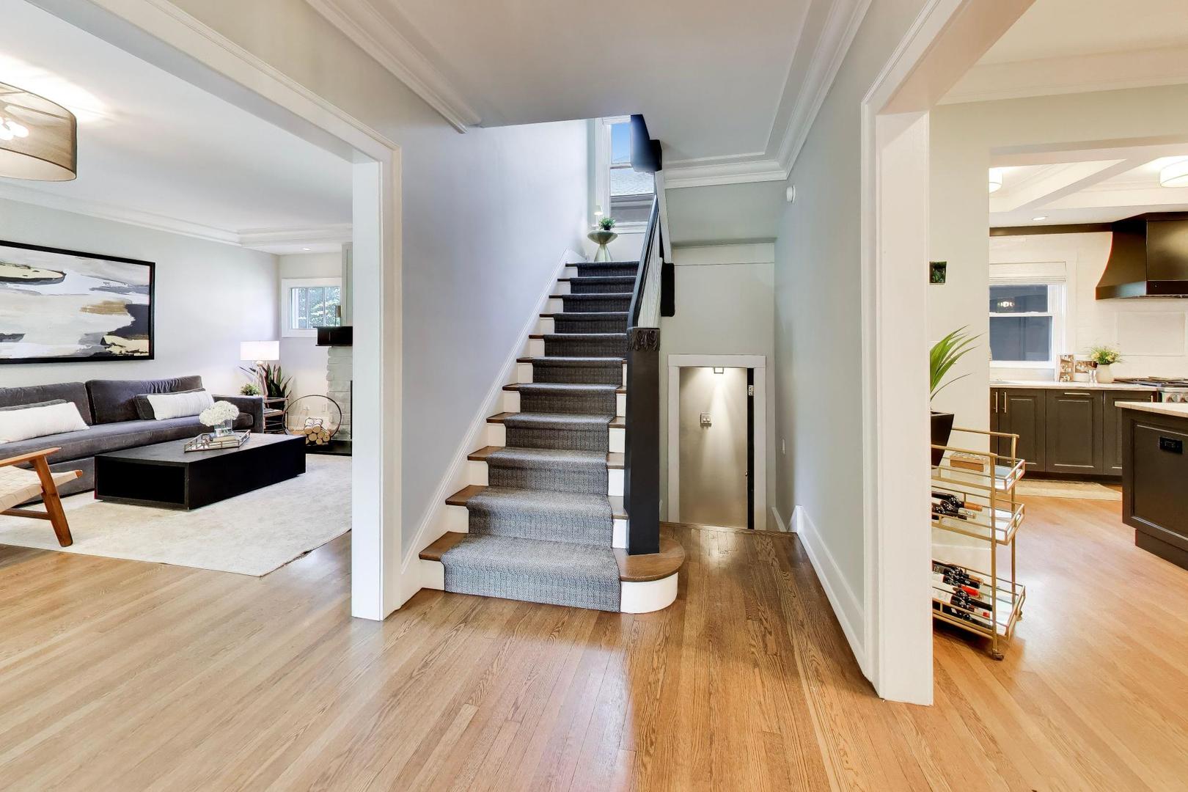
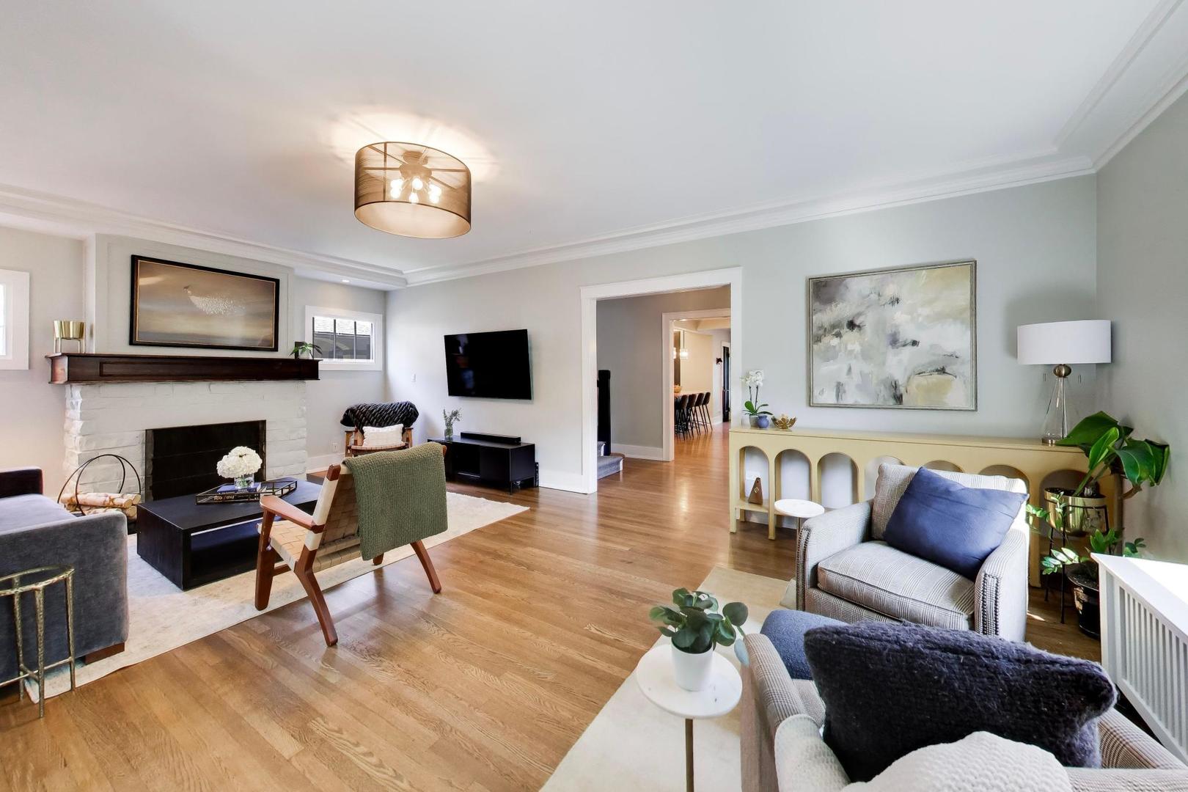
Celebrate the exuberance and energy in this lovely, stylized 4 bedroom home. This home defines EXCELLENCE in design with a HARMONIOUS blend of color, texture, light and ambiance. With a cool asethetic throughout, the home is bathed in natural light for a dazzling start to your day! The COVETED setting is quintessential Oak Park, on a shaded street amidst homes that showcase an array of distinctive architectural styles. The traditional entry is so WELCOMING! The formal spaces provide gracious and spacious living with rich oak floors, soft decorator colors, curated lighting and finished with architectural trims and moldings. The newly crafted sunroom with western exposure is finished with FRENCH DOORS for an easy transition to a private work from home space. The open concept kitchen is the ULTIMATE in HIGH END DESIGN and is perfectly crafted, with an open and free flowing floor plan. There is an ABUNDANCE of cabinets, sleek quartz counters and a large island with a quartz dining bar. The mix of traditional cabinets and deep drawers provides generous storage, with soft close features and classic hardware. The coffered ceiling has distictive lighting. The open plan design encompasses the dining space making it essential for your everyday lifestyle and a great space when entertaining. The dining area has an artfully designed refreshment center with ice maker, beverage fridge and shelving for your stemware. A charming window seat completes the space. The newly crafted mudroom is practical and pleasing, with bench seating and storage and provides a smooth transition from yard to home. The second level hosts the KING-SIZED primarty bedroom with a spa-like ensuite bath and a generous walk-in closet outfitted with a custom closet system. Two additional bedrooms share a spacious tandem room perfect for a play room or crafting and share the large beautifully updated hall bathroom with marble top vanity sink. Ascend the wide staircase to a fantastic family room, the 4th bedroom and a stylish and updated full bath. The finished basement has a rec room, plus a large workroom, a large laundry area with a 3 tub sink and loads of storage. The fully fenced yard has something for everyone. The deck hosts the grill for backyard bar-be-ques. The stone patio is the spot for summer dining and book club gatherings. The landscape is complimented by a gravel walkway. There's a 2 car garage and pad parking for 1 car. The quiet and attractive setting is conveniently close to schools, parks, the Dole library, the Farmers market and the train. Enjoy impeccable condition form the moment you move in to your new home!
| 3 days ago | Listing updated with changes from the MLS® | |
| 3 days ago | Status changed to Active Under Contract | |
| a week ago | Listing first seen on site |

Based on information submitted to the MLS GRID as of 2026-09-17 11:22 PM UTC. All data is obtained from various sources and may not have been verified by broker or MLS GRID. Supplied Open House Information is subject to change without notice. All information should be independently reviewed and verified for accuracy. Properties may or may not be listed by the office/agent presenting the information.
Last checked: 2026-09-17 11:22 PM UTC
MRED DMCA Copyright Information Copyright © 2026 Midwest Real Estate Data LLC. All rights reserved.