Save
Ask
Tour
Hide
Share
$449,000
2 Days On Site

224 Redwood Avenue
Elk Grove Village, IL 60007

For Sale|Single Family Residence|Active
3
Beds
2
Total Baths
2
Full Baths
1,408
SqFt
$319
/SqFt
1964
Built
County:
Cook
Listing Courtesy of MRED as distributed by MLS Grid of xr realty
Call Now: 847.967.0022
Is this the listing for you? We can help make it yours.
847.967.0022
Upcoming Open Houses
Sat, Sep 12, 11:00 AM - 2:00 PM
224 Redwood Avenue224 Redwood Avenue224 Redwood Avenue224 Redwood Avenue
Save
Ask
Tour
Hide
Share

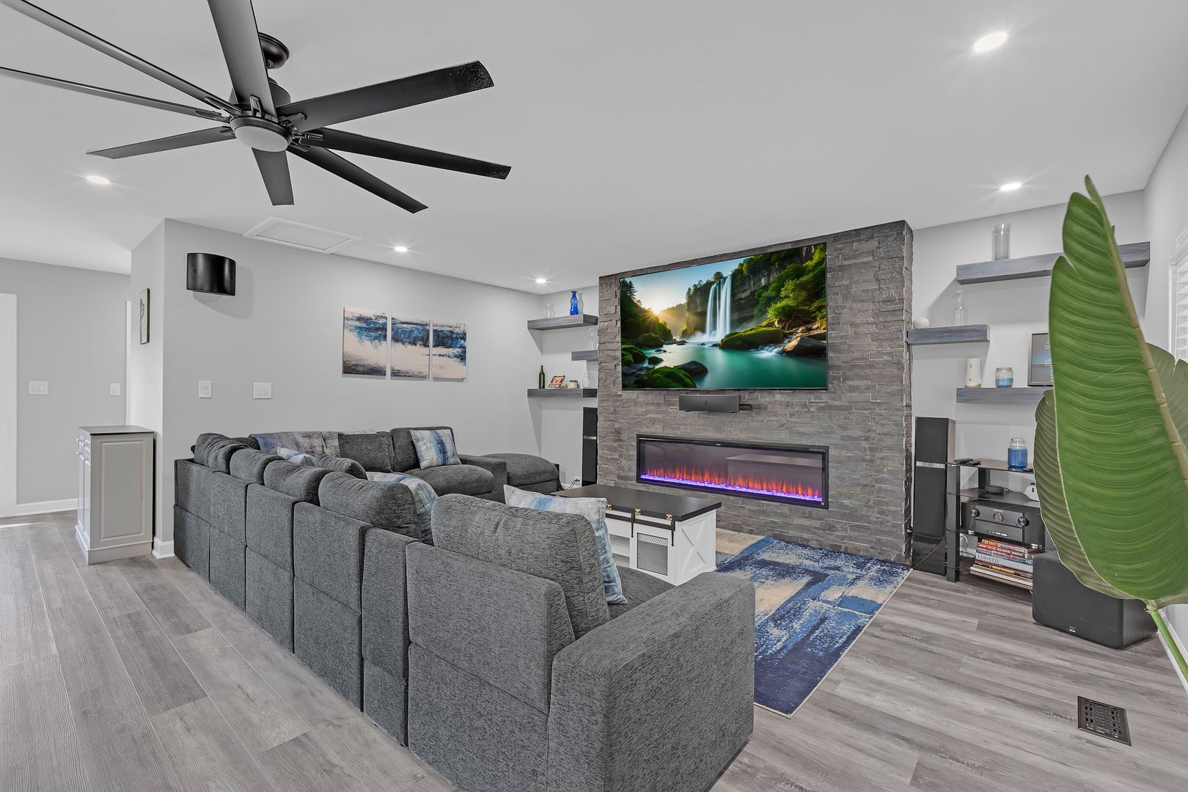
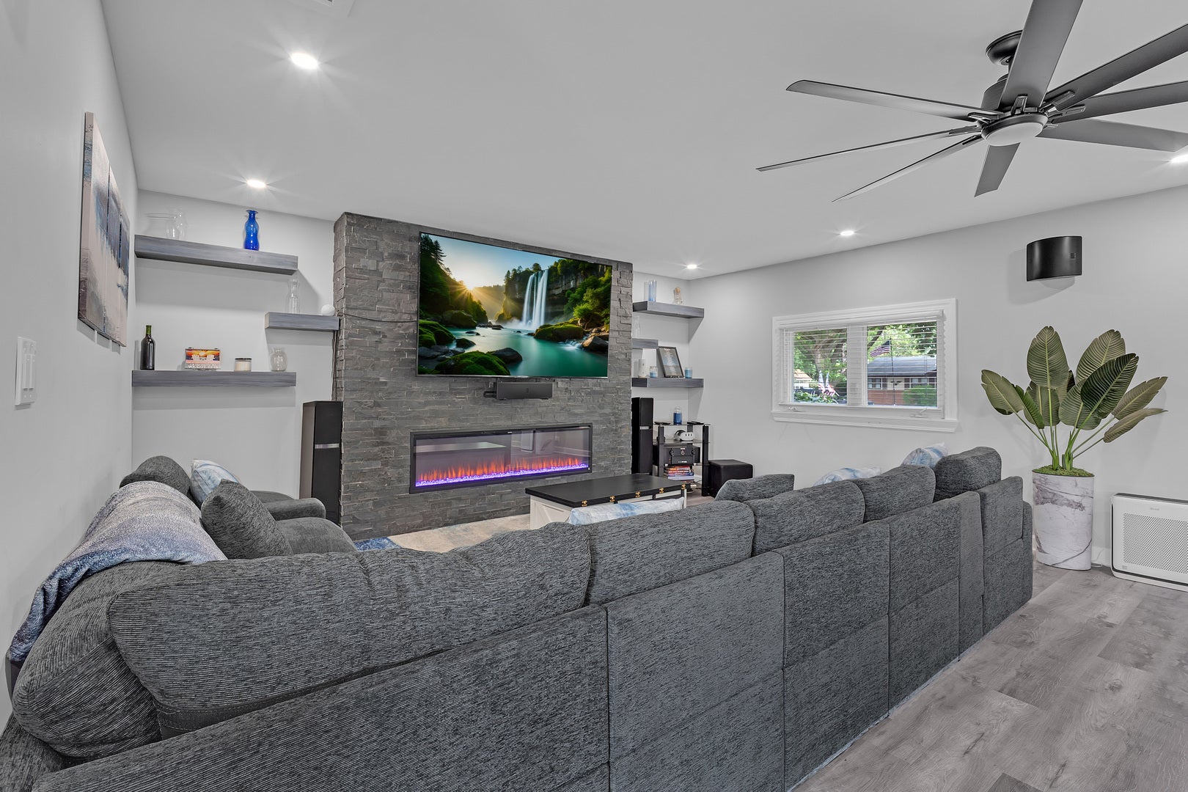
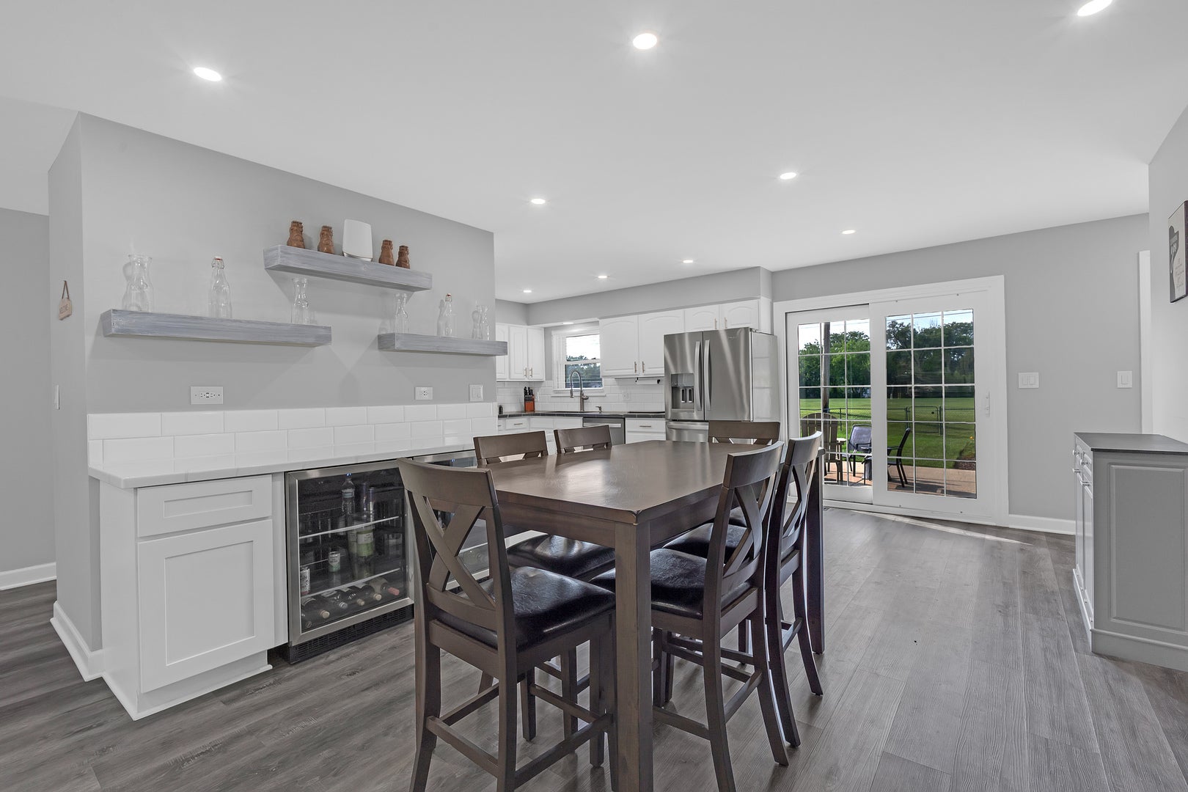
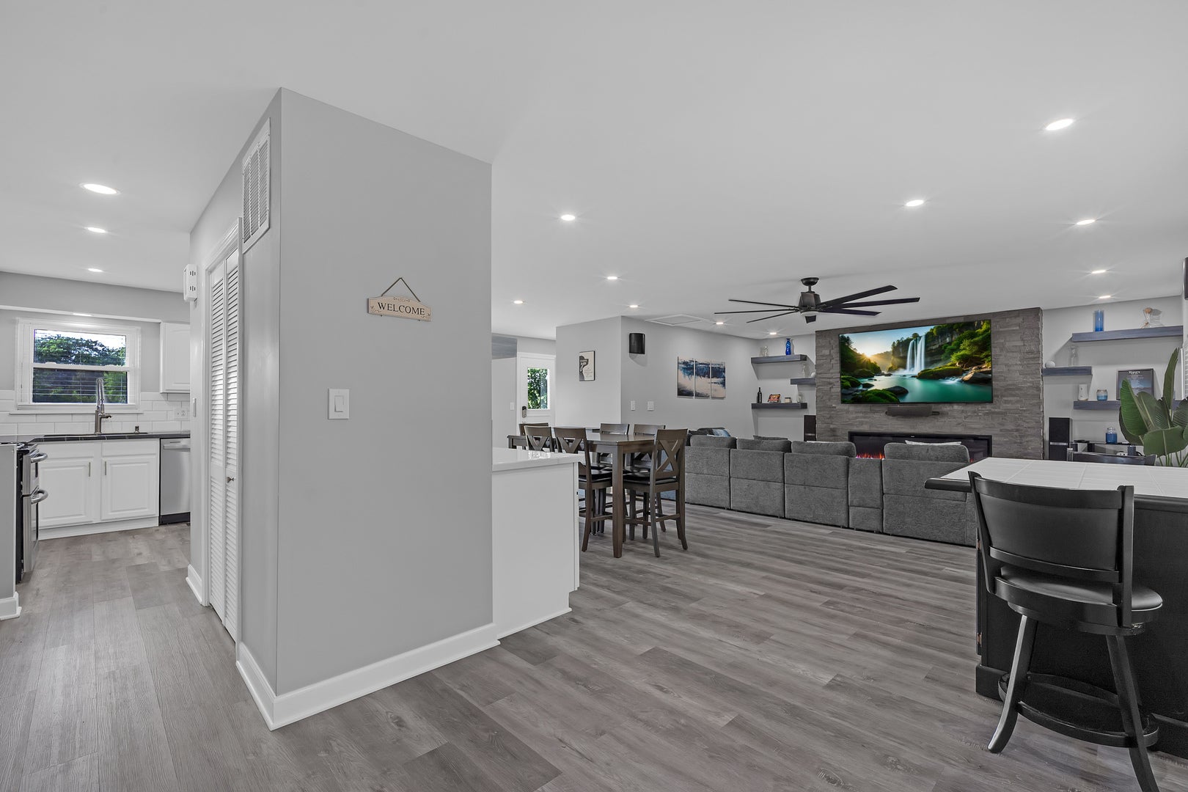
Absolutely stunning home - this one is a true turn-key gem! The owner considered every detail when remodeling for today's open concept. Designed for modern comfort and effortless maintenance living. This move-in ready property was renovated in 2023. Features include 3 spacious bedrooms, 2 beautiful full bathrooms with one including a jacuzzi. Generous closet space, dedicated laundry area. Additional highlights include Wi-Fi-enables, smart recessed lighting, updated 100-amp electrical panel, and a smart electric fireplace with custom heat settings. Plenty of space to set up your cocktail or coffee of choice on the beautiful bar area including 2 under counter reach-in refrigerators. Lots's of cabinets and a pantry. Enjoy a spa-like hot tub outdoors for ultimate relaxation. Included Updated windows, a heated garage EV ready, and a massive backyard. Conveniently located near local bus stops and parks. It's one you really don't want to miss. Let's make your dream come true!

Save
Ask
Tour
Hide
Share
Listing Snapshot
Price 
$449,000
Days On Site 
2 Days
Bedrooms 
3
Inside Area (SqFt) 
1,408 sqft
Total Baths 
2
Full Baths 
2
Partial Baths 
N/A
Lot Size 
N/A
Year Built 
1964
MLS® Number 
12754998
Status 
Active
Property Tax 
$6,623
HOA/Condo/Coop Fees 
N/A
Sq Ft Source 
Assessor
Friends & Family
Recent Activity
3 days agoListing updated with changes from the MLS®
3 days agoListing first seen on site
General Features
Garage 
Yes
Garage Spaces 
2
Parking 
Garage Door OpenerHeated GarageDetachedGarage
Parking Spaces 
2
Property Sub Type 
Single Family Residence
Sewer 
Public Sewer
Style 
Ranch
Water Source 
Public
Interior Features
Appliances 
RangeMicrowaveDishwasherRefrigeratorStainless Steel Appliance(s)
Basement 
Crawl Space
Cooling 
Central Air
Electric 
100 Amp Service
Heating 
Natural Gas
Bedroom 2 
Dimensions - 13X11Level - Main
Bedroom 3 
Dimensions - 10X9Level - Main
Bedroom 4 
Dining Room 
Dimensions - 12X17Level - Main
Family Room 
Kitchen 
Dimensions - 12X9Level - MainDescription - Pantry-Closet,Updated Kitchen
Laundry 
Dimensions - 6X3Level - Main
Living Room 
Dimensions - 13X18Level - Main
Master Bedroom 
Dimensions - 13X11Level - Main
Save
Ask
Tour
Hide
Share
Exterior Features
Construction Details 
Aluminum SidingVinyl SidingSteel SidingBrick
Community Features
MLS Area 
Elk Grove Village
School District 
214
Township 
Elk Grove
Schools
School District
214
Elementary School
Unknown
Middle School
Unknown
High School
Unknown
Listing Courtesy of MRED as distributed by MLS Grid of xr realty


Based on information submitted to the MLS GRID as of 2026-09-12 06:25 PM UTC. All data is obtained from various sources and may not have been verified by broker or MLS GRID. Supplied Open House Information is subject to change without notice. All information should be independently reviewed and verified for accuracy. Properties may or may not be listed by the office/agent presenting the information.
Last checked: 2026-09-12 06:25 PM UTC
MRED DMCA Copyright Information Copyright © 2026 Midwest Real Estate Data LLC. All rights reserved.

Neighborhood & Commute
Source: Walkscore
Save
Ask
Tour
Hide
Share