


22 Bruce Circle NHawthorn Woods, IL 60047


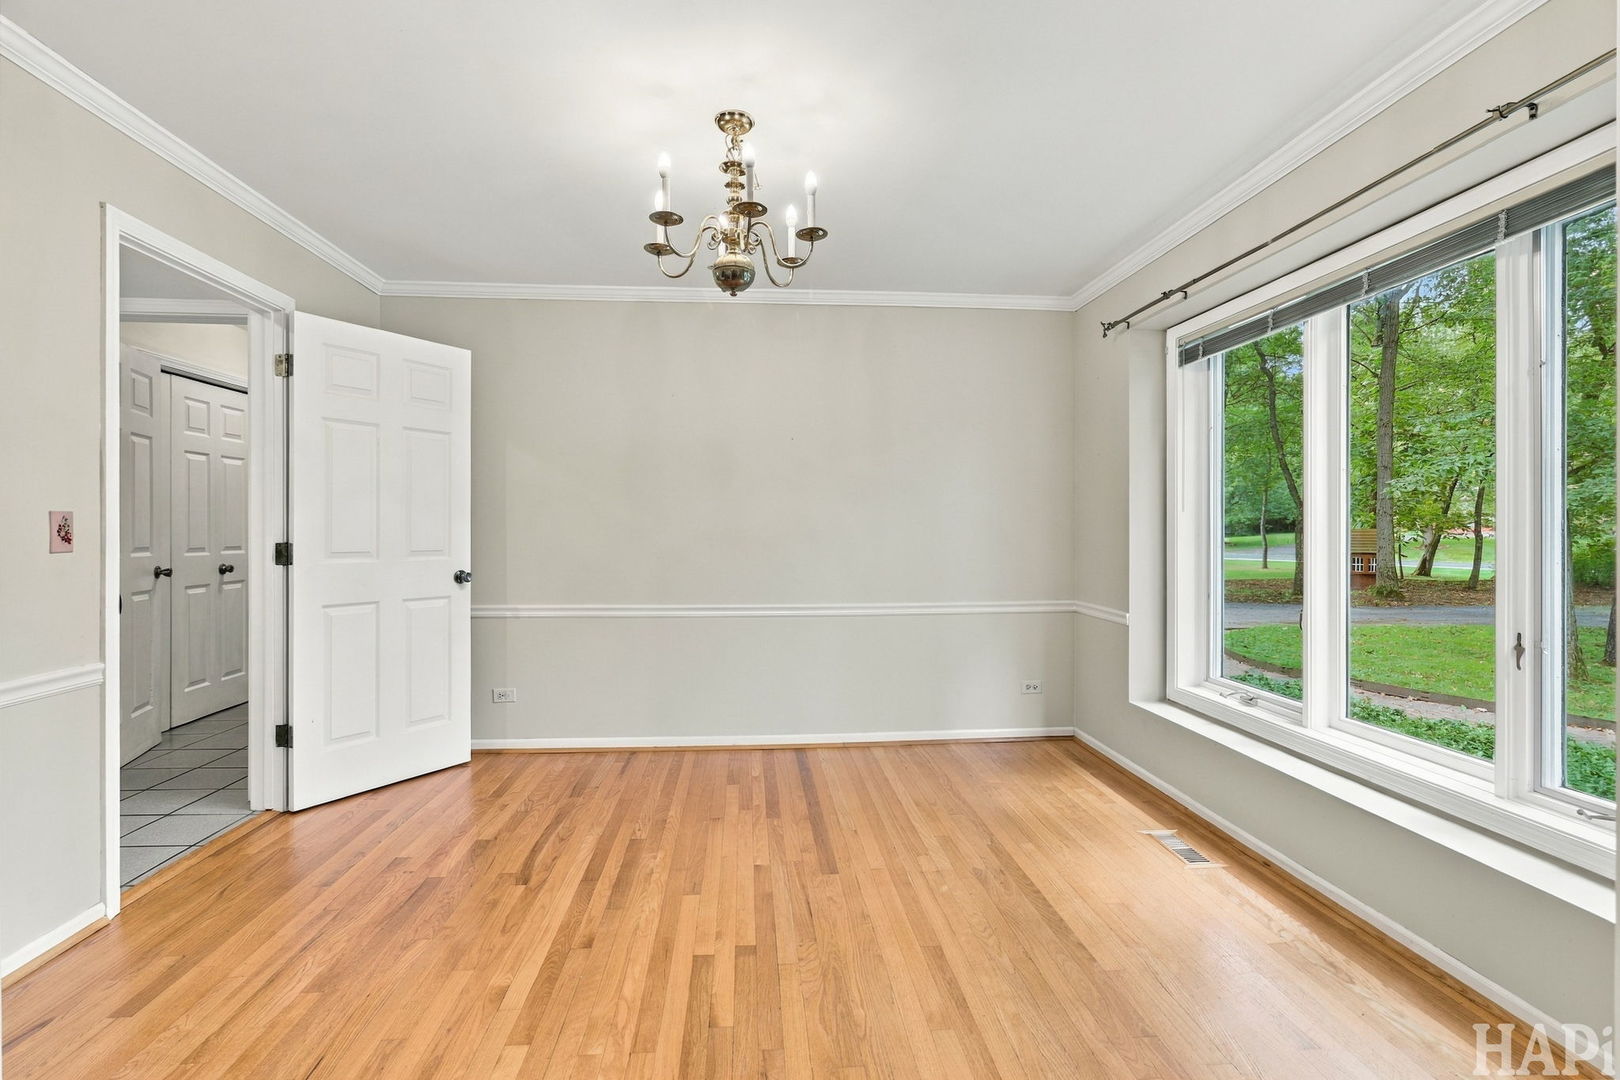
Welcome to a truly special home nestled on NEARLY 1.4 BEAUTIFUL ACRES, offering an incredible combination of SPACE, PRIVACY AND CONVENIENCE. Step inside the VAULTED ENTRY where gracious FORMAL LIVING AND DINING ROOMS flank either side, creating an inviting first impression. FRENCH DOORS on the living room offer wonderful flexibility for a PRIVATE HOME OFFICE, PLAYROOM OR ADDITIONAL GATHERING SPACE. HARDWOOD FLOORS lead into the heart of the home, where a SPACIOUS FAMILY ROOM WITH FIREPLACE opens to the beautifully appointed WHITE KITCHEN featuring GRANITE COUNTERTOPS, abundant cabinetry and a charming BAYED BREAKFAST AREA overlooking the TRANQUIL BACKYARD. Just beyond, an EXPANSIVE THREE-SEASON ROOM captures GORGEOUS VIEWS OF THE PROPERTY and provides the perfect place to relax, entertain or simply enjoy the surrounding nature. The MAIN-FLOOR PRIMARY SUITE is a wonderful retreat with a PRIVATE FULL BATH AND LARGE WALK-IN CLOSET. An EXCEPTIONALLY SPACIOUS MUDROOM/LAUNDRY ROOM completes the first floor with generous counter space and an abundance of cabinetry for everyday organization and storage. Upstairs, THREE ADDITIONAL BEDROOMS EACH FEATURE THEIR OWN WALK-IN CLOSET and share a spacious FULL BATH WITH SKYLIGHT, DOUBLE SINKS AND SEPARATE TUB AND SHOWER. ADDITIONAL EXPANSIVE SPACE ABOVE THE THREE-CAR GARAGE, accessible through the third bedroom's walk-in closet, offers EXCITING POTENTIAL FOR A FUTURE BONUS ROOM, HOME OFFICE, HOBBY SPACE OR ADDITIONAL STORAGE! ALL-NEW CARPETING and FRESHLY PAINTED BEDROOMS create a fresh, move-in-ready feel. GRANITE COUNTERTOPS are featured throughout the kitchen and baths. The PARTIALLY FINISHED BASEMENT offers the best of both worlds, with NEWLY CARPETED RECREATION SPACE plus a substantial unfinished area ideal for STORAGE, HOBBIES OR A WORKSHOP. Outside, enjoy the EXPANSIVE DECK and beautiful natural surroundings of the NEARLY 1.4-ACRE PROPERTY, with a LARGE, LEVEL BACKYARD and peaceful views. A THREE-CAR GARAGE provides even more room for vehicles, toys and storage. Additional recent improvements include FRESH PAINT ON THE EXTERIOR, along with a NEW BACK DOOR. WALKING TRAILS, PONDS AND A CHILDREN'S PLAY AREA are all within walking distance. This PEACEFUL HAWTHORN WOODS LOCATION offers HARD-TO-FIND PRIVACY while remaining exceptionally convenient to schools, shopping, restaurants, charming Lake Zurich beach and more. Enjoy the unique combination of BEAUTIFUL SURROUNDINGS, CONVENIENCE AND AN ACTIVE COMMUNITY WITH YEAR-ROUND EVENTS AND ACTIVITIES. A WONDERFUL PLACE TO CALL HOME!
| 16 hours ago | Listing updated with changes from the MLS® | |
| yesterday | Status changed to Active | |
| a week ago | Listing first seen on site |

Based on information submitted to the MLS GRID as of 2026-09-26 06:03 AM UTC. All data is obtained from various sources and may not have been verified by broker or MLS GRID. Supplied Open House Information is subject to change without notice. All information should be independently reviewed and verified for accuracy. Properties may or may not be listed by the office/agent presenting the information.
Last checked: 2026-09-26 06:03 AM UTC
MRED DMCA Copyright Information Copyright © 2026 Midwest Real Estate Data LLC. All rights reserved.