Save
Ask
Tour
Hide
Share
$491,000
6 Days On Site

1212 Betsy Ross Place
Bolingbrook, IL 60490

For Sale|Condominium|Active
3
Beds
4
Total Baths
3
Full Baths
1
Partial Bath
2,013
SqFt
$244
/SqFt
2006
Built
Subdivision:
Patriot Place
County:
Will
Listing Courtesy of MRED as distributed by MLS Grid of Coldwell Banker Realty
Call Now: 847.967.0022
Is this the listing for you? We can help make it yours.
847.967.0022
Upcoming Open Houses
Fri, Sep 18, 5:00 PM - 7:00 PM
Sat, Sep 19, 11:00 AM - 1:30 PM
1212 Betsy Ross Place1212 Betsy Ross Place1212 Betsy Ross Place1212 Betsy Ross Place
Save
Ask
Tour
Hide
Share

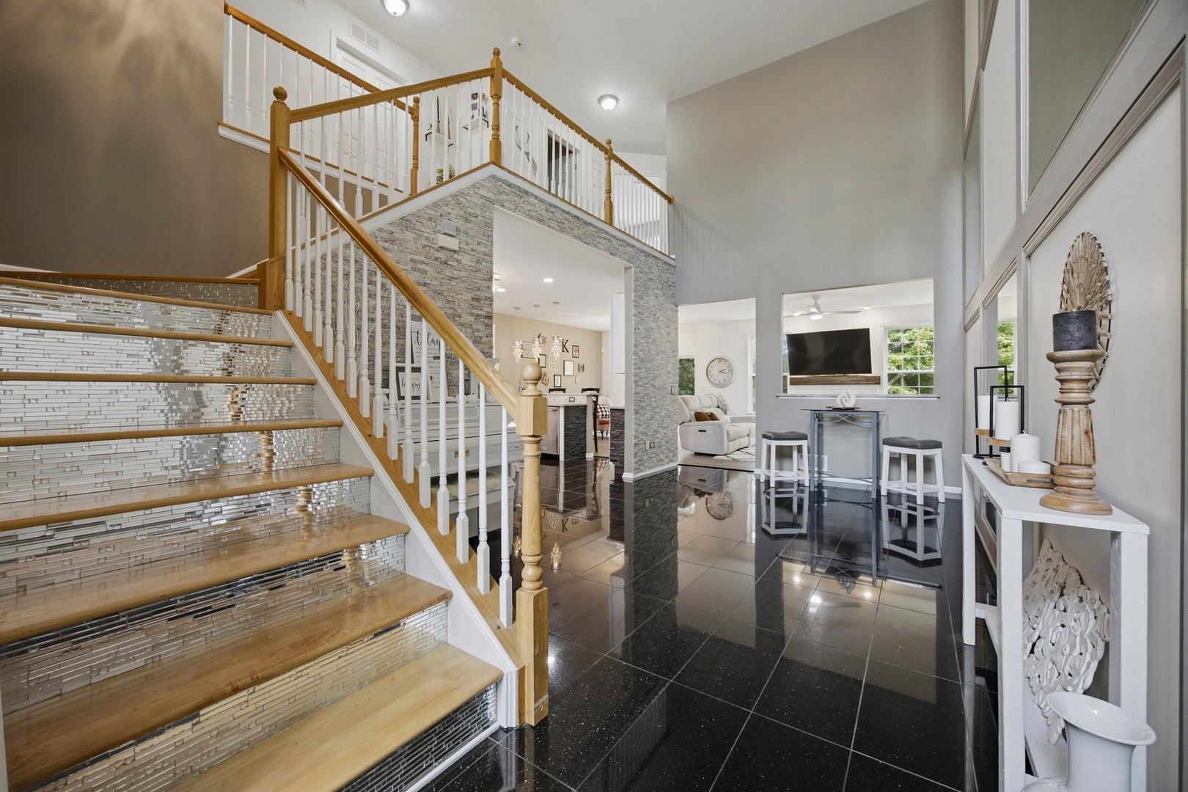
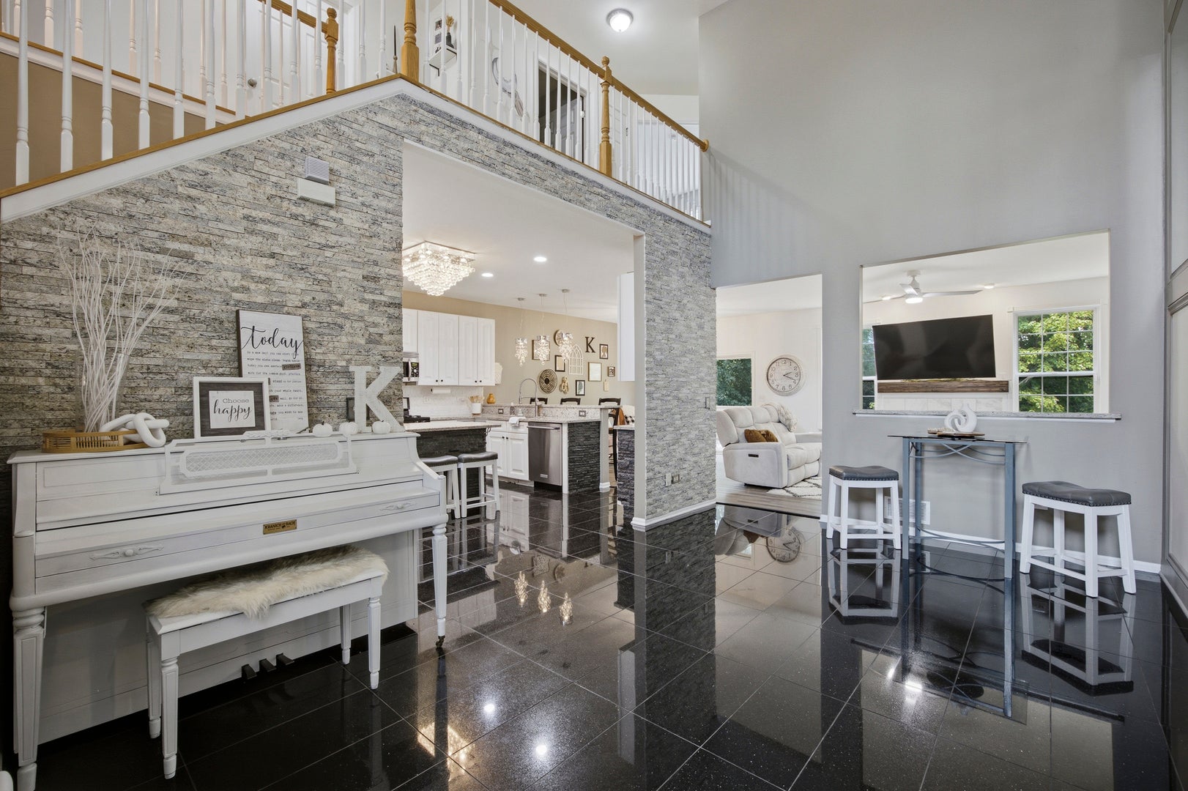
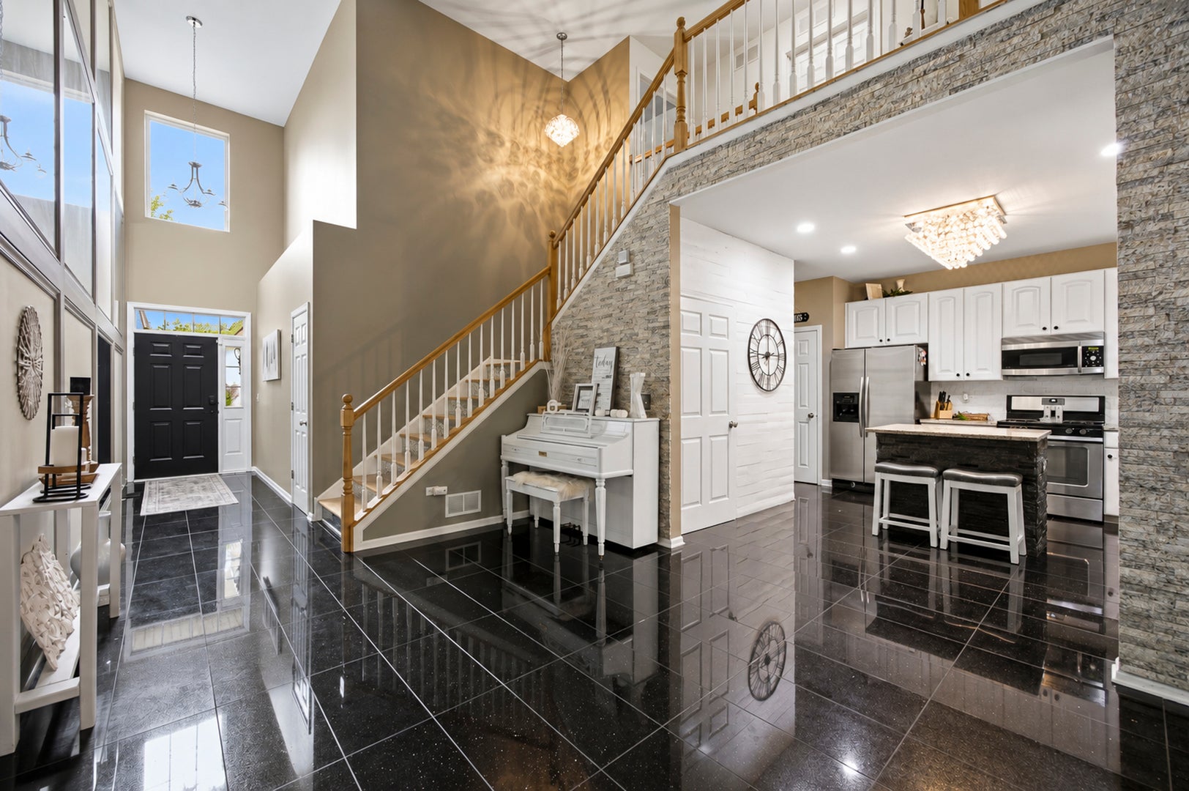
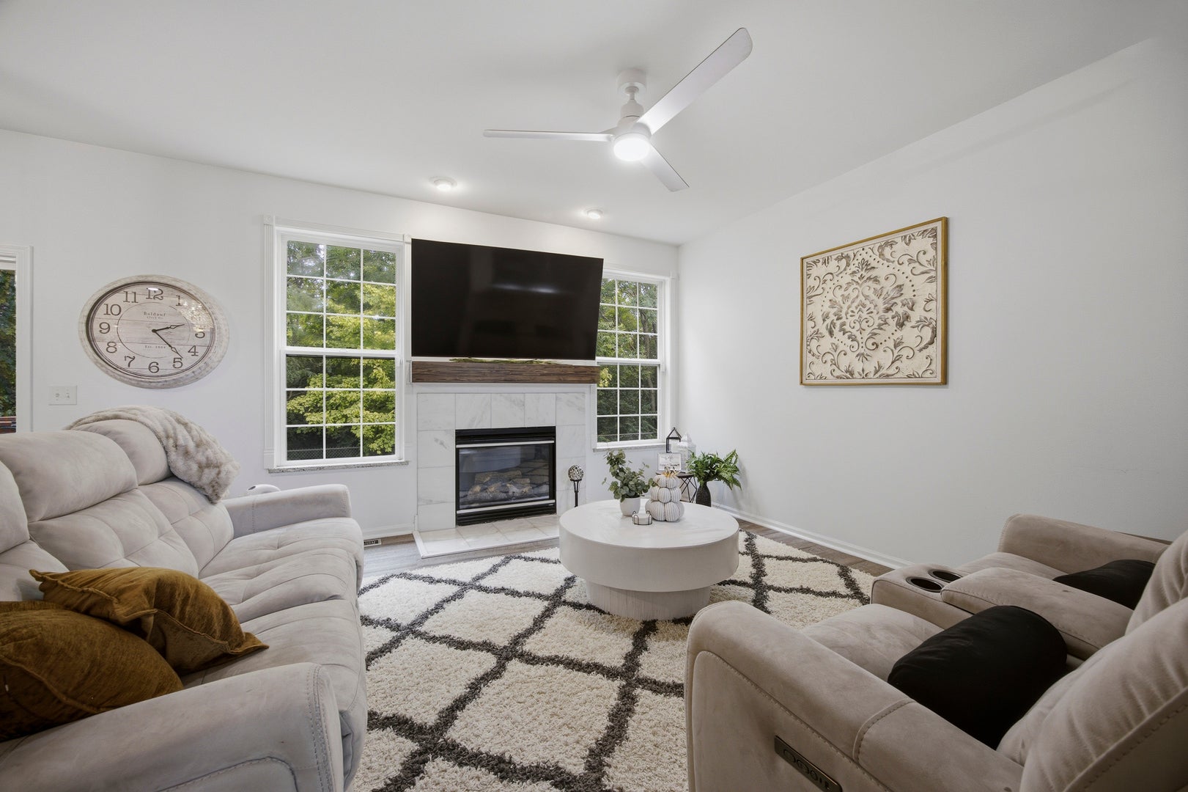
This 3-bedroom, 3.1-bath townhome has over 3,200 square feet across three levels, and the layout works. The two-story foyer sets the tone right away with a mosaic-tiled staircase and hardwood banisters. Main level: open living room, dining area, and an eat-in kitchen with granite counters, stainless appliances, and a big center island - the kind of space that actually gets used for cooking and entertaining, not just photographed. There's also a flexible room off the living area with sliding glass doors, good for a home office area or sitting room. Step outside to a composite deck backing up to mature trees - private, low-maintenance, and quiet. Upstairs, the primary suite has a walk-in closet and its own bath with heated floors, a soaking tub, and a separate shower with dual vanity. Two more bedrooms share a second full bath, and laundry is upstairs too - no hauling baskets between floors. The lookout basement (English basement, so real above-grade windows, not tiny wells) is finished out with a rec room, a wet bar, and a full bath. Good space for movie nights, hosting, or just extra square footage that doesn't feel like a basement. Location is hard to beat: minutes to I-55 and I-355, Costco, downtown Plainfield, and plenty of dining and entertainment options nearby, plus schools close by. This is also a golf cart-friendly community - hop on the cart and drive straight to Bolingbrook Golf Club for a round, dinner, or one of the many events they host throughout the year.

Save
Ask
Tour
Hide
Share
Listing Snapshot
Price 
$491,000
Days On Site 
6 Days
Bedrooms 
3
Inside Area (SqFt) 
2,013 sqft
Total Baths 
4
Full Baths 
3
Partial Baths 
1
Lot Size 
N/A
Year Built 
2006
MLS® Number 
12755052
Status 
Active
Property Tax 
$8,441.02
HOA/Condo/Coop Fees 
$325 monthly
Sq Ft Source 
Assessor
Friends & Family
Recent Activity
23 hours agoListing updated with changes from the MLS®
yesterdayStatus changed to Active
7 days agoListing first seen on site
General Features
Attached Garage 
Yes
Foundation 
Concrete Perimeter
Garage 
Yes
Garage Spaces 
2
Number Of Stories 
2
Parking 
AsphaltGarage Door OpenerAttachedGarage
Parking Spaces 
2
Pets 
Cats OKDogs OK
Property Sub Type 
Condominium
Sewer 
Public Sewer
SqFt Below 
1000
SqFt Total 
2013
Water Source 
Public
Interior Features
Appliances 
RangeMicrowaveDishwasherRefrigeratorWasherDryerStainless Steel Appliance(s)
Basement 
Sump PumpFinishedFull
Cooling 
Ceiling Fan(s)Central Air
Electric 
Circuit Breakers
Fireplace 
Yes
Fireplace Features 
Family RoomElectric
Fireplaces 
1
Flooring 
HardwoodLaminate
Heating 
Natural GasForced AirRadiant Floor
Interior 
Central VacuumWalk-In Closet(s)Entrance FoyerVaulted Ceiling(s)Cathedral Ceiling(s)Dry BarStorageOpen FloorplanGranite Counters
Laundry Features 
Upper LevelWasher HookupGas Dryer HookupIn UnitSink
Bar/Entertainment 
Dimensions - 11X10Level - Basement
Bedroom 2 
Dimensions - 11X14Level - Second
Bedroom 3 
Dimensions - 10X12Level - Second
Bedroom 4 
Dining Room 
Dimensions - 9X13Level - Main
Family Room 
Dimensions - 15X13Level - Main
Family Room - Down 
Dimensions - 20X24Level - Basement
Foyer 
Dimensions - 5X13Level - Main
Kitchen 
Dimensions - 13X12Level - MainDescription - Eating Area-Breakfast Bar,Eating Area-Table Space,Island,Pantry-Closet,Granite Counters
Laundry 
Dimensions - 5X6Level - Second
Living Room 
Dimensions - 11X17Level - Main
Master Bedroom 
Dimensions - 12X18Level - Second
Storage 
Dimensions - 4X11Level - Basement
Utility Room-Lower Level 
Dimensions - 13X14Level - Basement
Walk In Closet 
Dimensions - 5X7Level - Second
Save
Ask
Tour
Hide
Share
Exterior Features
Construction Details 
BrickCedar
Lot Features 
Landscaped
Patio And Porch 
Deck
Roof 
Asphalt
Community Features
Accessibility Features 
Therapeutic Whirlpool
Association Amenities 
Golf CoursePark
Association Fee 
$325.0
Association Fee Frequency 
Monthly
MLS Area 
Bolingbrook
School District 
Plainfield East High School
Township 
Wheatland
Schools
School District
Plainfield East High School
Elementary School
Bess Eichelberger Elementary Sch
Middle School
John F Kennedy Middle School
High School
Plainfield East High School
Listing Courtesy of MRED as distributed by MLS Grid of Coldwell Banker Realty


Based on information submitted to the MLS GRID as of 2026-09-17 02:28 PM UTC. All data is obtained from various sources and may not have been verified by broker or MLS GRID. Supplied Open House Information is subject to change without notice. All information should be independently reviewed and verified for accuracy. Properties may or may not be listed by the office/agent presenting the information.
Last checked: 2026-09-17 02:28 PM UTC
MRED DMCA Copyright Information Copyright © 2026 Midwest Real Estate Data LLC. All rights reserved.

Neighborhood & Commute
Source: Walkscore
Save
Ask
Tour
Hide
Share