


1296 E Washington Street 12Des Plaines, IL 60016
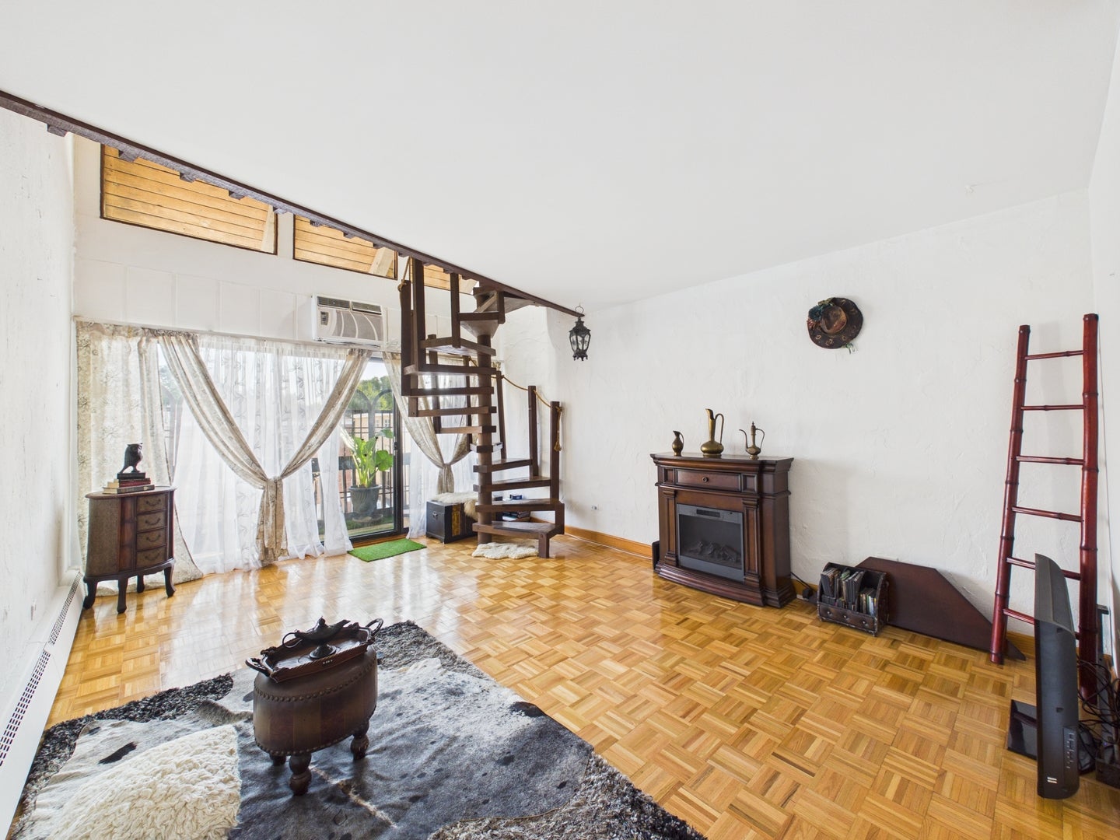
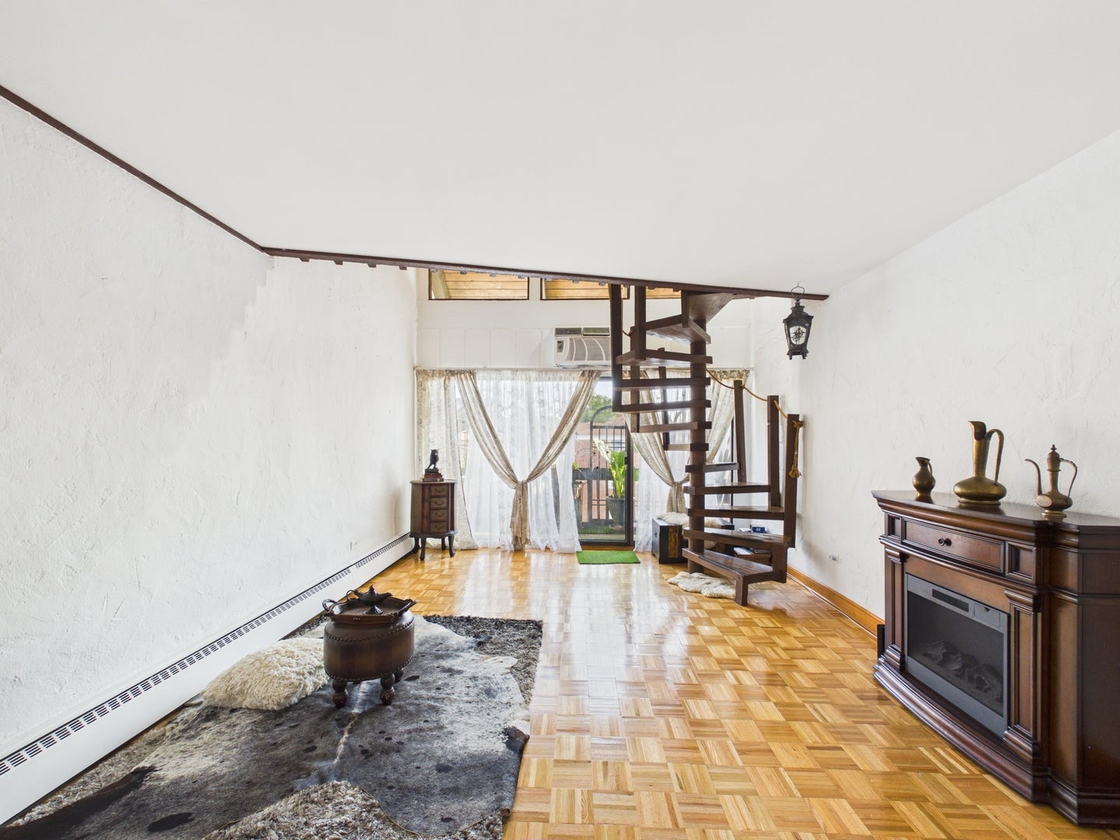
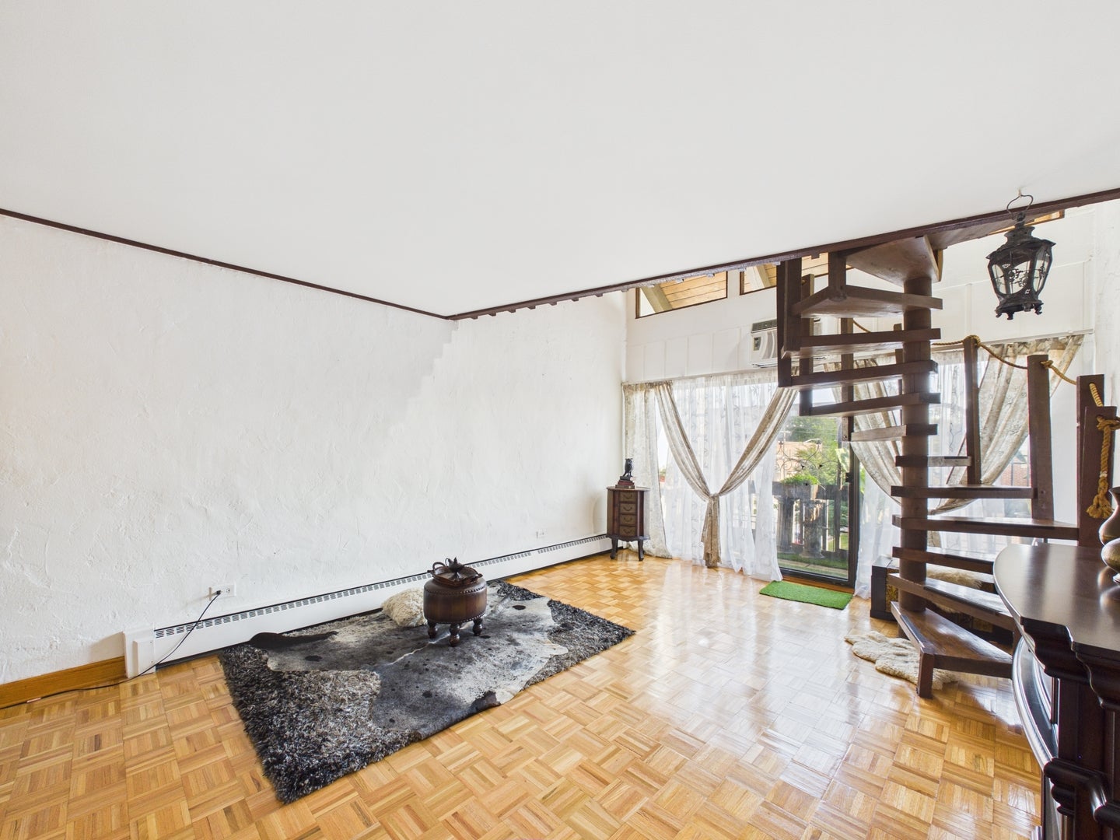
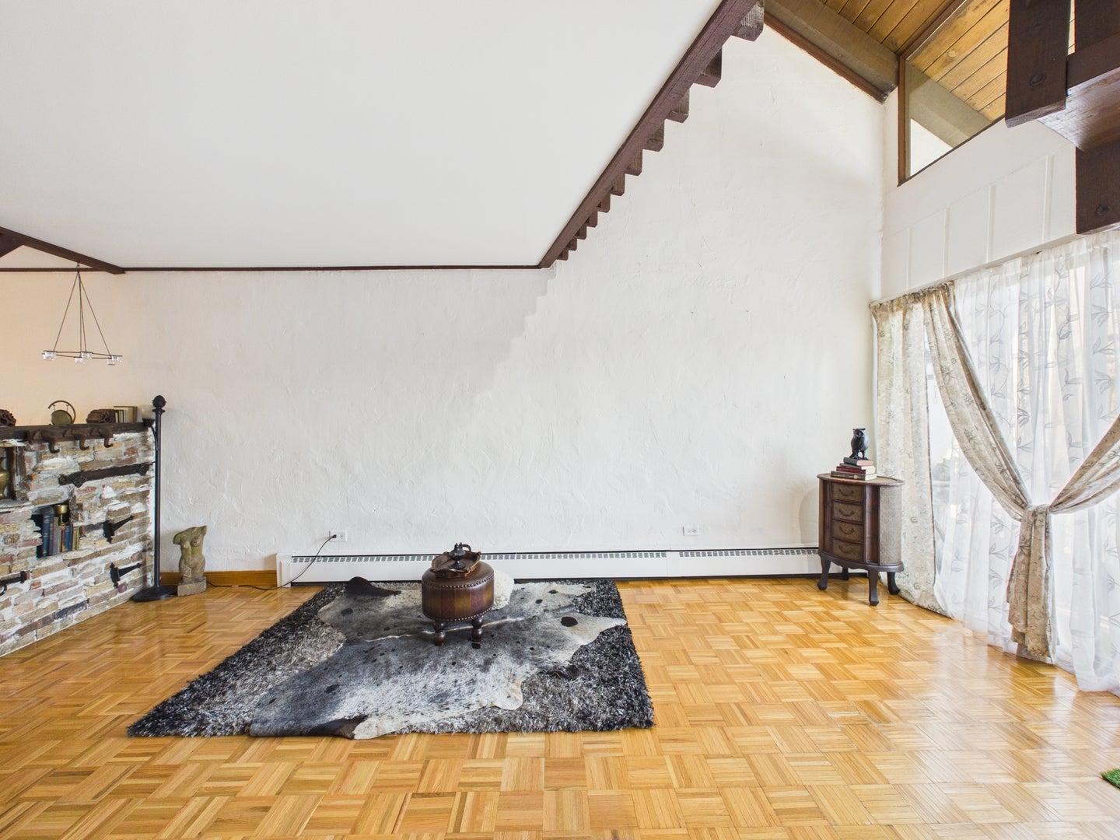
Welcome to 1296 E Washington St, Unit 12, Des Plaines-a truly unique two-level, loft-style condo offering approximately 1,010 sq. ft. of finished living space with distinctive architectural character throughout. The main level features an open-concept living, dining, and kitchen area highlighted by beautiful parquet flooring, soaring ceilings, exposed wood details, and an eye-catching spiral staircase. Large sliding glass doors bring in abundant natural light and open to a private balcony, providing additional outdoor living space. The kitchen offers generous cabinetry, ample counter space, an island, and a functional layout that flows into the dining and living areas. A convenient half bath completes the main level. Upstairs, the spacious bedroom/loft features dramatic vaulted wood ceilings with exposed beams, a large walk-in closet, and a full bath with a jetted tub. The unit also offers excellent storage, including a separate storage area, and the building provides a common laundry room. With its open layout, warm wood finishes, vaulted ceilings, and indoor/outdoor living spaces, this condo offers a style and character you won't find in a typical unit. Convenient Des Plaines location with easy access to shopping, dining, transportation, and area amenities.
| 18 hours ago | Listing updated with changes from the MLS® | |
| 18 hours ago | Listing first seen on site |

Based on information submitted to the MLS GRID as of 2026-09-10 01:41 PM UTC. All data is obtained from various sources and may not have been verified by broker or MLS GRID. Supplied Open House Information is subject to change without notice. All information should be independently reviewed and verified for accuracy. Properties may or may not be listed by the office/agent presenting the information.
Last checked: 2026-09-10 01:41 PM UTC
MRED DMCA Copyright Information Copyright © 2026 Midwest Real Estate Data LLC. All rights reserved.
Did you know? You can invite friends and family to your search. They can join your search, rate and discuss listings with you.