Save
Ask
Tour
Hide
Share
$725,000
New Listing

969 Wind Energy Pass
Batavia, IL 60510

For Sale|Single Family Residence|Active
4
Beds
4
Total Baths
3
Full Baths
1
Partial Bath
2,706
SqFt
$268
/SqFt
1998
Built
Subdivision:
Prairie Trails
County:
Kane
Listing Courtesy of MRED as distributed by MLS Grid of Keller Williams Inspire - Geneva
Call Now: 847.967.0022
Is this the listing for you? We can help make it yours.
847.967.0022
969 Wind Energy Pass969 Wind Energy Pass969 Wind Energy Pass969 Wind Energy Pass
Save
Ask
Tour
Hide
Share

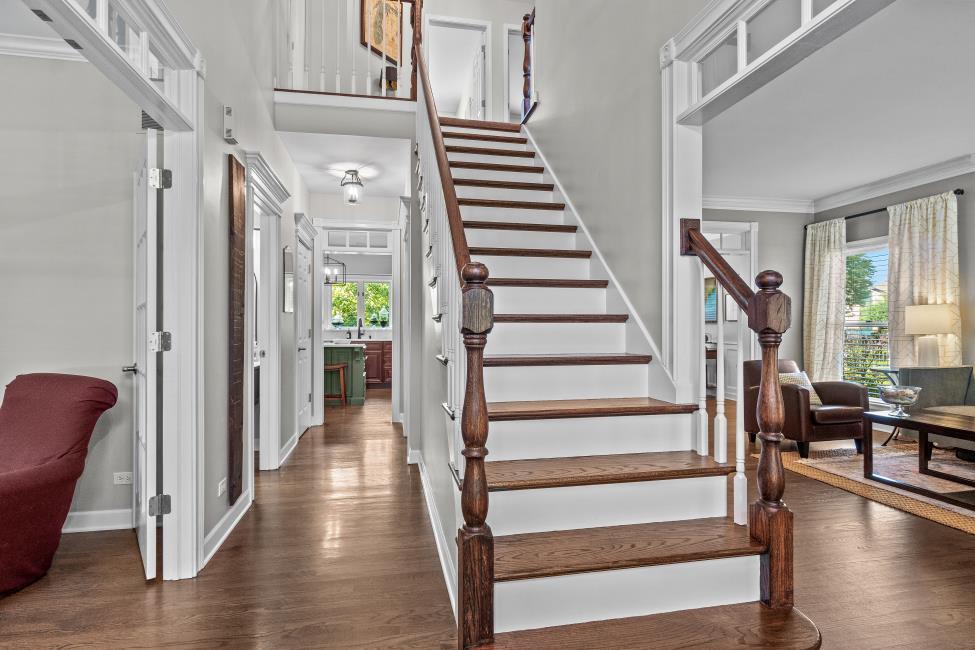
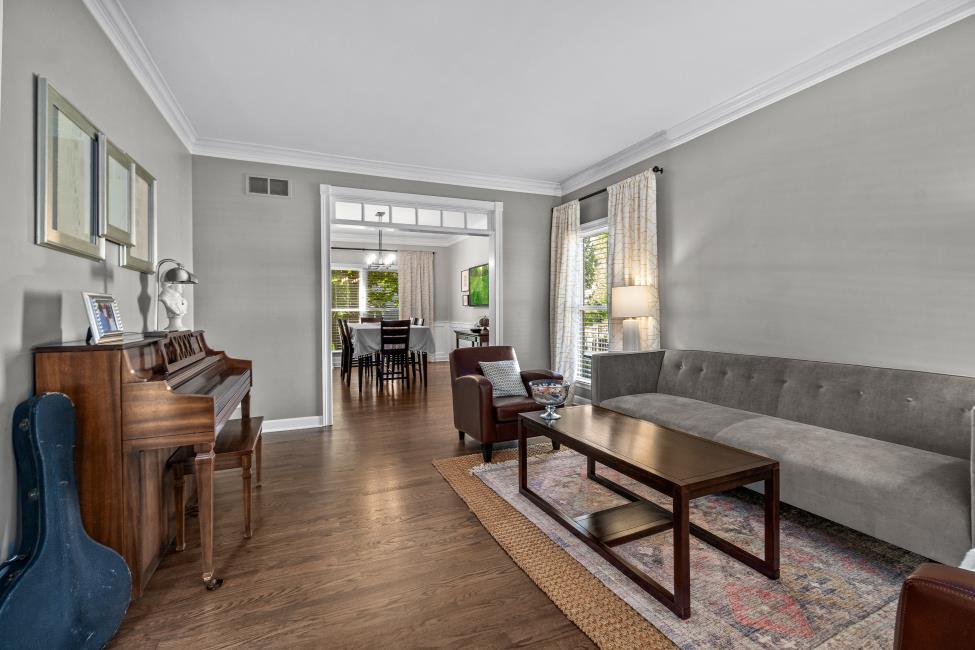
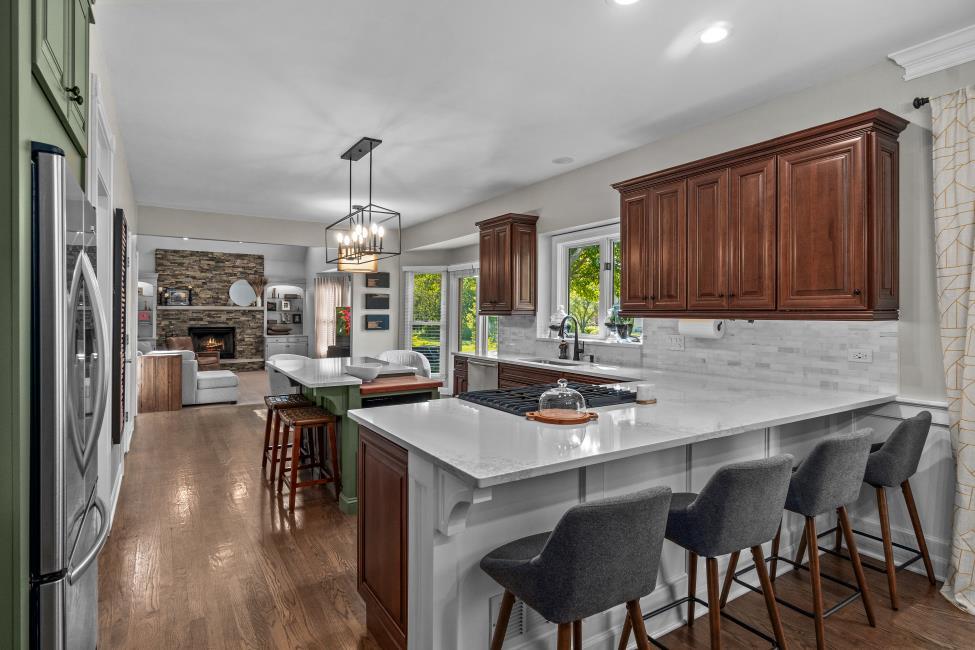
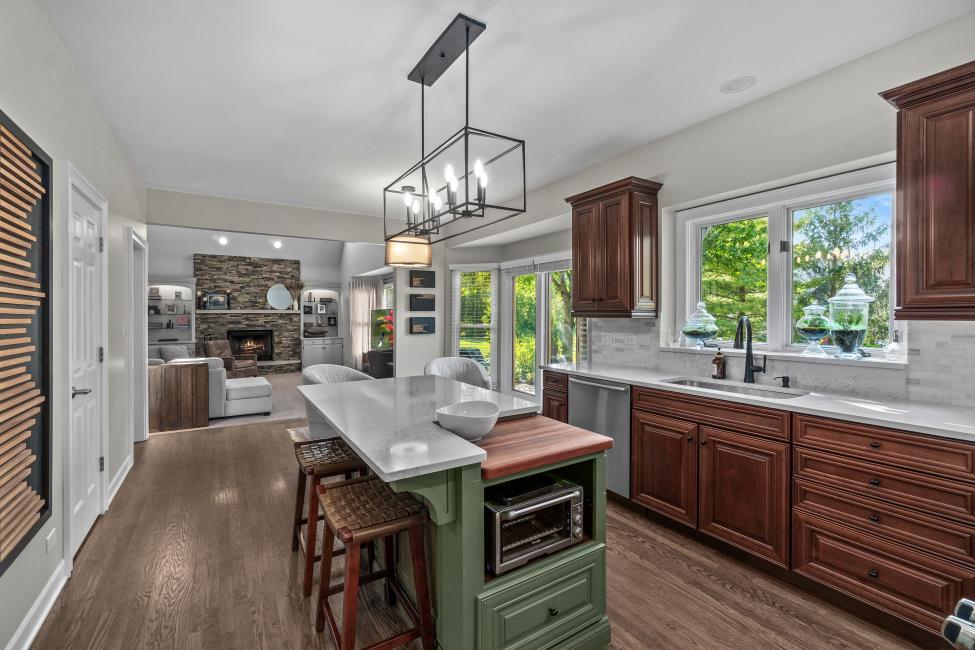
Welcome to this beautifully maintained 4-bedroom, 3.1-bath home in desirable Prairie Trails. Pride of ownership shines throughout, with spacious rooms and a thoughtfully designed floor plan offering plenty of space for everyday living and entertaining. The first floor features beautiful hardwood floors, crown moldings, transoms, and wainscoting, adding timeless character and elegance. The kitchen features cherry cabinets, quartz countertops, stainless steel appliances, a pantry, and an open layout to the dining room. Upstairs, the primary bedroom has a walk in closet, luxury bath with steam shower, dual vanity, soaker tub and heated floors. The hall bath also features heated floors for year-round comfort. The finished basement features a full bath, recreation room, and wet bar, providing an ideal space for relaxing or hosting guests. Outside, the backyard boasts a beautiful patio perfect for outdoor dining and gatherings. The epoxied garage floor adds durability and style. Conveniently located near schools, shopping, and I-88, this move-in-ready home combines comfort, functionality, and timeless appeal. Third car garage could be added.

Save
Ask
Tour
Hide
Share
Listing Snapshot
Price 
$725,000
Days On Site 
0 Days
Bedrooms 
4
Inside Area (SqFt) 
2,706 sqft
Total Baths 
4
Full Baths 
3
Partial Baths 
1
Lot Size 
0.39 Acres
Year Built 
1998
MLS® Number 
12755113
Status 
Active
Property Tax 
$12,431
HOA/Condo/Coop Fees 
N/A
Sq Ft Source 
Assessor
Friends & Family
Recent Activity
6 hours agoListing updated with changes from the MLS®
20 hours agoListing first seen on site
General Features
Acres 
0.39
Attached Garage 
Yes
Direction Faces 
South
Foundation 
Concrete Perimeter
Garage 
Yes
Garage Spaces 
2
Parking 
AsphaltGarage Door OpenerAttachedGarage
Parking Spaces 
2
Property Sub Type 
Single Family Residence
Sewer 
Public Sewer
SqFt Below 
896
SqFt Total 
2706
Style 
Georgian
Water Source 
Public
Interior Features
Appliances 
Water SoftenerRangeMicrowaveDishwasherRefrigeratorBar FridgeWasherDryerDisposalHumidifier
Basement 
Sump PumpFinishedFull
Cooling 
Ceiling Fan(s)Central Air
Electric 
Circuit Breakers
Fireplace 
Yes
Fireplace Features 
Family RoomWood BurningGas Starter
Fireplaces 
1
Flooring 
Hardwood
Heating 
Natural GasForced Air
Interior 
Wet BarWalk-In Closet(s)Bookcases
Window Features 
Screens
Bar/Entertainment 
Dimensions - 15X18Level - Basement
Bedroom 2 
Dimensions - 13X11Level - Second
Bedroom 3 
Dimensions - 13X11Level - Second
Bedroom 4 
Dimensions - 12X11Level - Second
Den 
Dimensions - 13X11Level - Main
Dining Room 
Dimensions - 15X12Level - Main
Exercise Room 
Dimensions - 16X12Level - Basement
Family Room 
Dimensions - 22X17Level - Main
Kitchen 
Dimensions - 21X14Level - MainDescription - Eating Area-Breakfast Bar,Eating Area-Table Space,Pantry-Closet
Laundry 
Living Room 
Dimensions - 18X13Level - Main
Master Bedroom 
Dimensions - 19X13Level - Second
Recreation Room 
Dimensions - 32X16Level - Basement
Save
Ask
Tour
Hide
Share
Exterior Features
Construction Details 
BrickCedar
Patio And Porch 
Patio
Roof 
Asphalt
Windows/Doors 
Screens
Community Features
Community Features 
CurbsSidewalksStreet Lights
MLS Area 
Batavia
School District 
Batavia Sr High School
Township 
Batavia
Schools
School District
Batavia Sr High School
Elementary School
Hoover Wood Elementary School
Middle School
Sam Rotolo Middle School Of Bat
High School
Batavia Sr High School
Listing Courtesy of MRED as distributed by MLS Grid of Keller Williams Inspire - Geneva


Based on information submitted to the MLS GRID as of 2026-09-10 03:22 PM UTC. All data is obtained from various sources and may not have been verified by broker or MLS GRID. Supplied Open House Information is subject to change without notice. All information should be independently reviewed and verified for accuracy. Properties may or may not be listed by the office/agent presenting the information.
Last checked: 2026-09-10 03:22 PM UTC
MRED DMCA Copyright Information Copyright © 2026 Midwest Real Estate Data LLC. All rights reserved.

Neighborhood & Commute
Source: Walkscore
Save
Ask
Tour
Hide
Share