


7920 Kenneth AvenueSkokie, IL 60076
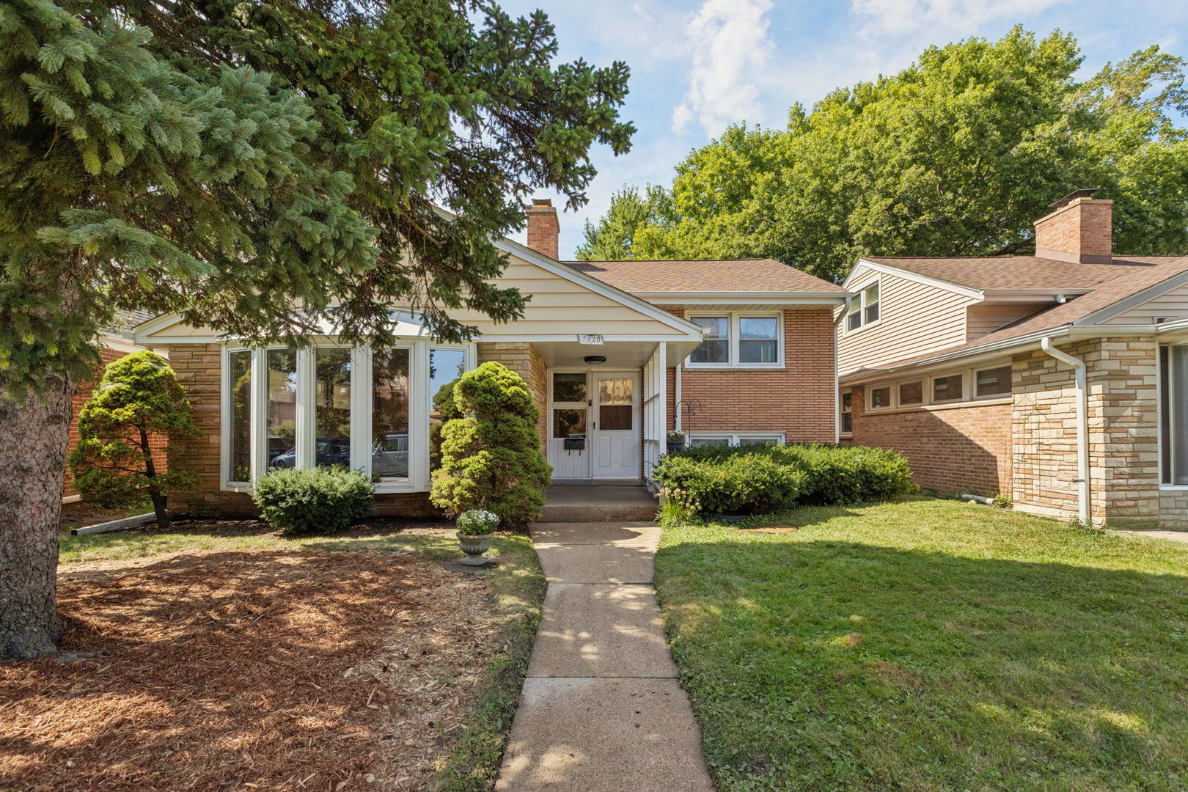
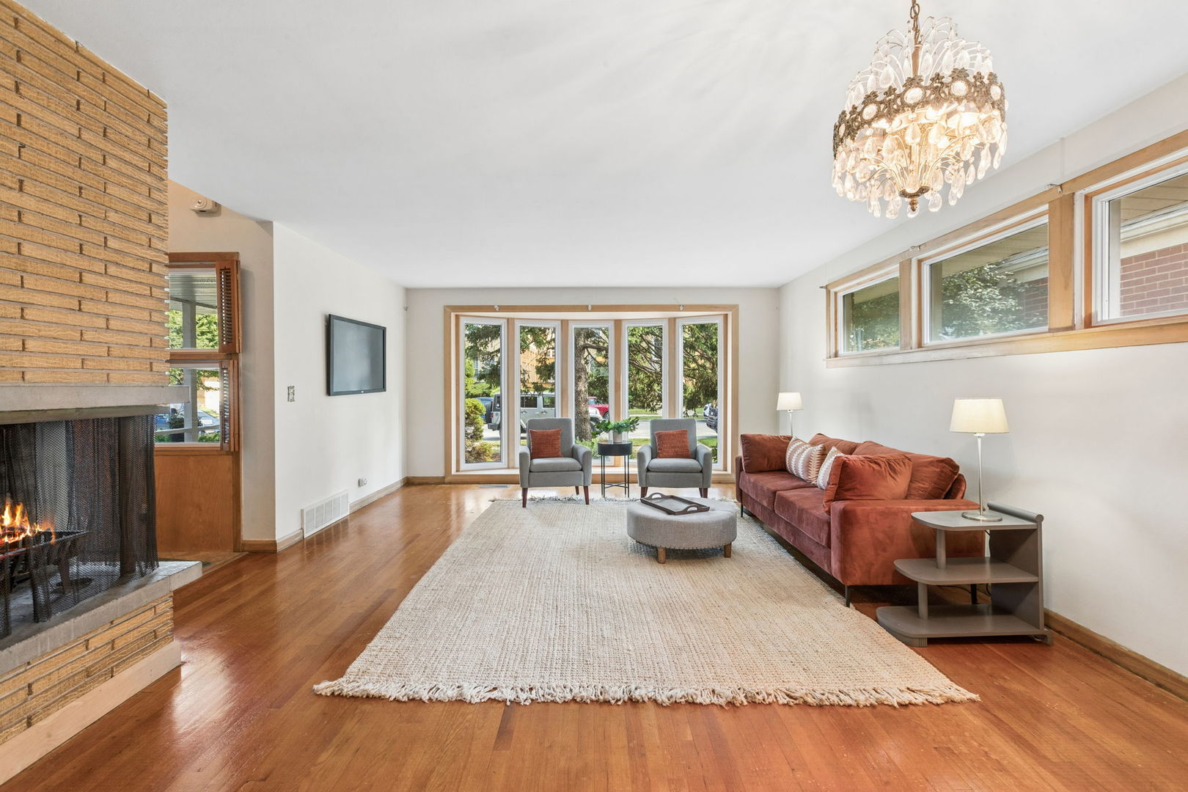
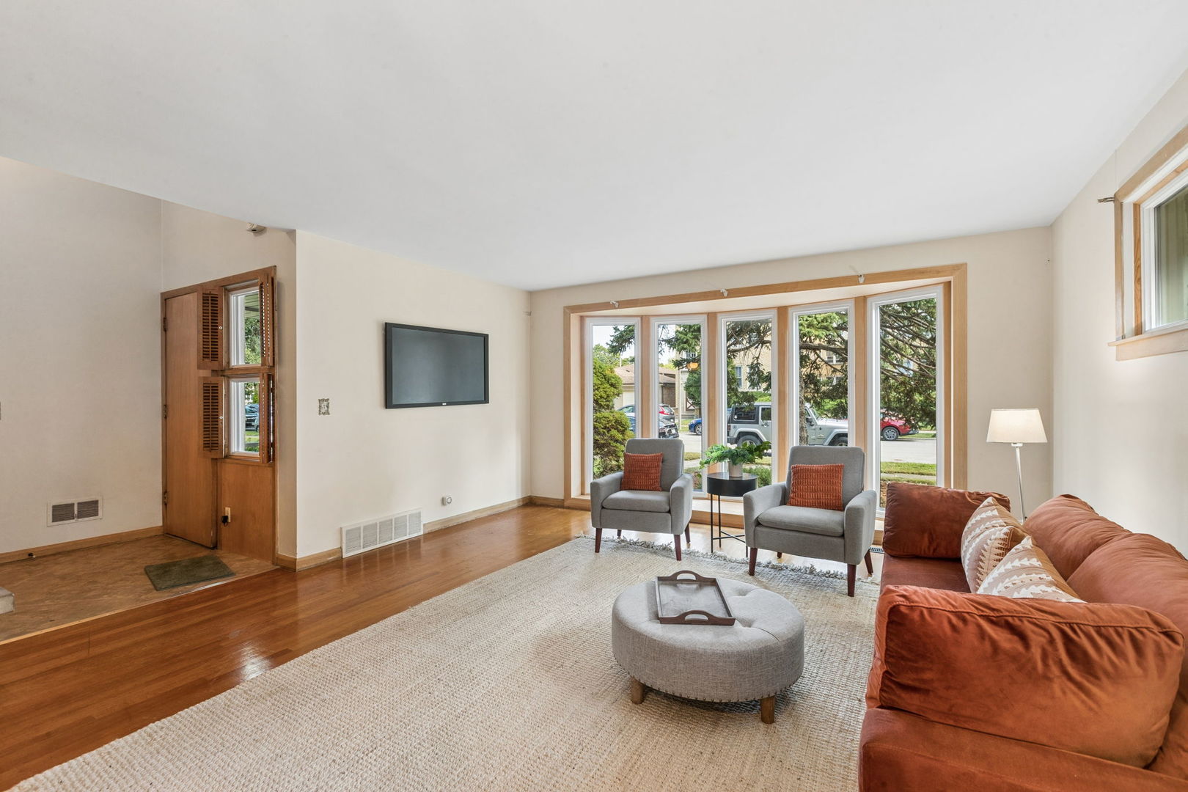
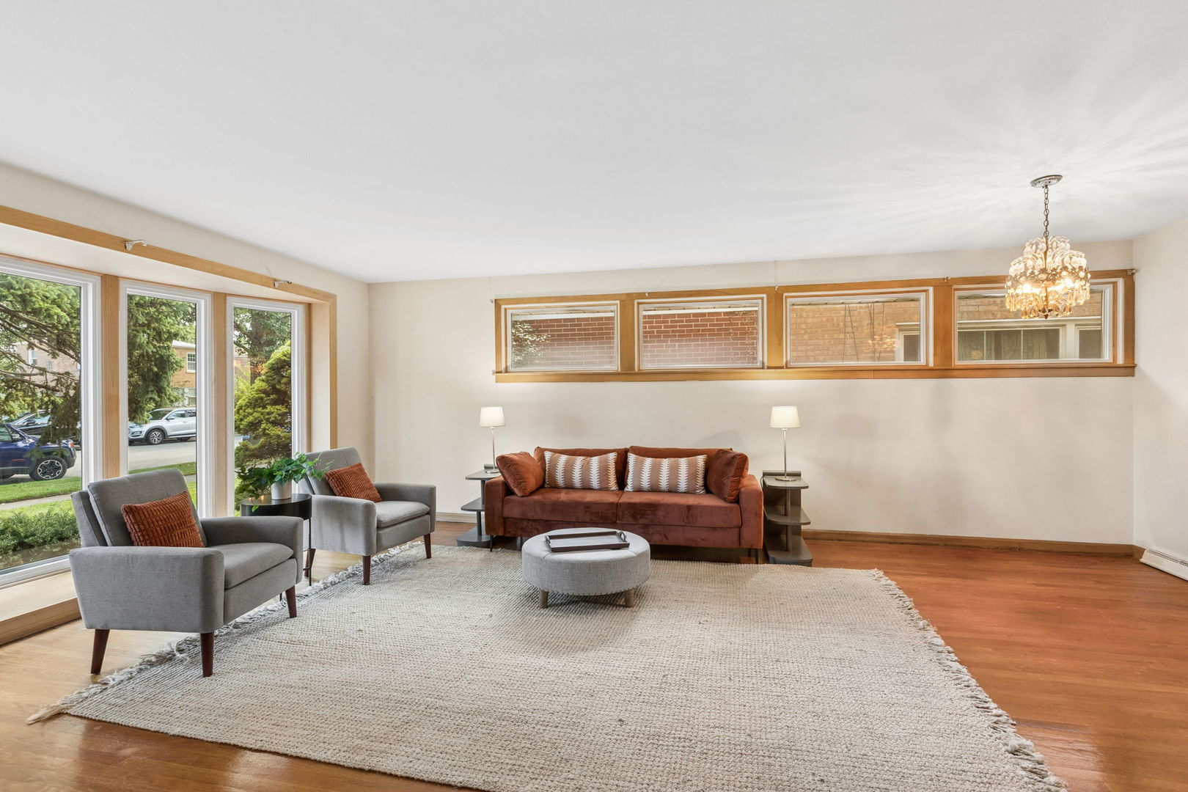
Welcome to this inviting home offering generous living space, thoughtful updates, and plenty of room to grow. The large living room is filled with natural light from a beautiful bay window and features warm hardwood floors and a wood-burning fireplace, creating a comfortable gathering space for family and friends. There is also a dedicated area for a dining table, making entertaining and everyday meals a breeze. The bright eat-in kitchen offers abundant cabinet and counter space, with a convenient side door providing easy access to the backyard. Whether you're preparing a casual breakfast or hosting a larger gathering, this kitchen has the space and functionality to meet your needs. The second level features two comfortable bedrooms and a beautifully renovated bathroom with neutral tile, a relaxing jetted tub, and a Toto WC. The hallway, with a deep linen closet provides excellent storage and added convenience. The third level offers an additional bedroom with good closet space and exciting potential. This flexible upper-level retreat could be transformed into a spacious primary suite, home office, studio, or private guest area, depending on your needs. The renovated lower level with ceramic tile flooring adds even more valuable living space with a wonderful, sunny family room, a large laundry room, and a full bath. A walk-out door provides convenient direct access to the outdoors and backyard. Additional features include New roof 2019, a Trane furnace, 100-amp electrical panel, and Bradford White water heater. All windows have been replaced with double pane windows. Outside, enjoy a great backyard with plenty of room for play, gardening, entertaining, or simply relaxing. A two-car garage provides convenient parking and additional storage. With its spacious layout, multiple levels of living space, updated bath, generous storage, backyard, and two-car garage, this home offers an excellent combination of comfort, functionality, and future potential.
| yesterday | Listing updated with changes from the MLS® | |
| 2 days ago | Status changed to Active | |
| 3 days ago | Listing first seen on site |

Based on information submitted to the MLS GRID as of 2026-09-21 12:34 AM UTC. All data is obtained from various sources and may not have been verified by broker or MLS GRID. Supplied Open House Information is subject to change without notice. All information should be independently reviewed and verified for accuracy. Properties may or may not be listed by the office/agent presenting the information.
Last checked: 2026-09-21 12:34 AM UTC
MRED DMCA Copyright Information Copyright © 2026 Midwest Real Estate Data LLC. All rights reserved.