Save
Ask
Tour
Hide
Share
$469,000
17 Days On Site

3331 Montgomery Drive
Lake In The Hills, IL 60156

For Sale|Single Family Residence|Active Under Contract
4
Beds
3
Total Baths
2
Full Baths
1
Partial Bath
2,427
SqFt
$193
/SqFt
2002
Built
Subdivision:
Meadowbrook
County:
McHenry
Listing Courtesy of MRED as distributed by MLS Grid of Berkshire Hathaway HomeServices Starck Real Estate
Call Now: 847.967.0022
Is this the listing for you? We can help make it yours.
847.967.0022
3331 Montgomery Drive3331 Montgomery Drive3331 Montgomery Drive3331 Montgomery Drive
Save
Ask
Tour
Hide
Share

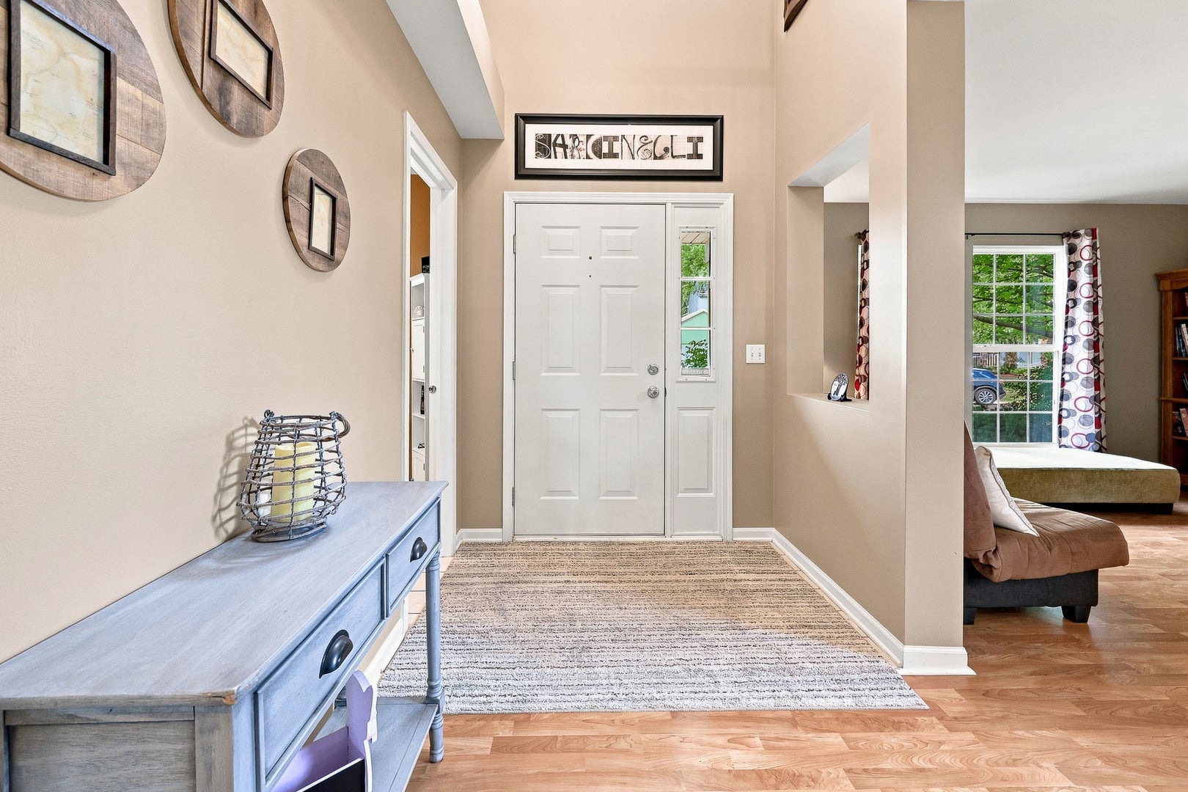
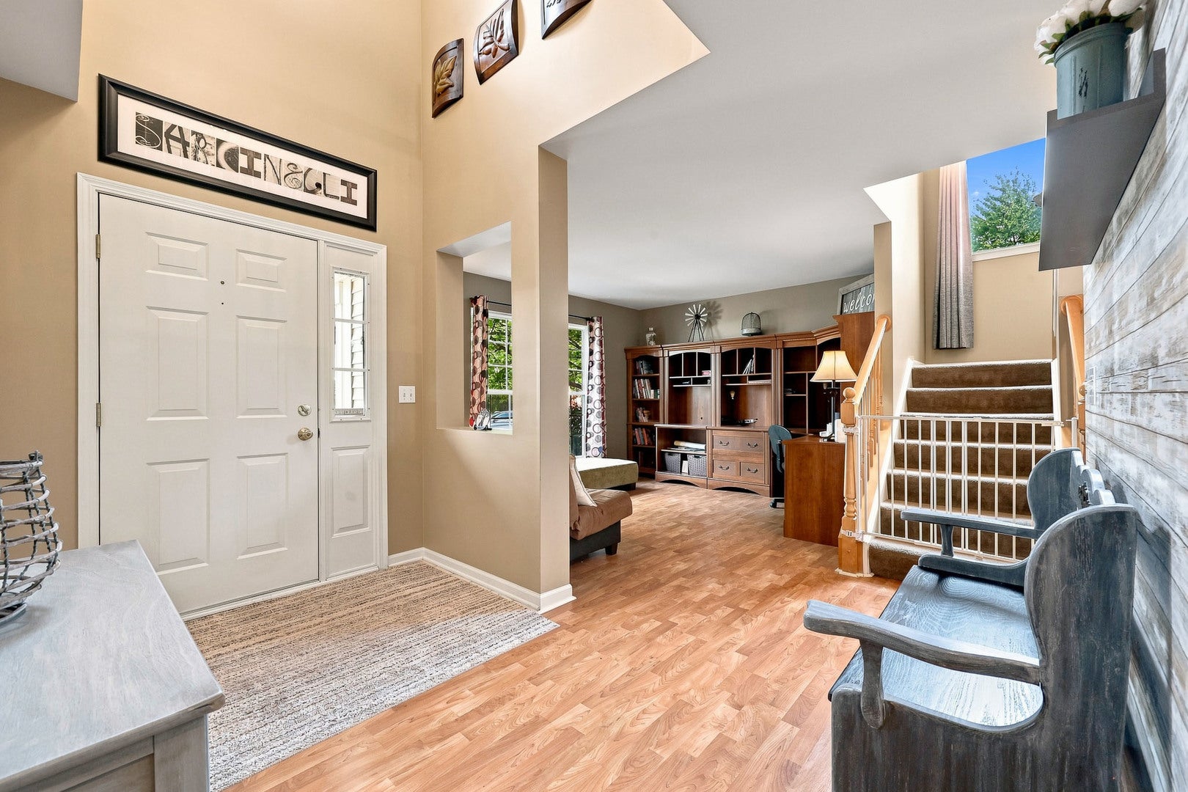
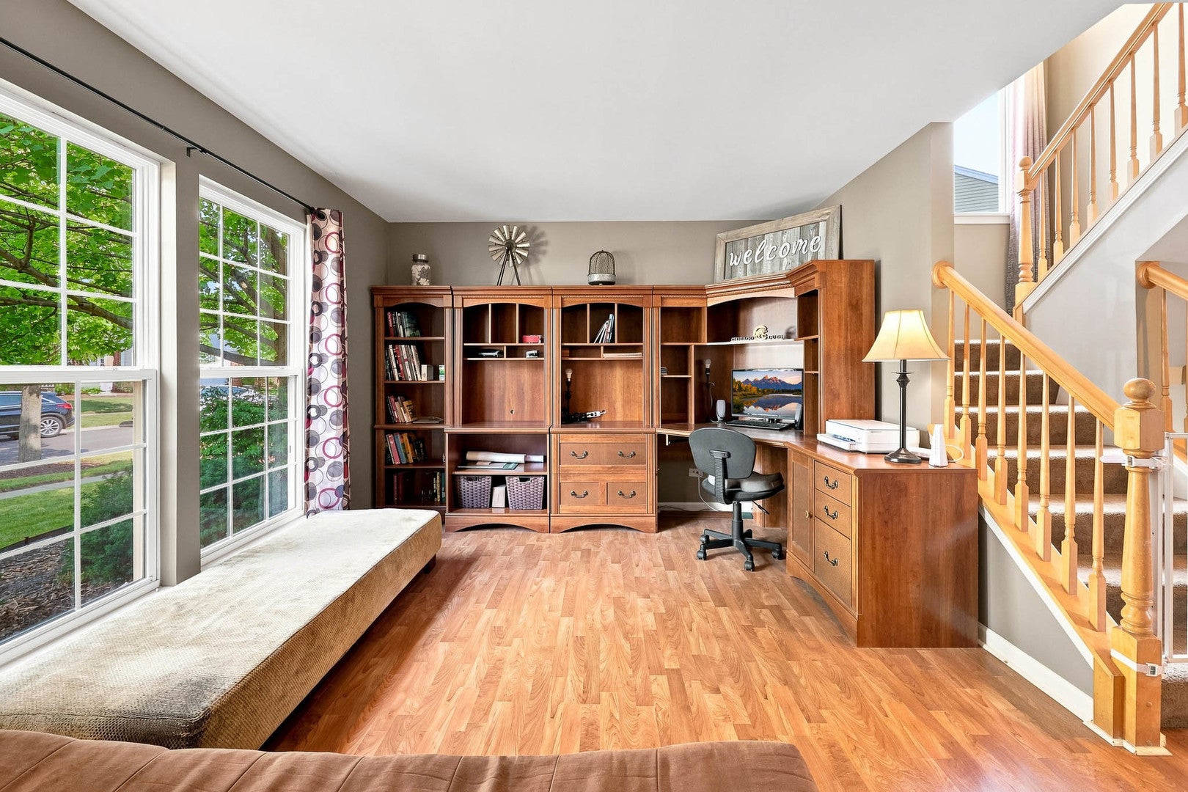
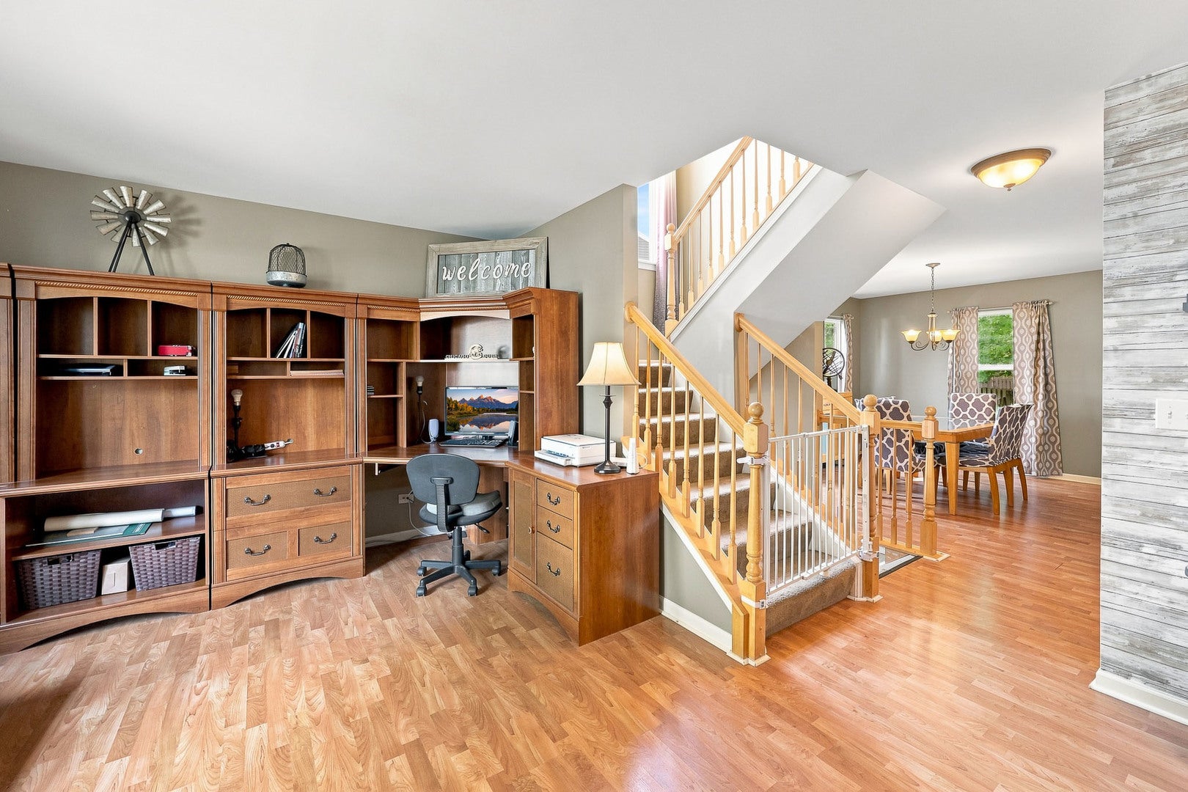
Welcome home to this beautiful Williamsburg model, where curb appeal begins with a show-stopping, extended full brick paver driveway! Step inside the foyer and you'll find the living room, currently used as a home office, and wood laminate flooring throughout. The dining room flows into the spacious kitchen featuring a large island, stainless steel appliances and pantry. Entertaining is easy with the family room and four-season sunroom both open to the kitchen, creating a wonderful gathering space. A convenient main-level laundry room includes a rough-in for a utility sink. Upstairs, the master suite features a walk-in closet with custom built-in organizers and a private bathroom with dual vanities, jetted tub, separate shower and linen closet. Three additional bedrooms, a second full bathroom and another linen closet complete the upper level. The full basement offers plenty of room to make it your own and is currently features a gym area, craft area and abundant storage plus a bathroom rough-in for future finishing. Outside, enjoy mature trees, a beautiful brick paver patio and a brick pathway leading to the front of the home. A dedicated gas line makes grilling easy, no more propane tanks! New A/C installed August 2026 with a transferable warranty. All of this in highly rated Huntley Community School District 158. A wonderful home with space to live, work and entertain!

Save
Ask
Tour
Hide
Share
Listing Snapshot
Price 
$469,000
Days On Site 
17 Days
Bedrooms 
4
Inside Area (SqFt) 
2,427 sqft
Total Baths 
3
Full Baths 
2
Partial Baths 
1
Lot Size 
9,606 Acres
Year Built 
2002
MLS® Number 
12755231
Status 
Active Under Contract
Property Tax 
$8,485
HOA/Condo/Coop Fees 
N/A
Sq Ft Source 
Assessor
Friends & Family
Recent Activity
4 days agoListing updated with changes from the MLS®
a week agoStatus changed to Active Under Contract
2 weeks agoPrice changed to $469,000
3 weeks agoListing first seen on site
General Features
Acres 
9606
Attached Garage 
Yes
Direction Faces 
East
Garage 
Yes
Garage Spaces 
2
Parking 
Garage Door OpenerAttachedGarageDriveway
Parking Spaces 
2
Property Sub Type 
Single Family Residence
Sewer 
Public Sewer
Style 
BungalowTraditional
Water Source 
Public
Interior Features
Appliances 
Water SoftenerMicrowaveDishwasherRefrigeratorWasherDryerDisposalStainless Steel Appliance(s)Water Softener RentedHumidifier
Basement 
Sump PumpUnfinishedFull
Cooling 
Ceiling Fan(s)Central Air
Flooring 
Laminate
Heating 
Natural GasForced Air
Interior 
Entrance FoyerVaulted Ceiling(s)Walk-In Closet(s)Open Floorplan
Laundry Features 
Main Level
Bedroom 2 
Dimensions - 13X11Level - Second
Bedroom 3 
Dimensions - 13X10Level - Second
Bedroom 4 
Dimensions - 12X11Level - Second
Bonus Room 
Dimensions - 18X14Level - Basement
Dining Room 
Dimensions - 13X11Level - Main
Exercise Room 
Dimensions - 16X15Level - Basement
Family Room 
Dimensions - 18X14Level - Main
Foyer 
Dimensions - 11X7Level - Main
Heated Sun Room 
Dimensions - 15X12Level - Main
Kitchen 
Dimensions - 16X14Level - MainDescription - Eating Area-Breakfast Bar,Island,Pantry-Closet
Laundry 
Dimensions - 9X6Level - Main
Living Room 
Dimensions - 14X12Level - Main
Master Bedroom 
Dimensions - 17X13Level - Second
Save
Ask
Tour
Hide
Share
Exterior Features
Construction Details 
Vinyl Siding
Fencing 
Fenced
Other Structures 
Shed(s)
Patio And Porch 
Patio
Community Features
Accessibility Features 
Therapeutic Whirlpool
Community Features 
SidewalksStreet Lights
MLS Area 
Lake in the Hills
School District 
Huntley High School
Township 
Grafton
Schools
School District
Huntley High School
Elementary School
Chesak Elementary School
Middle School
Marlowe Middle School
High School
Huntley High School
Listing Courtesy of MRED as distributed by MLS Grid of Berkshire Hathaway HomeServices Starck Real Estate


Based on information submitted to the MLS GRID as of 2026-09-28 12:35 PM UTC. All data is obtained from various sources and may not have been verified by broker or MLS GRID. Supplied Open House Information is subject to change without notice. All information should be independently reviewed and verified for accuracy. Properties may or may not be listed by the office/agent presenting the information.
Last checked: 2026-09-28 12:35 PM UTC
MRED DMCA Copyright Information Copyright © 2026 Midwest Real Estate Data LLC. All rights reserved.

Neighborhood & Commute
Source: Walkscore
Save
Ask
Tour
Hide
Share