Save
Ask
Tour
Hide
Share
$410,000
15 Days On Site

38315 N 5th Avenue
Spring Grove, IL 60081

Single Family Residence|Pending
3
Beds
2
Total Baths
2
Full Baths
2,373
SqFt
$173
/SqFt
2007
Built
Subdivision:
Lotus Woods
County:
Lake
Listing Courtesy of MRED as distributed by MLS Grid of 4 Keys Real Estate
Call Now: 847.967.0022
Is this the listing for you? We can help make it yours.
847.967.0022
38315 N 5th Avenue38315 N 5th Avenue38315 N 5th Avenue38315 N 5th Avenue
Save
Ask
Tour
Hide
Share

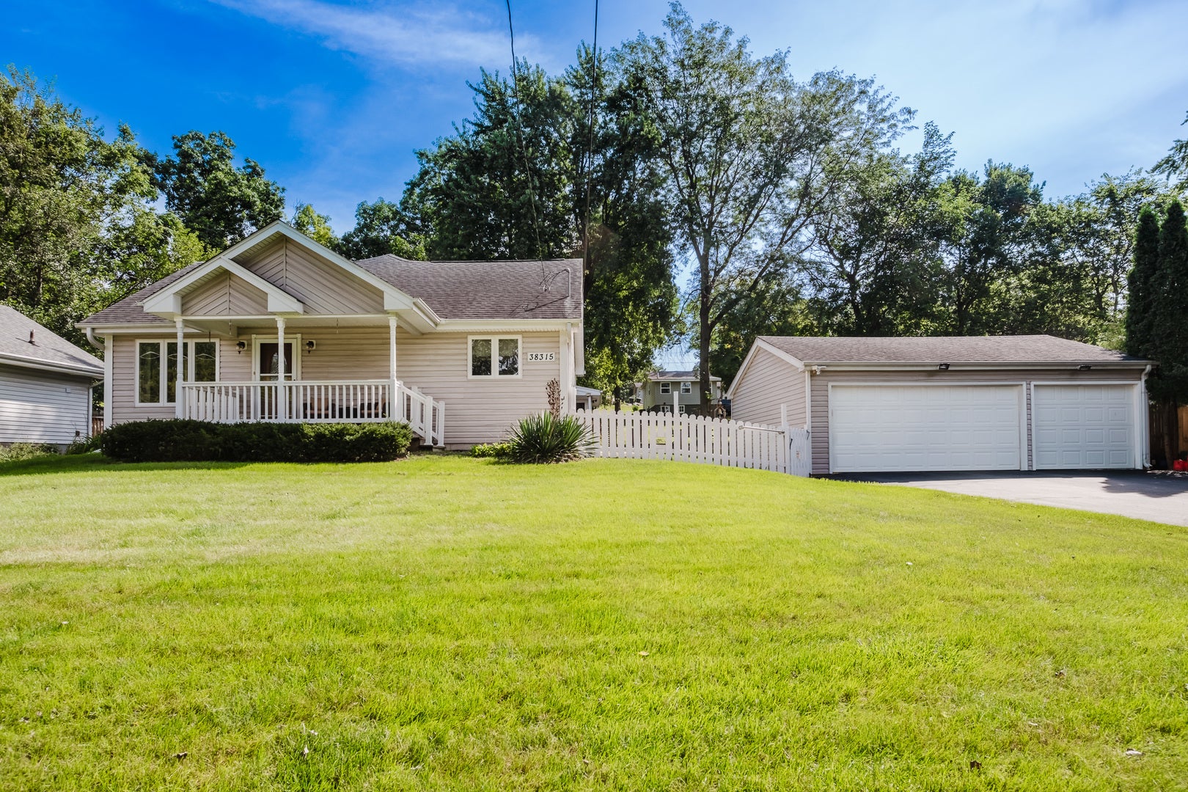
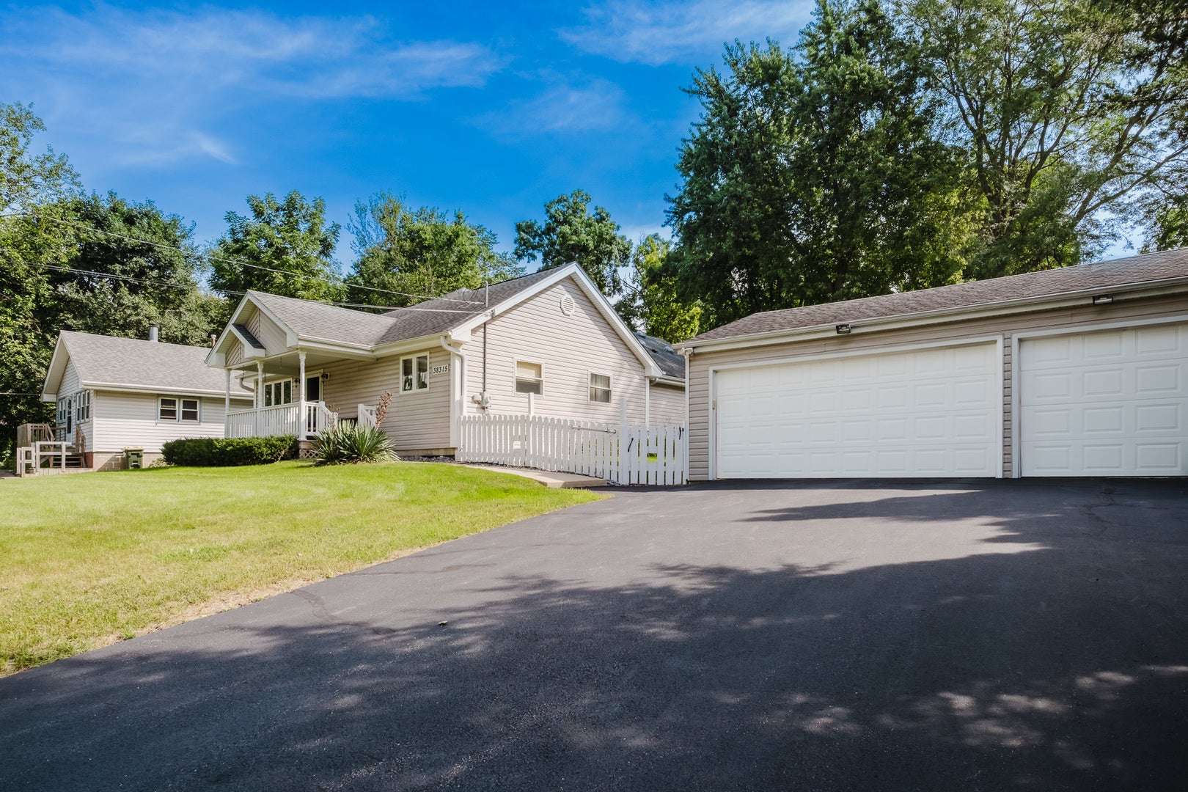
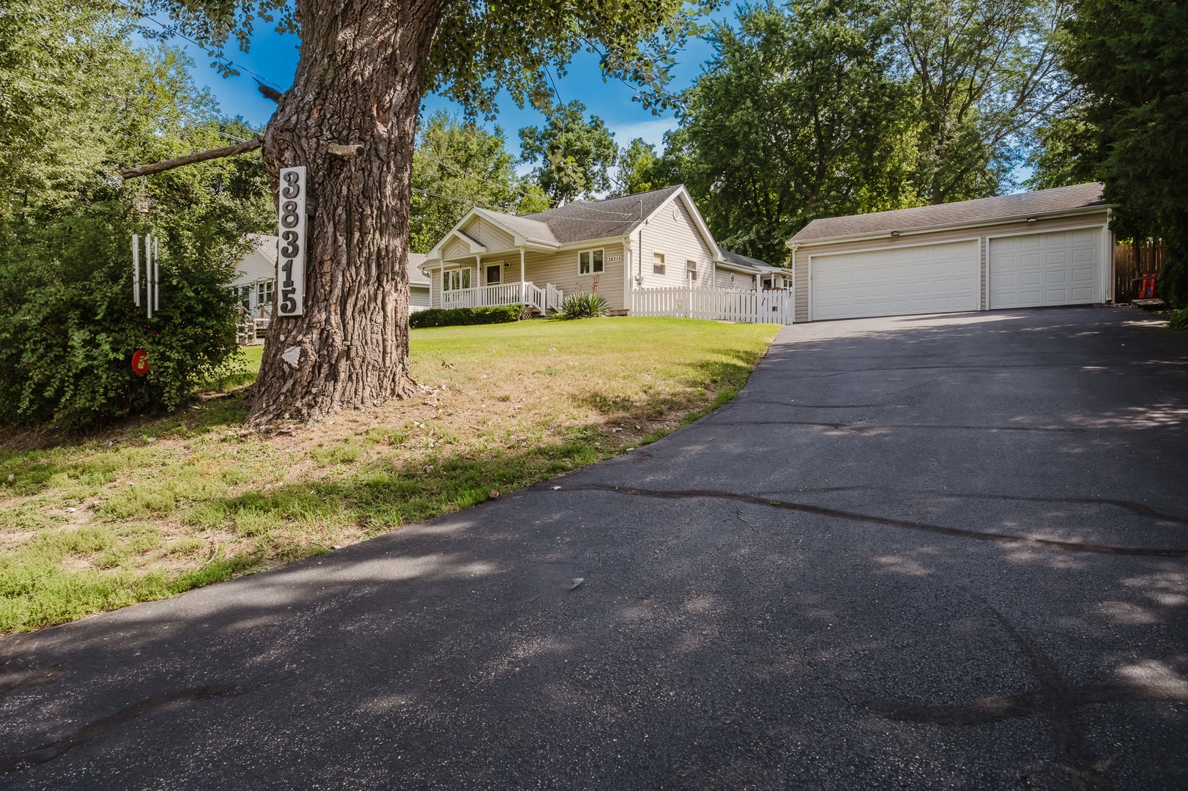
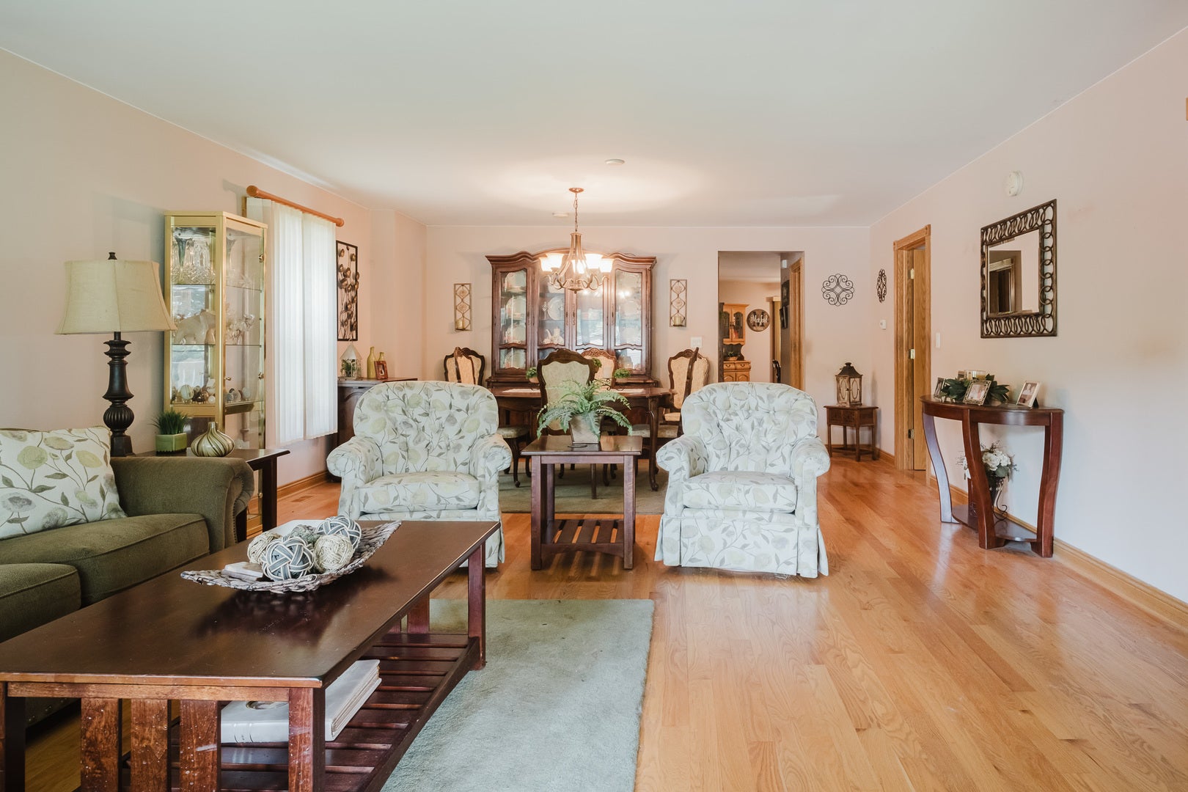
Welcome home to this beautiful 3-bedroom, 2-bathroom ranch offering spacious living, desirable amenities, and a fantastic location just moments from the Chain O'Lakes! The main living area features beautiful hardwood flooring, creating a warm and inviting feel throughout. The spacious eat-in kitchen is perfect for everyday living and entertaining, featuring granite countertops, stainless steel appliances, and plenty of cabinet space. The finished basement provides additional living space and endless possibilities for a family room, recreation area, home office, or entertaining space. Enjoy year-round relaxation in the beautiful custom-built 4-season room, complete with an electric fireplace-perfect for cozy winter evenings or enjoying your morning coffee while taking in the peaceful surroundings. The full bathroom features a relaxing jacuzzi tub for the ultimate place to unwind. A 3-car garage provides plenty of room for vehicles, storage, hobbies, and more. Located just seconds from the Chain O'Lakes, this home offers easy access to boating, fishing, recreation, restaurants, and everything the area has to offer. Don't miss the opportunity to make this well-appointed ranch your new home!

Save
Ask
Tour
Hide
Share
Listing Snapshot
Price 
$410,000
Days On Site 
15 Days
Bedrooms 
3
Inside Area (SqFt) 
2,373 sqft
Total Baths 
2
Full Baths 
2
Partial Baths 
N/A
Lot Size 
0.34 Acres
Year Built 
2007
MLS® Number 
12755269
Status 
Pending
Property Tax 
$8,749
HOA/Condo/Coop Fees 
N/A
Sq Ft Source 
Assessor
Friends & Family
Recent Activity
6 days agoListing updated with changes from the MLS®
6 days agoStatus changed to Pending
a week agoPrice changed to $410,000
2 weeks agoListing first seen on site
General Features
Acres 
0.34
Garage 
Yes
Garage Spaces 
3
Parking 
Garage Door OpenerDetachedGarage
Parking Spaces 
3
Property Sub Type 
Single Family Residence
Sewer 
Septic Tank
Style 
Ranch
Water Source 
Well
Interior Features
Appliances 
Water SoftenerRangeMicrowaveDishwasherRefrigeratorStainless Steel Appliance(s)Humidifier
Basement 
Sump PumpFinishedPartial
Cooling 
Central Air
Flooring 
Hardwood
Heating 
Natural GasForced Air
Interior 
Granite Counters
Laundry Features 
Main Level
Window Features 
ScreensSkylight(s)
Bedroom 2 
Dimensions - 16X12Level - Main
Bedroom 3 
Dimensions - 15X10Level - Main
Bedroom 4 
Dining Room 
Dimensions - COMBOLevel - Main
Family Room 
Dimensions - 23X23Level - Basement
Kitchen 
Dimensions - 20X18Level - MainDescription - Eating Area-Breakfast Bar,Eating Area-Table Space,Island
Laundry 
Dimensions - 10X6Level - Main
Living Room 
Dimensions - 28X16Level - Main
Master Bedroom 
Dimensions - 16X13Level - Main
Save
Ask
Tour
Hide
Share
Exterior Features
Construction Details 
Vinyl Siding
Patio And Porch 
Deck
Windows/Doors 
ScreensSkylight(s)
Community Features
Accessibility Features 
Therapeutic Whirlpool
Community Features 
Curbs
MLS Area 
Spring Grove
School District 
Grant Community High School
Township 
Antioch
Schools
School District
Grant Community High School
Elementary School
Lotus School
Middle School
Stanton School
High School
Grant Community High School
Listing Courtesy of MRED as distributed by MLS Grid of 4 Keys Real Estate


Based on information submitted to the MLS GRID as of 2026-09-25 06:28 PM UTC. All data is obtained from various sources and may not have been verified by broker or MLS GRID. Supplied Open House Information is subject to change without notice. All information should be independently reviewed and verified for accuracy. Properties may or may not be listed by the office/agent presenting the information.
Last checked: 2026-09-25 06:28 PM UTC
MRED DMCA Copyright Information Copyright © 2026 Midwest Real Estate Data LLC. All rights reserved.

Neighborhood & Commute
Source: Walkscore
Save
Ask
Tour
Hide
Share