


400 W Milburn AvenueMount Prospect, IL 60056


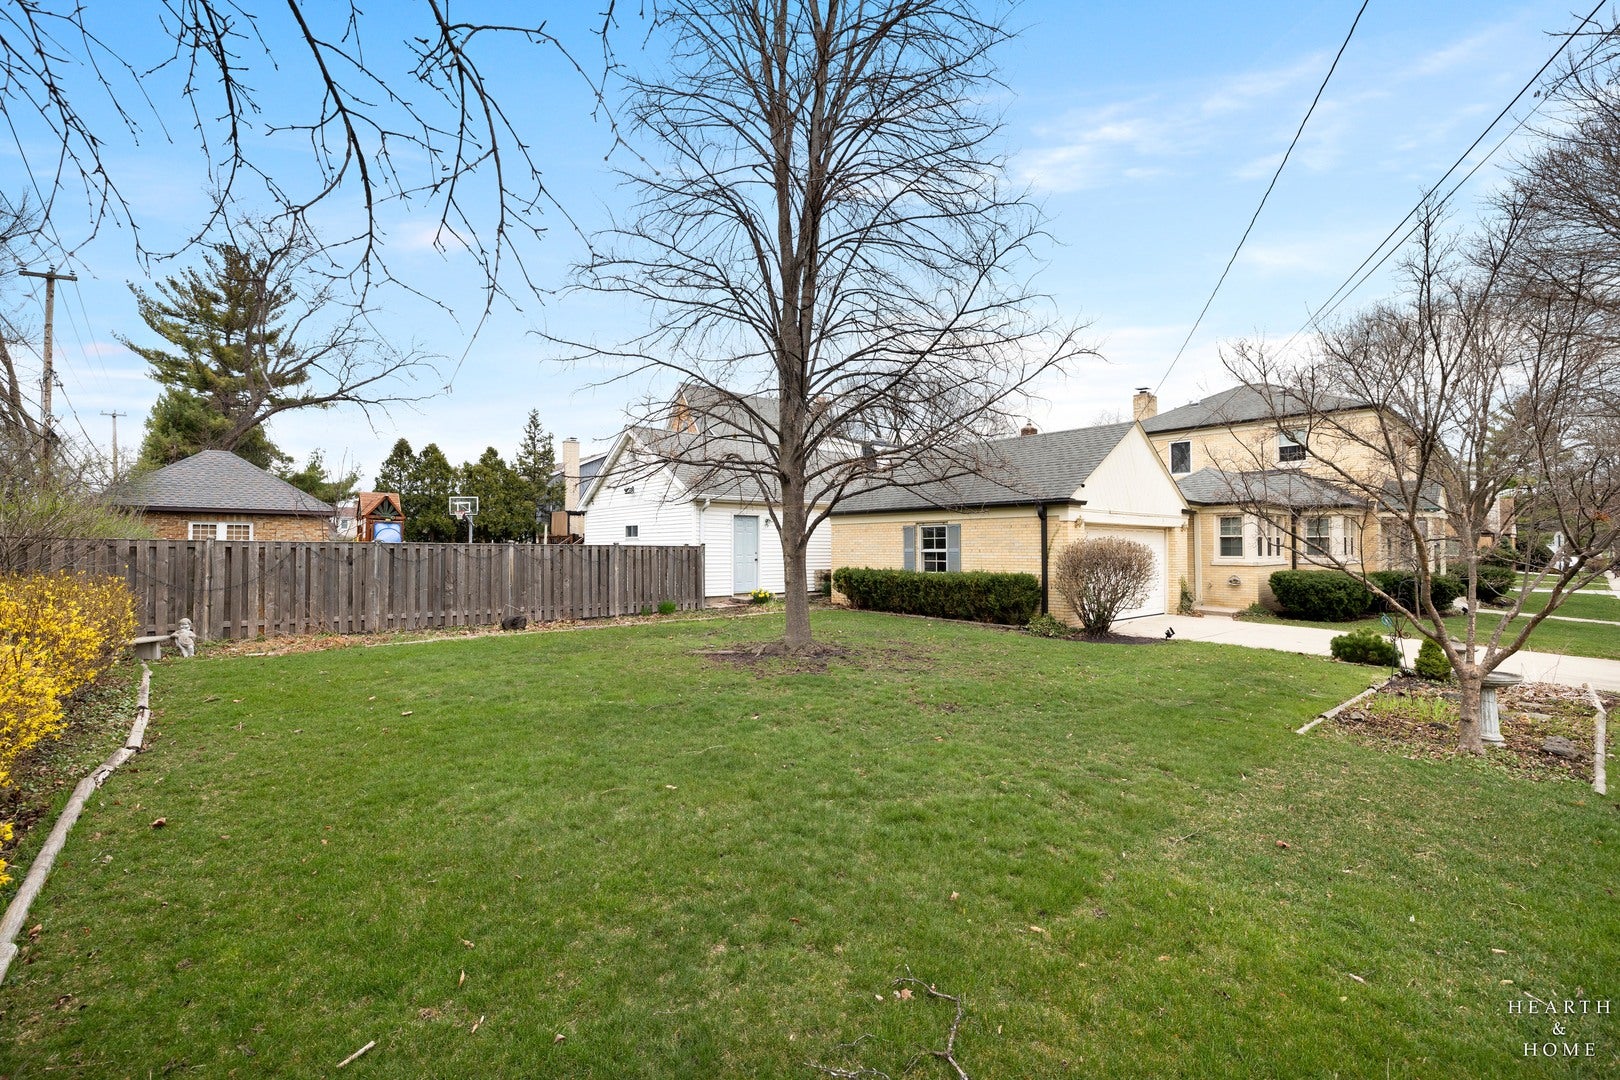
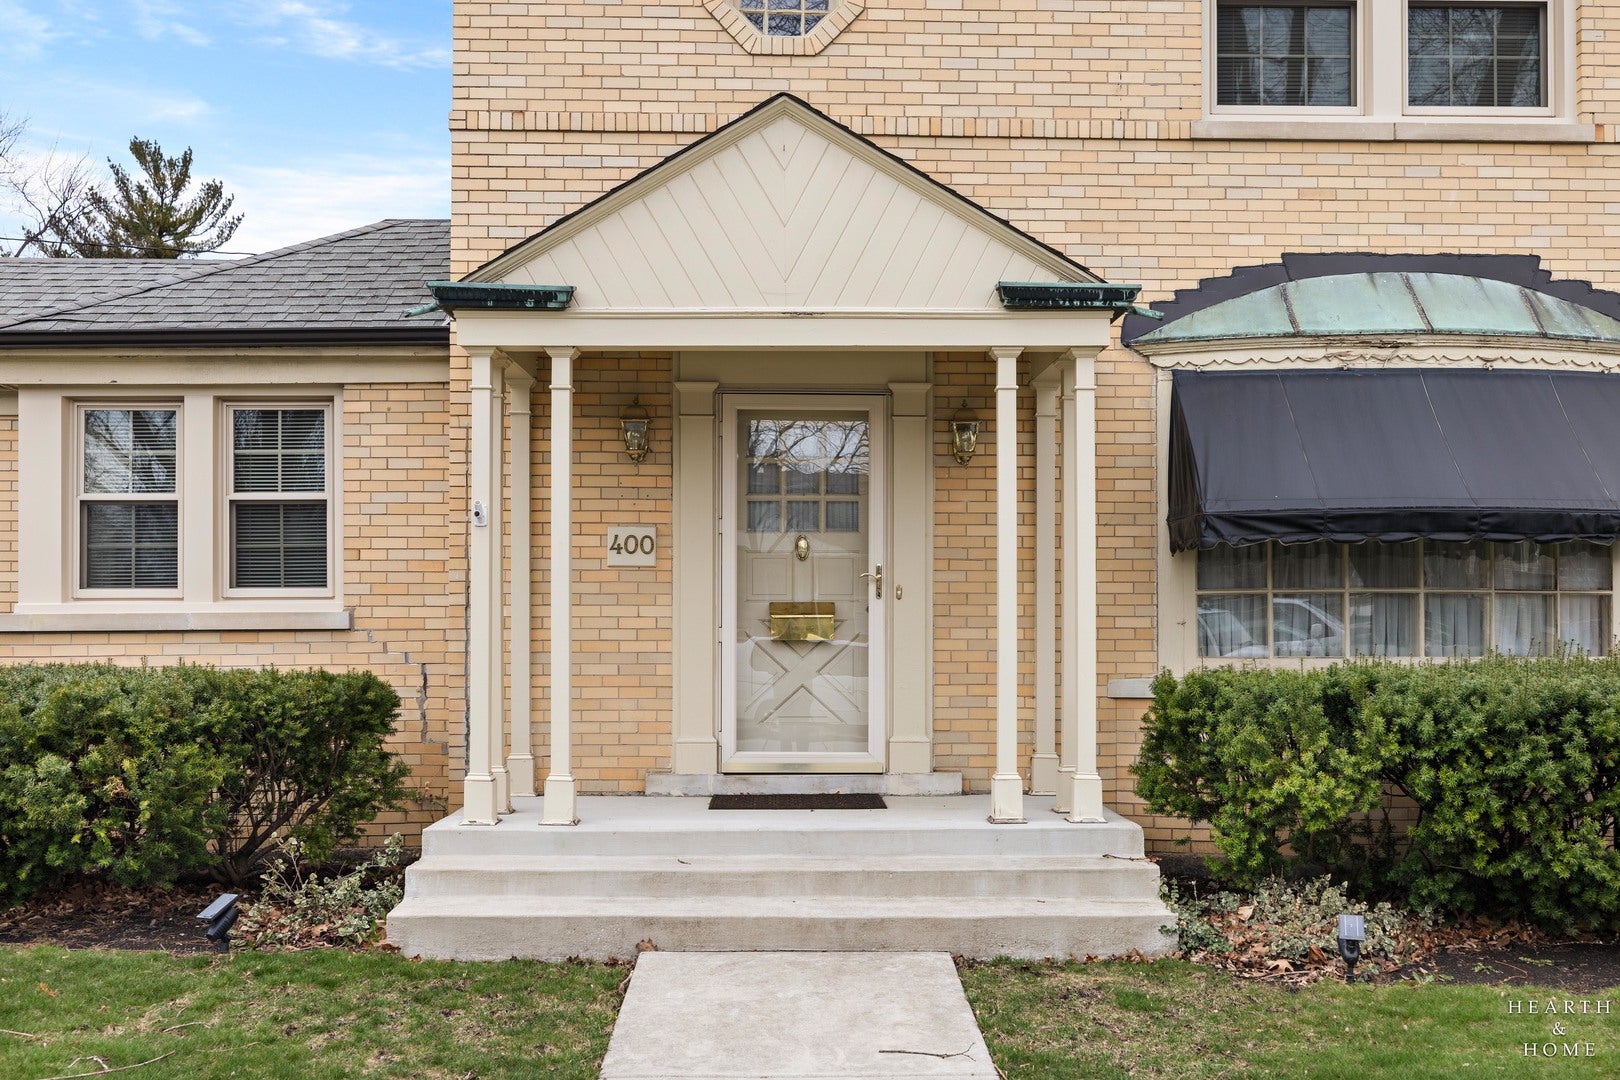
Welcome to 400 W. Milburn Avenue in the heart of Mount Prospect-a home where charm, character, and location come together beautifully. Nestled on a quiet, tree-lined street, this property offers the perfect blend of suburban tranquility and everyday convenience. Enjoy close proximity to vibrant downtown Mount Prospect, Metra access for an easy commute, local parks, schools, dining, and shopping-all just minutes away. From the moment you arrive, the home's distinctive personality sets it apart. Rich in character, it features timeless architectural details and thoughtfully preserved elements that give the space warmth and individuality you simply won't find in newer construction. Every room tells a story, creating an inviting atmosphere that feels both classic and comfortable. One of the home's most remarkable features is its custom railing, which was specially brought in from Europe exclusively for this residence. This unique detail adds a touch of old-world craftsmanship and elegance, serving as a true conversation piece and elevating the home's overall design. Whether you're drawn to its prime location, its undeniable charm, or its one-of-a-kind details, this property presents a rare opportunity to own a home with both history and heart in one of Mount Prospect's most desirable neighborhoods.
| 6 hours ago | Listing updated with changes from the MLS® | |
| 6 hours ago | Listing first seen on site |

Based on information submitted to the MLS GRID as of 2026-09-10 06:15 PM UTC. All data is obtained from various sources and may not have been verified by broker or MLS GRID. Supplied Open House Information is subject to change without notice. All information should be independently reviewed and verified for accuracy. Properties may or may not be listed by the office/agent presenting the information.
Last checked: 2026-09-10 06:15 PM UTC
MRED DMCA Copyright Information Copyright © 2026 Midwest Real Estate Data LLC. All rights reserved.