Save
Ask
Tour
Hide
Share
$475,000
6 Days On Site

6206 Haligus Road
Woodstock, IL 60098

For Sale|Single Family Residence|Active Under Contract
3
Beds
3
Total Baths
2
Full Baths
1
Partial Bath
2,022
SqFt
$235
/SqFt
1969
Built
County:
McHenry
Listing Courtesy of MRED as distributed by MLS Grid of Berkshire Hathaway HomeServices Starck Real Estate
Call Now: 847.967.0022
Is this the listing for you? We can help make it yours.
847.967.0022
6206 Haligus Road6206 Haligus Road6206 Haligus Road6206 Haligus Road
Save
Ask
Tour
Hide
Share

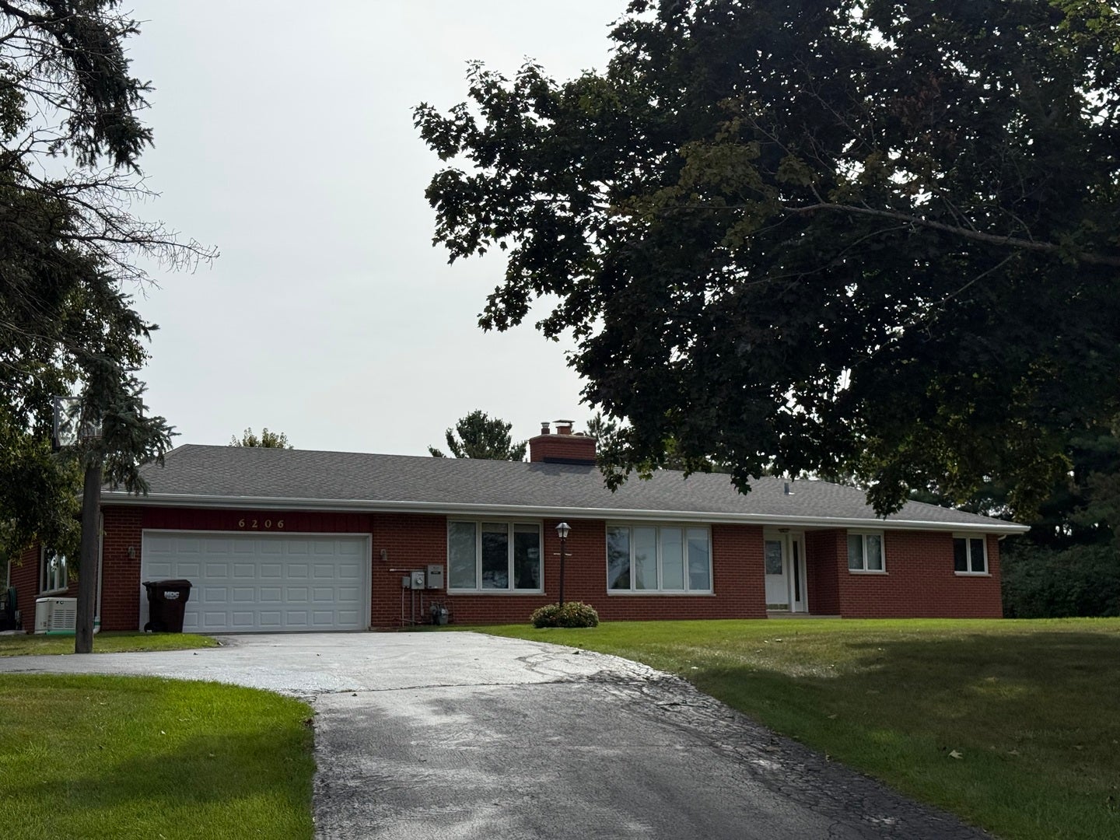
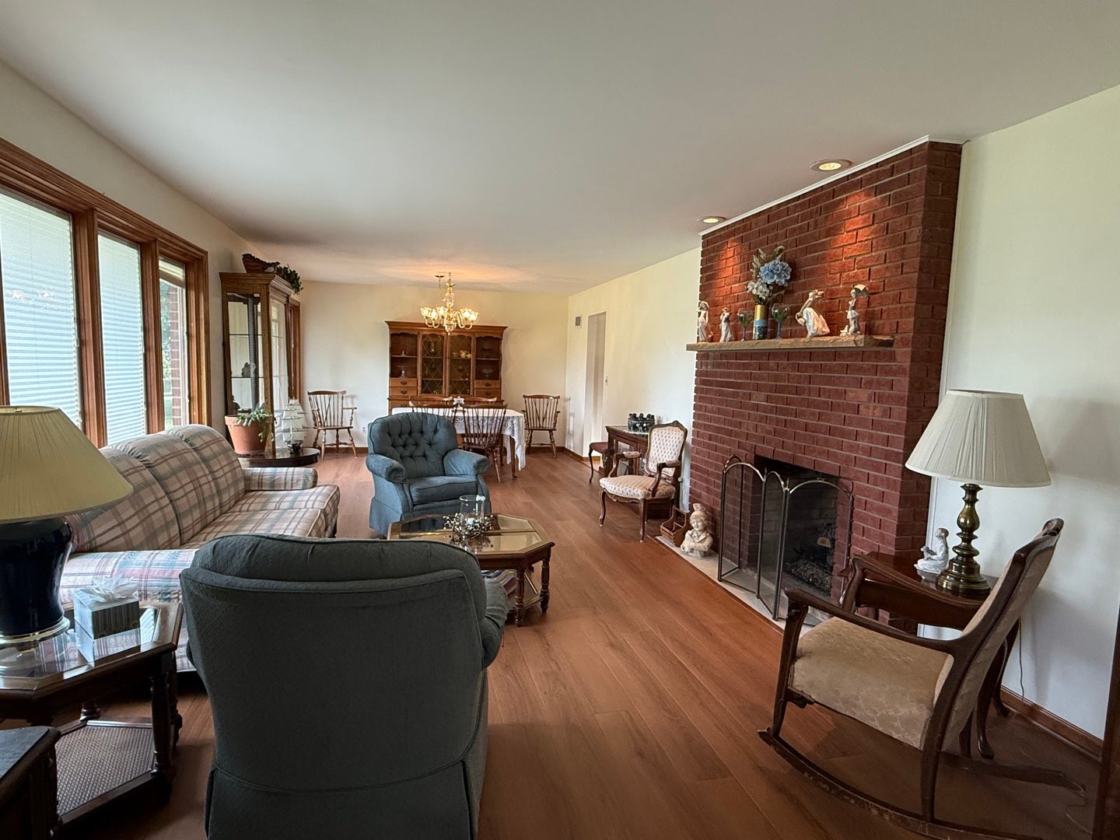
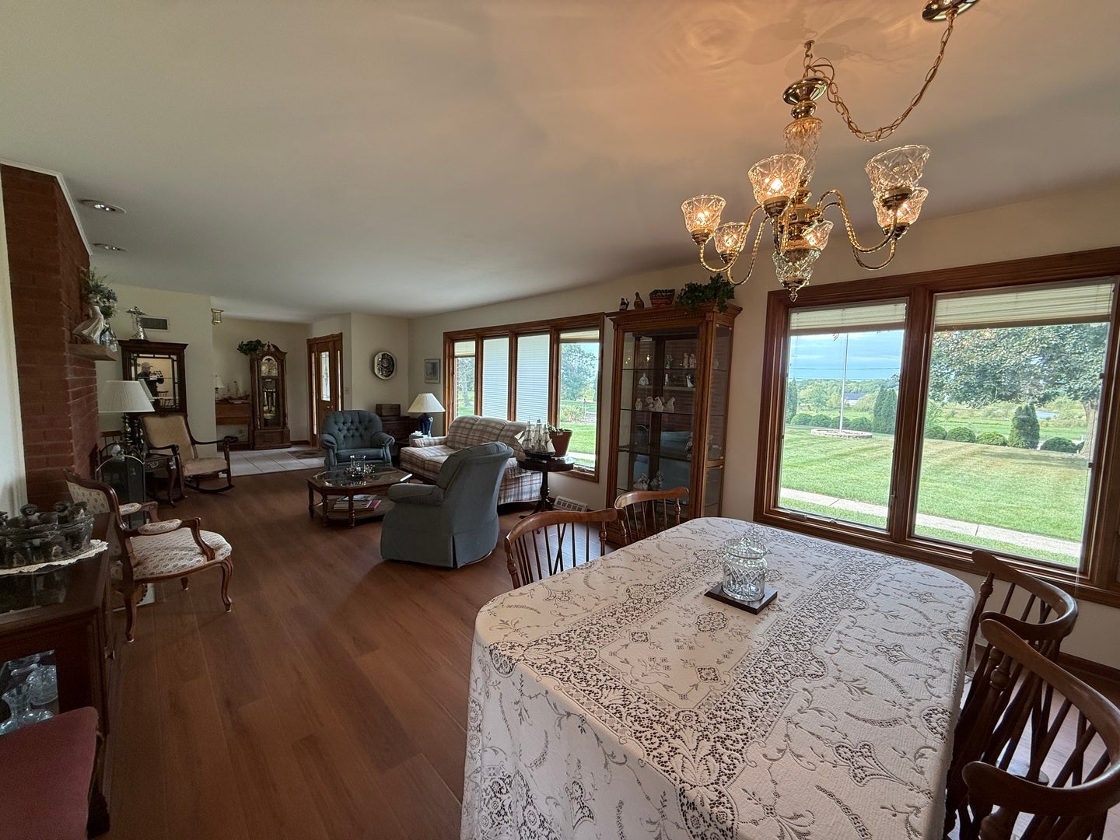
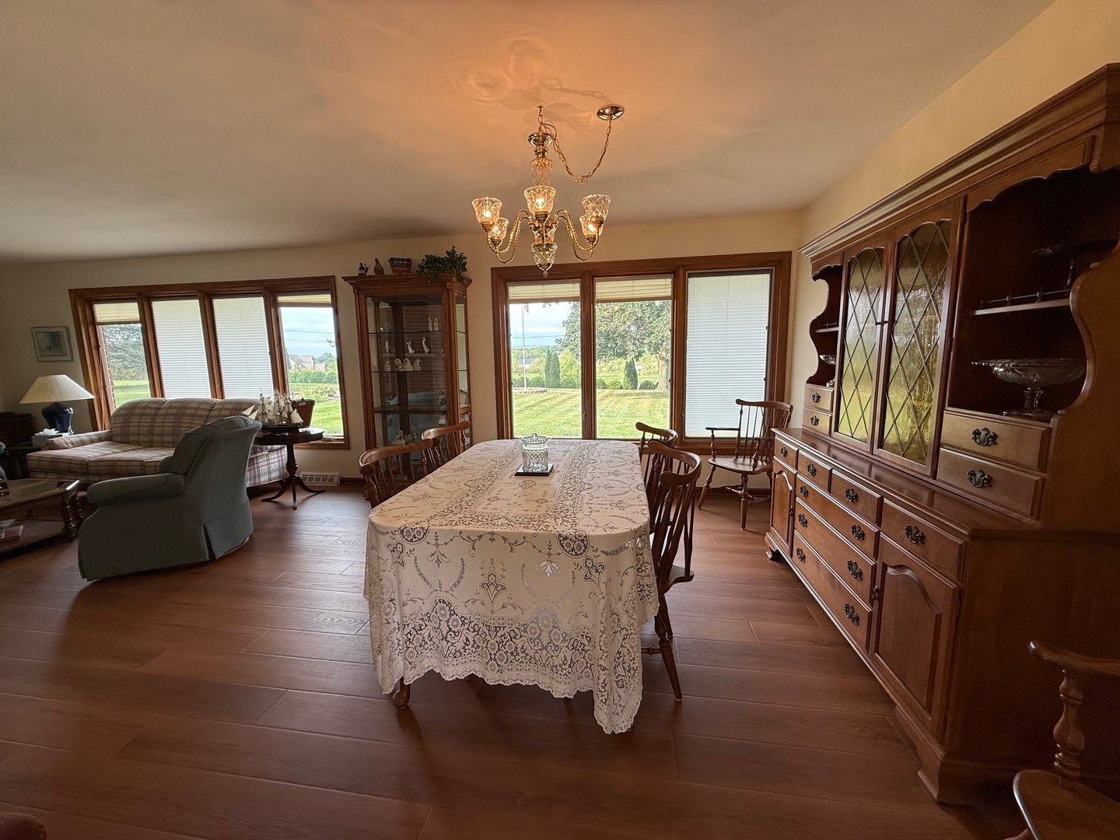
Absolutely lovingly cared for "almost all" brick ranch on 2 acres makes you feel like you're in the country with quick access to everything you need in the city. Enjoy 2,000 square feet with 3 bedrooms (original oak hardwood flooring), 2.1 baths, plenty of closets/storage, double sided fireplace between family room and living room, newer Generator, Gutter Guards (2025), newer Lennox HVAC, newer Pella windows, instant hot water in kitchen, beautiful wood trim and doors throughout. Almost brand new Luxury Plank Vinyl flooring in Living and Dining Rooms. The full finished basement includes a hot tub (as-is), Pool table, Ping Pong Table and Dart Board. The beautiful yard features a large garage and shed with plenty of room to store a fishing boat, gardens with watering system (controls inside house), fountain, KOI pond with fish, concrete patio with newer gas grill (stays), Apple & Cherry fruit trees, raspberries & strawberries, Concord Grape Vineyard and wildflowers! All appliances included except freezer. Home being sold as-is.

Save
Ask
Tour
Hide
Share
Listing Snapshot
Price 
$475,000
Days On Site 
6 Days
Bedrooms 
3
Inside Area (SqFt) 
2,022 sqft
Total Baths 
3
Full Baths 
2
Partial Baths 
1
Lot Size 
2.02 Acres
Year Built 
1969
MLS® Number 
12755787
Status 
Active Under Contract
Property Tax 
$9,131
HOA/Condo/Coop Fees 
N/A
Sq Ft Source 
Assessor
Friends & Family
Recent Activity
yesterdayListing updated with changes from the MLS®
yesterdayStatus changed to Active Under Contract
7 days agoListing first seen on site
General Features
Acres 
2.02
Attached Garage 
Yes
Foundation 
Concrete Perimeter
Garage 
Yes
Garage Spaces 
2
Parking 
AsphaltGarage Door OpenerAttachedGarage
Parking Spaces 
2
Property Sub Type 
Single Family Residence
Sewer 
Septic Tank
SqFt Total 
2022
Style 
Ranch
Water Source 
Well
Interior Features
Appliances 
RangeMicrowaveDishwasherRefrigeratorWasherDryerWater Purifier OwnedWater Softener Owned
Basement 
FinishedFull
Cooling 
Central Air
Electric 
Circuit Breakers
Fireplace 
Yes
Fireplace Features 
Family RoomLiving RoomWood BurningGas Starter
Fireplaces 
1
Flooring 
HardwoodLaminate
Heating 
Natural GasForced Air
Interior 
Walk-In Closet(s)
Laundry Features 
Main LevelGas Dryer HookupIn Unit
Spa 
Yes
Bedroom 2 
Dimensions - 12X11Level - Main
Bedroom 3 
Dimensions - 13X10Level - Main
Bedroom 4 
Dining Room 
Dimensions - 13X10Level - Main
Family Room 
Dimensions - 20X12Level - Main
Family Room - Down 
Dimensions - 30X12Level - Basement
Game Room 
Dimensions - 40X17Level - Basement
Kitchen 
Dimensions - 17X12Level - MainDescription - Eating Area-Table Space
Laundry 
Dimensions - 11X5Level - Main
Living Room 
Dimensions - 19X13Level - Main
Master Bedroom 
Dimensions - 17X12Level - Main
Other Room 
Dimensions - 12X12Level - Basement
Save
Ask
Tour
Hide
Share
Exterior Features
Construction Details 
Vinyl SidingBrick
Exterior 
BarbecueOutdoor Grill
Other Structures 
OutbuildingShed(s)
Patio And Porch 
Patio
Roof 
Asphalt
Spa 
Yes
Community Features
MLS Area 
Bull Valley / Greenwood / Woodstock
School District 
155
Township 
Grafton
Schools
School District
155
Elementary School
Unknown
Middle School
Unknown
High School
Unknown
Listing Courtesy of MRED as distributed by MLS Grid of Berkshire Hathaway HomeServices Starck Real Estate


Based on information submitted to the MLS GRID as of 2026-09-21 11:02 AM UTC. All data is obtained from various sources and may not have been verified by broker or MLS GRID. Supplied Open House Information is subject to change without notice. All information should be independently reviewed and verified for accuracy. Properties may or may not be listed by the office/agent presenting the information.
Last checked: 2026-09-21 11:02 AM UTC
MRED DMCA Copyright Information Copyright © 2026 Midwest Real Estate Data LLC. All rights reserved.

Neighborhood & Commute
Source: Walkscore
Save
Ask
Tour
Hide
Share