


1284 Horseshoe CourtBartlett, IL 60103
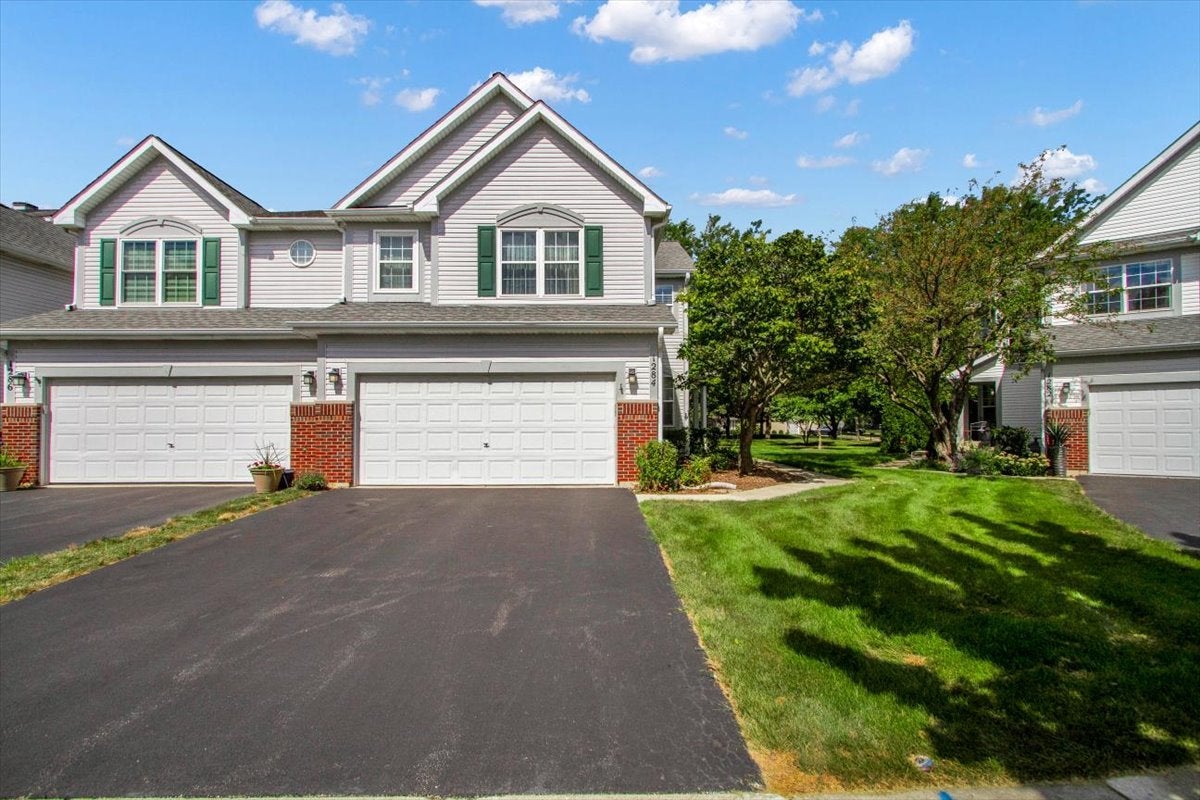
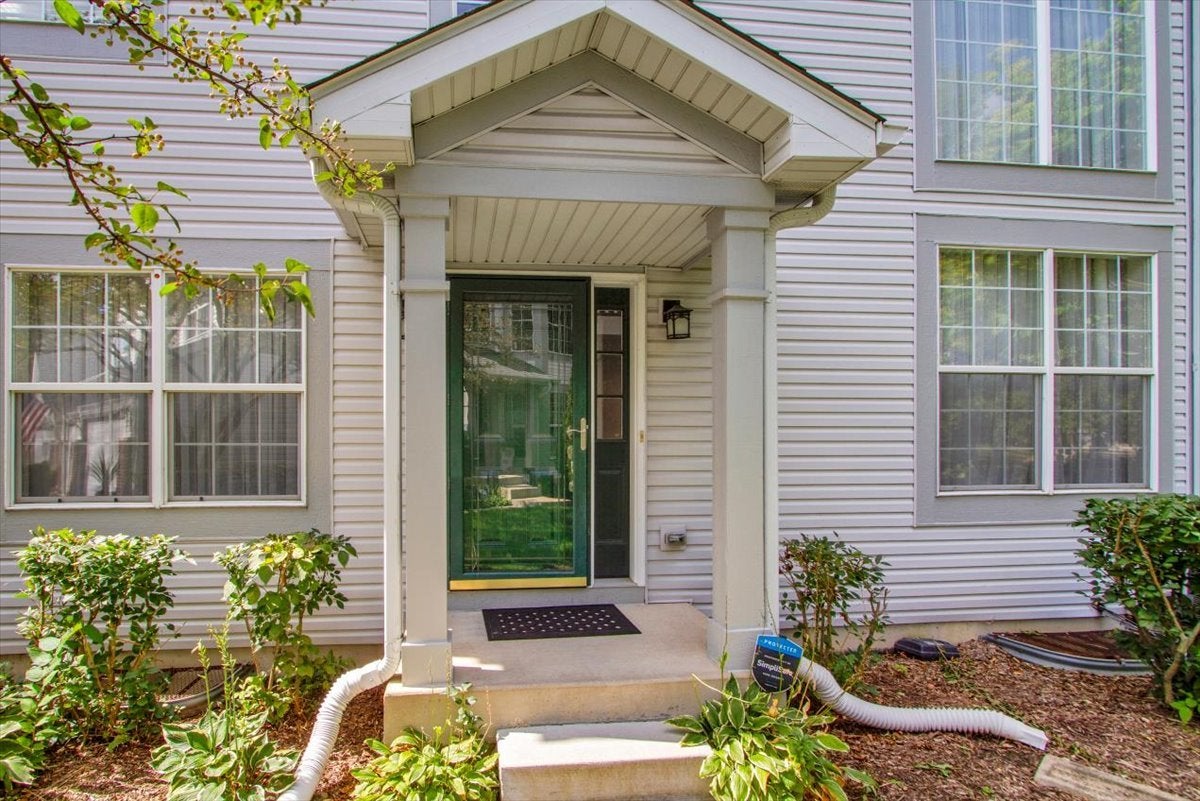
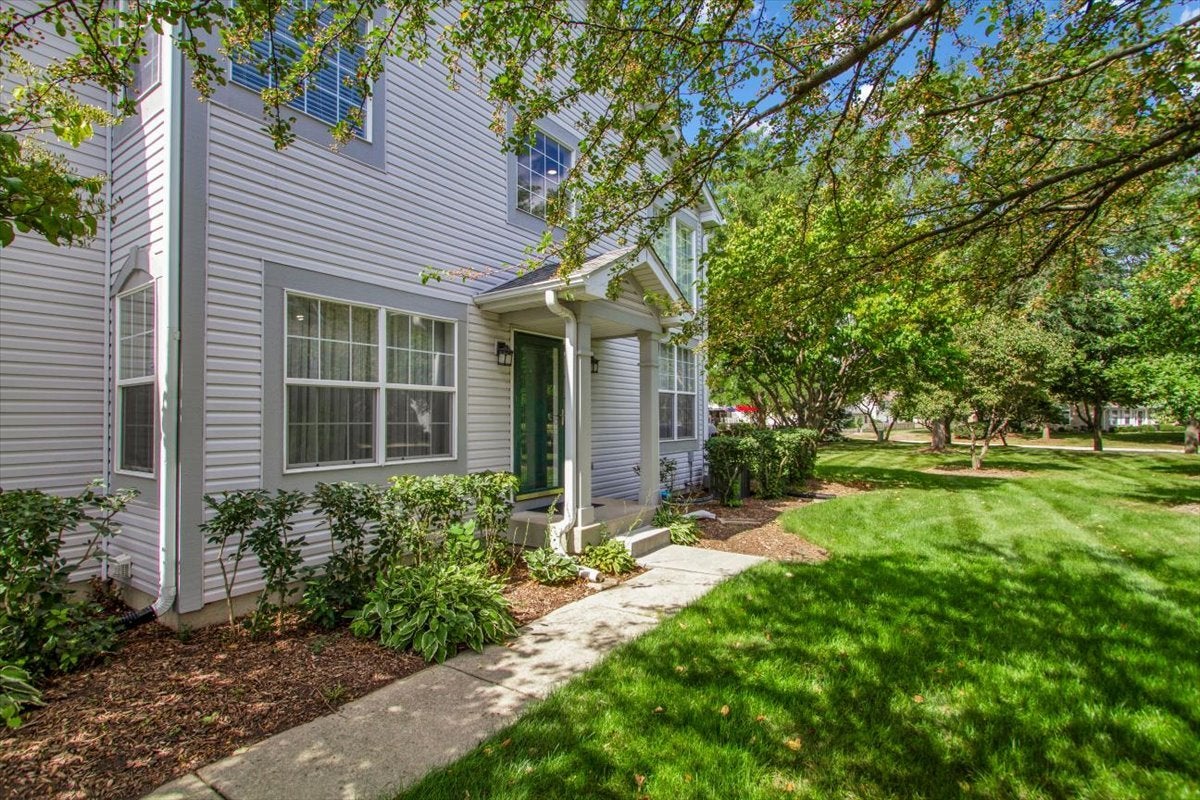
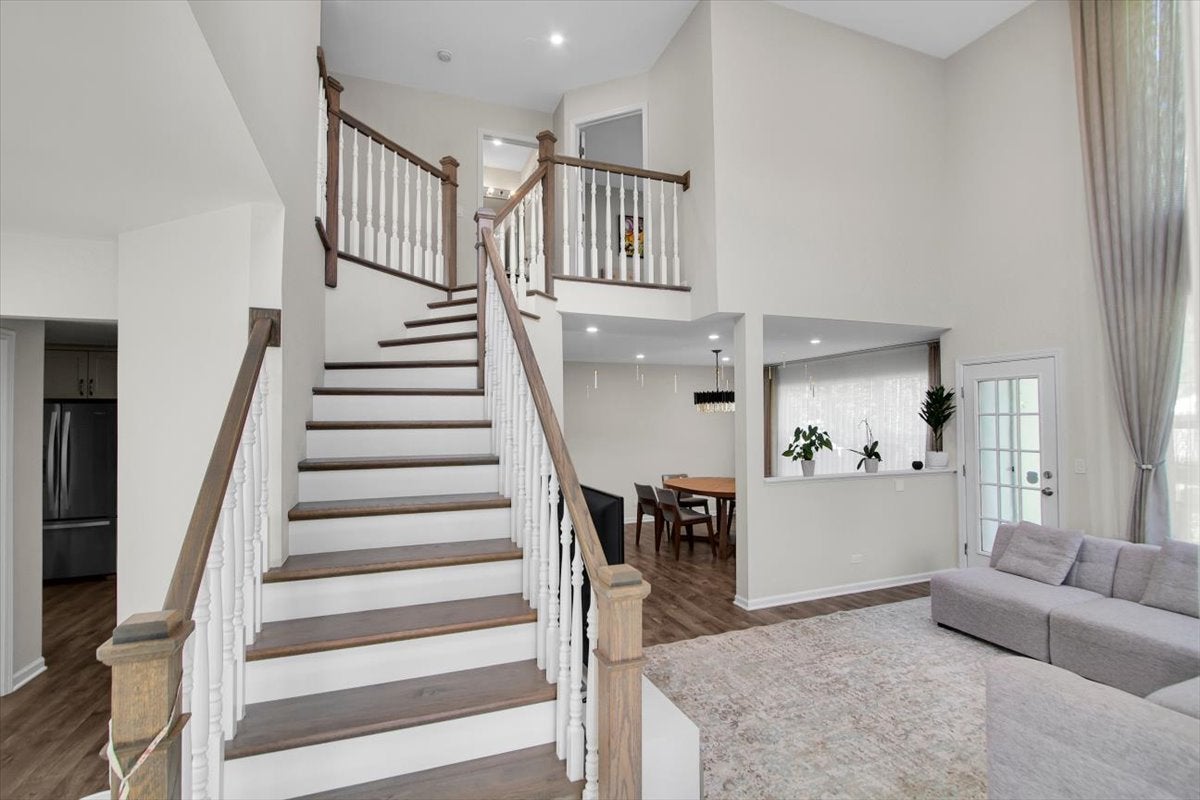
Welcome to this beautifully updated END-UNIT townhome in the desirable Woodland Hills community of Bartlett, tucked away on a quiet cul-de-sac and offering an impressive combination of space, privacy, and style. Step inside to a bright, dramatic interior highlighted by soaring vaulted ceilings, abundant natural light, and thoughtfully upgraded lighting throughout. The main level features a modern white kitchen with granite countertop, glass subway tile backsplash, stainless steel appliances, a separate dining room, and generous living spaces ideal for everyday living and entertaining. This spacious two-story home offers 2 bedrooms and 2.5 bathrooms. The primary suite is a true retreat with dramatic vaulted ceilings, custom wood accent paneling, stylish pendant lighting, an expansive walk-in closet, and a private bath featuring a double-sink vanity, corner soaking tub, and separate walk-in shower. Recent improvements bring a fresh, contemporary feel throughout, including fresh paint, extensive lighting upgrades, new laminate flooring on the second level, a beautifully updated staircase, and a statement crystal chandelier. Custom window treatments add another distinctive touch, including blackout drapery, sheers, and dramatic floor-to-ceiling decorative treatments designed for the home's soaring windows - all included with the sale. An NSF/ANSI 58 Certified 6-Stage Alkaline Reverse Osmosis System is also included. The finished basement provides additional flexible living and entertaining space along with ample storage. Additional conveniences include second-floor laundry and an attached two-car garage with finished epoxy flooring. Beyond the home, Woodland Hills offers an inviting outdoor setting with expansive green spaces, scenic ponds, paved walking and biking paths, a neighborhood playground, and a soccer field - giving residents plenty of opportunities to walk, bike, play, or simply enjoy the outdoors close to home. Conveniently located near Route 59 with easy access to shopping, dining, recreation, and everyday conveniences. A beautifully updated home with distinctive details, generous living space, and a wonderful community setting.
| 15 hours ago | Listing updated with changes from the MLS® | |
| 5 days ago | Listing first seen on site |

Based on information submitted to the MLS GRID as of 2026-09-15 05:24 AM UTC. All data is obtained from various sources and may not have been verified by broker or MLS GRID. Supplied Open House Information is subject to change without notice. All information should be independently reviewed and verified for accuracy. Properties may or may not be listed by the office/agent presenting the information.
Last checked: 2026-09-15 05:24 AM UTC
MRED DMCA Copyright Information Copyright © 2026 Midwest Real Estate Data LLC. All rights reserved.
Did you know? You can invite friends and family to your search. They can join your search, rate and discuss listings with you.