


2 N Smith StreetPalatine, IL 60067
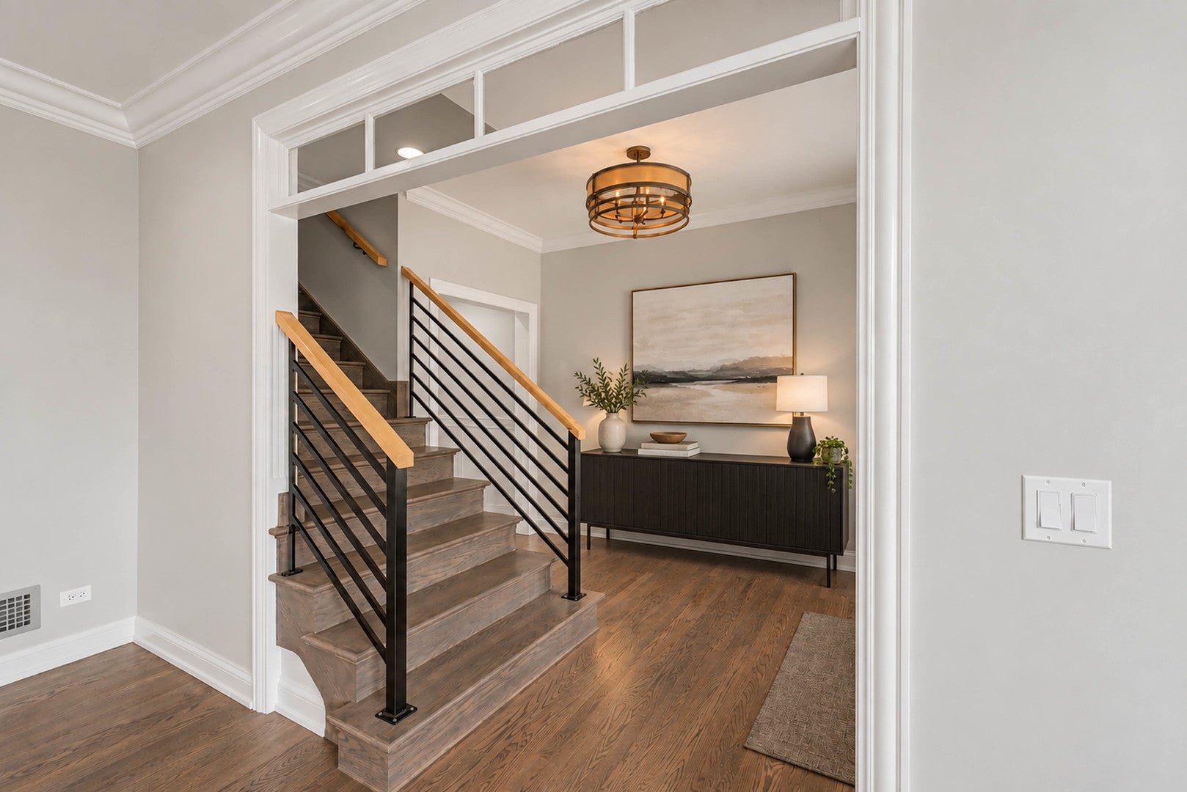
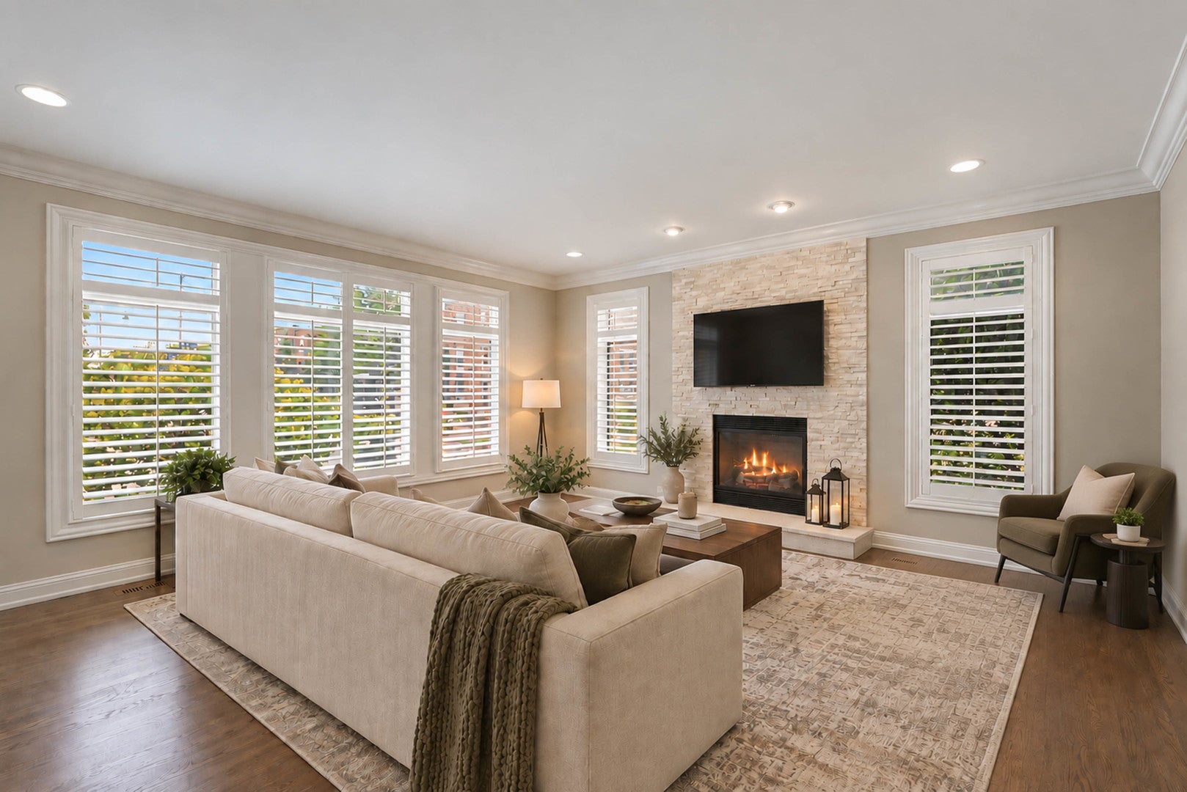
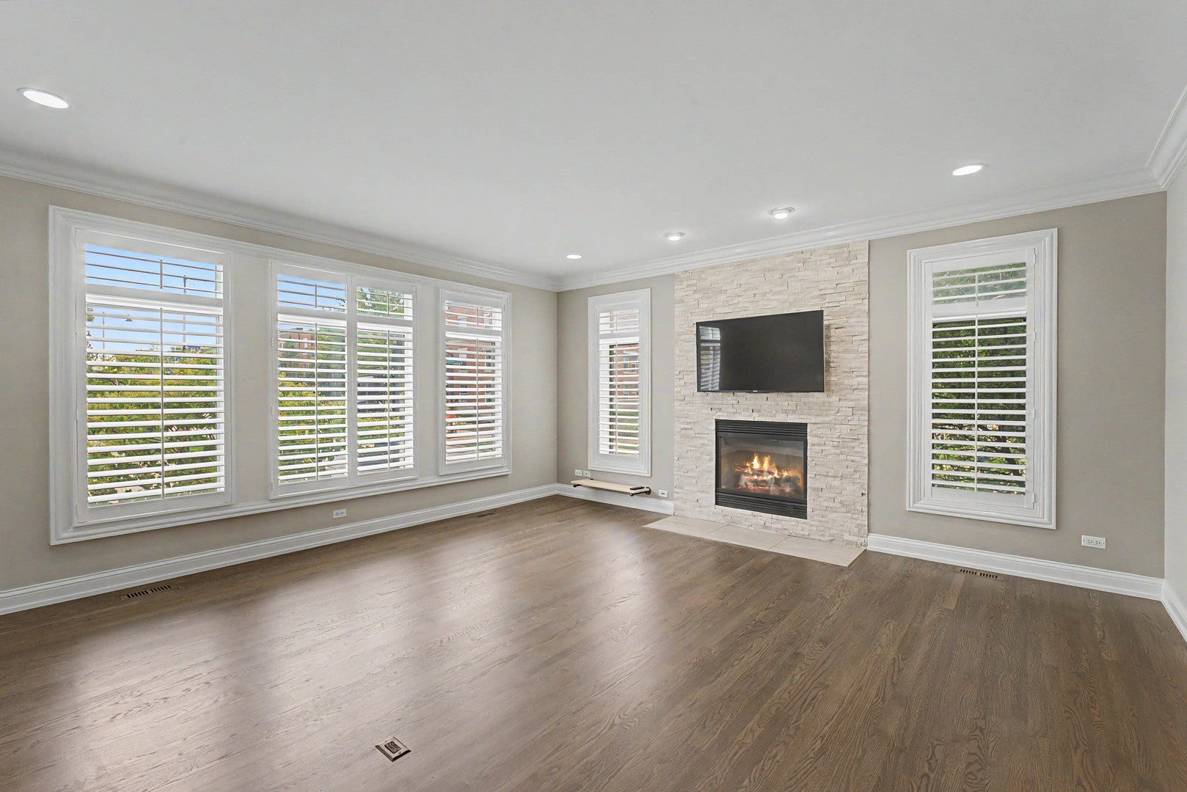
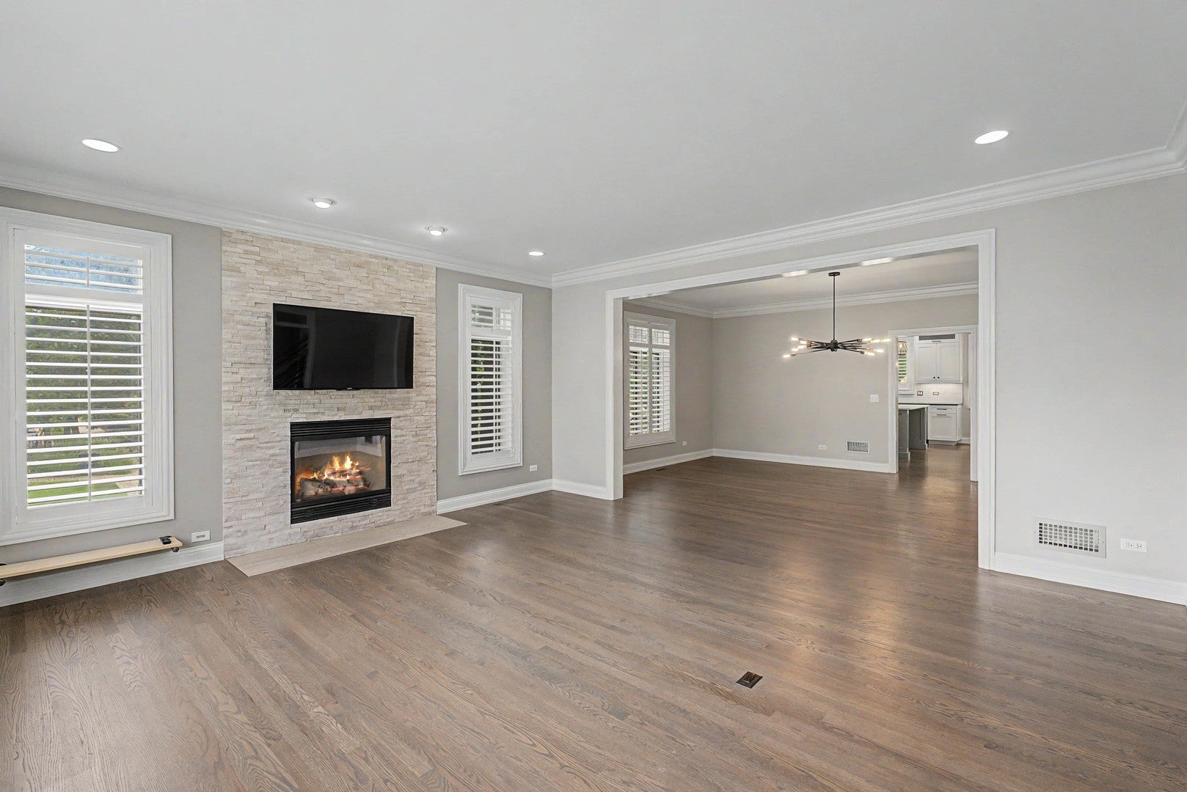
Stunning Brownstones of Palatine townhome in the heart of downtown Palatine - walk to restaurants, parks, shopping, entertainment, Metra, Farmer's Market and Library. End unit offers two exposures giving additional windows for interior brightness from sun-up to sun-down. Exceptional style and luxury with contemporary finishes abound in this masterfully designed home. Lovely entry offers open floor plan, 9 ft. ceilings, transom window, medium mocha colored hardwood flooring and gas fireplace with custom tumbled marble surround. Beautiful dining room with crown molding great for family dinners or entertaining. Kitchen has an abundance of classic white Shaker cabinets and gray 6' x 4' island with overhang provides extra seating. Quartz countertops with tile back splash, under cabinet lighting, Farmhouse sink and stainless steel appliances complete the look. Large 12' x 12' adjacent area for regular table and chairs or other creative purposes. Just off kitchen is private outdoor space offering the perfect place for morning coffee or evening cocktail. Open, contemporary staircase with wood and black iron railings to both second floor and lower level. Second level has incredibly spacious primary bedroom with lots of natural light from two exposures and two skylights as well as vaulted ceiling and 16' x 11' walk-in closet with sliding barn door. Primary bath is richly appointed with soaker spa-like tub, separate shower and large vanity with dual sinks. Also on this level are two additional generously sized bedrooms - both with walk-in closet and laundry room with full size washer/dryer and laundry sink. Lower level serves as family room/recreation room. Large 34' x 18' space great for family activities or entertaining with 6' x 6' wet bar. Coffered ceiling has uplighting. Large storage closet with unique barn door and vintage style cast iron gas stove provides extra heat on cold, wintry nights. More great features include unique light fixtures, plantation shutters throughout, solid single panel Shaker style interior doors, closet organizers in most storage spaces and upgraded baseboards and trim throughout. Not just a home, but a lifestyle - enjoy this urban lifestyle in a beautiful suburban setting.
| 20 hours ago | Listing updated with changes from the MLS® | |
| 20 hours ago | Status changed to Active Under Contract | |
| 5 days ago | Listing first seen on site |

Based on information submitted to the MLS GRID as of 2026-09-22 12:24 PM UTC. All data is obtained from various sources and may not have been verified by broker or MLS GRID. Supplied Open House Information is subject to change without notice. All information should be independently reviewed and verified for accuracy. Properties may or may not be listed by the office/agent presenting the information.
Last checked: 2026-09-22 12:24 PM UTC
MRED DMCA Copyright Information Copyright © 2026 Midwest Real Estate Data LLC. All rights reserved.