


3636 Quince CourtDowners Grove, IL 60515
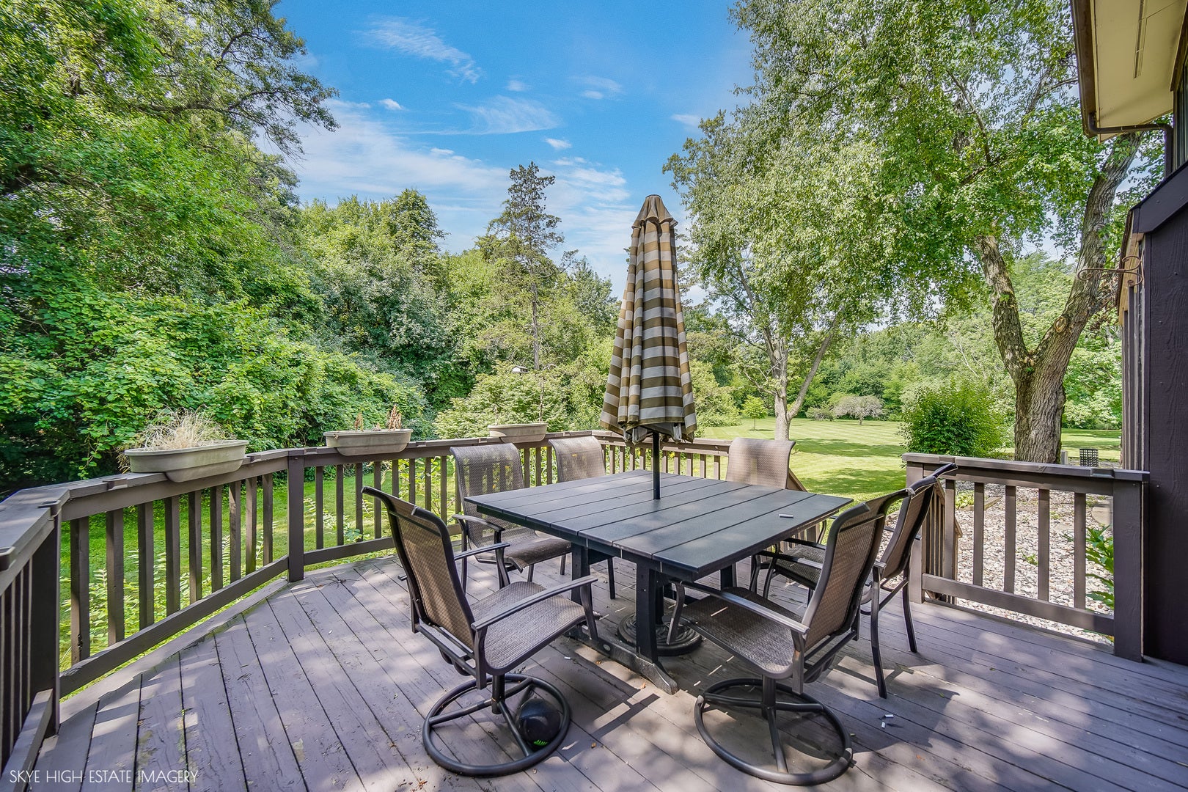
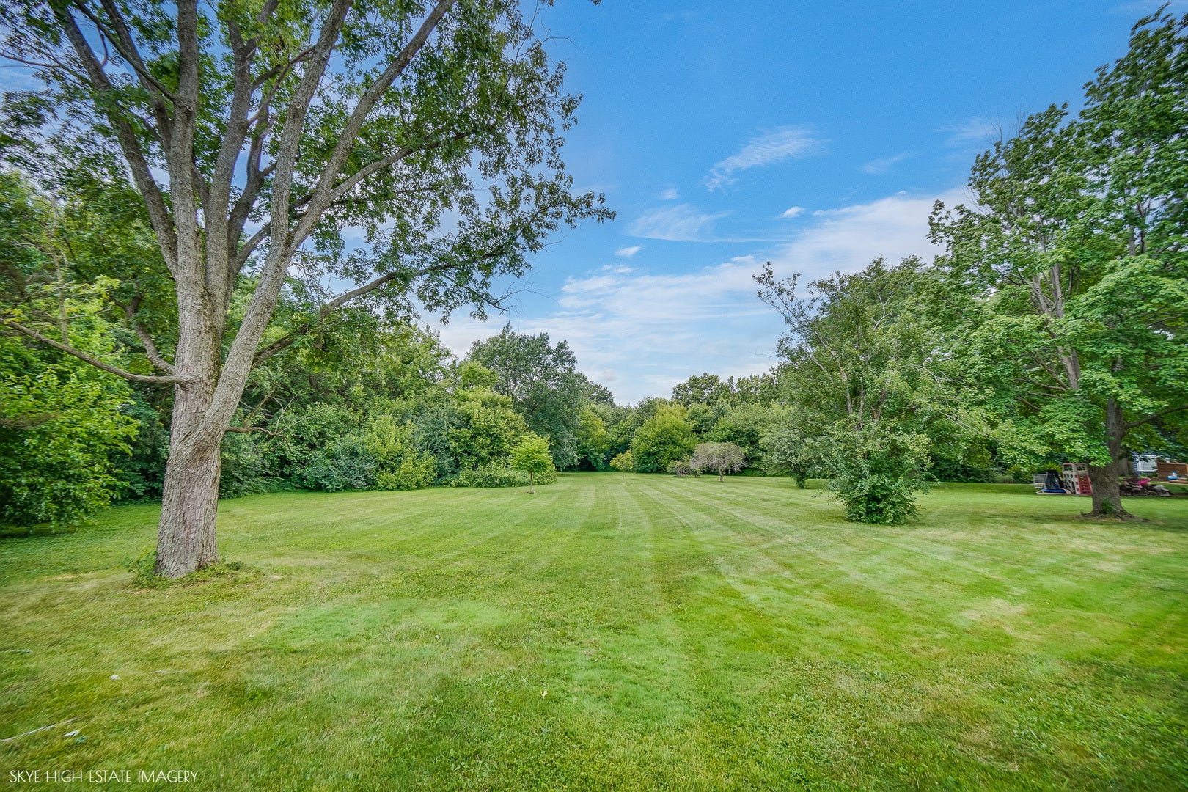
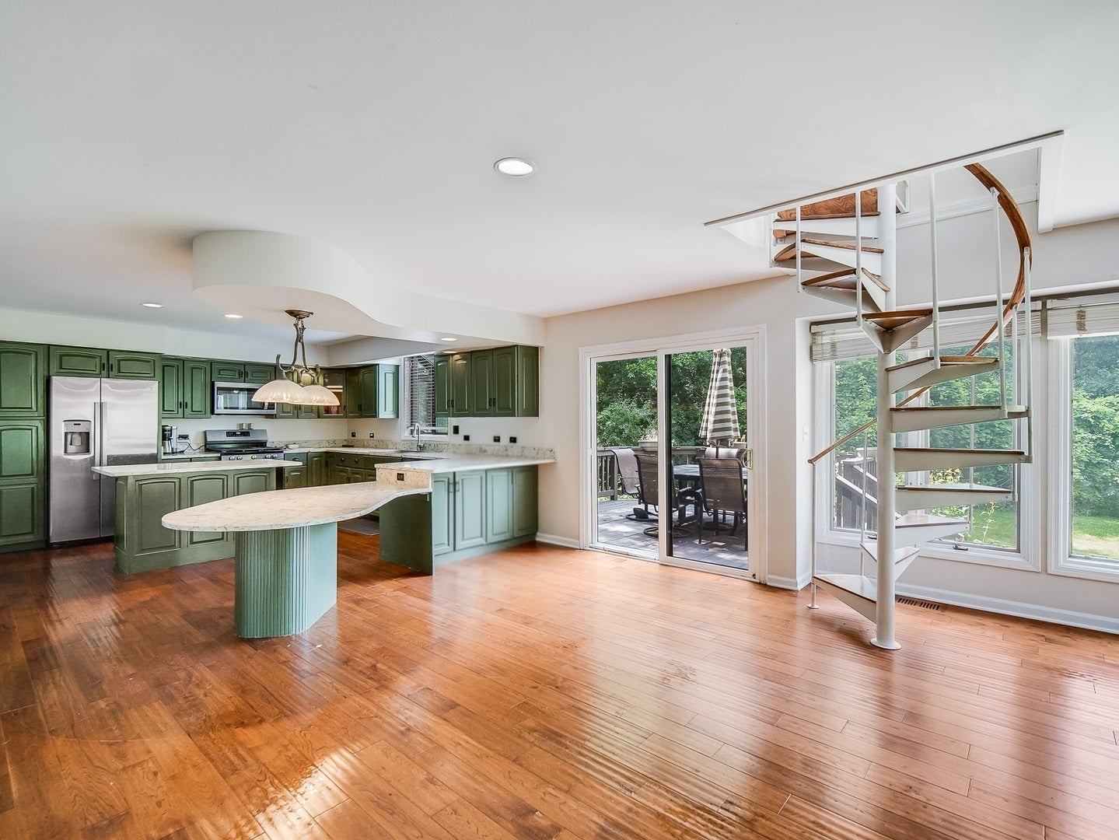
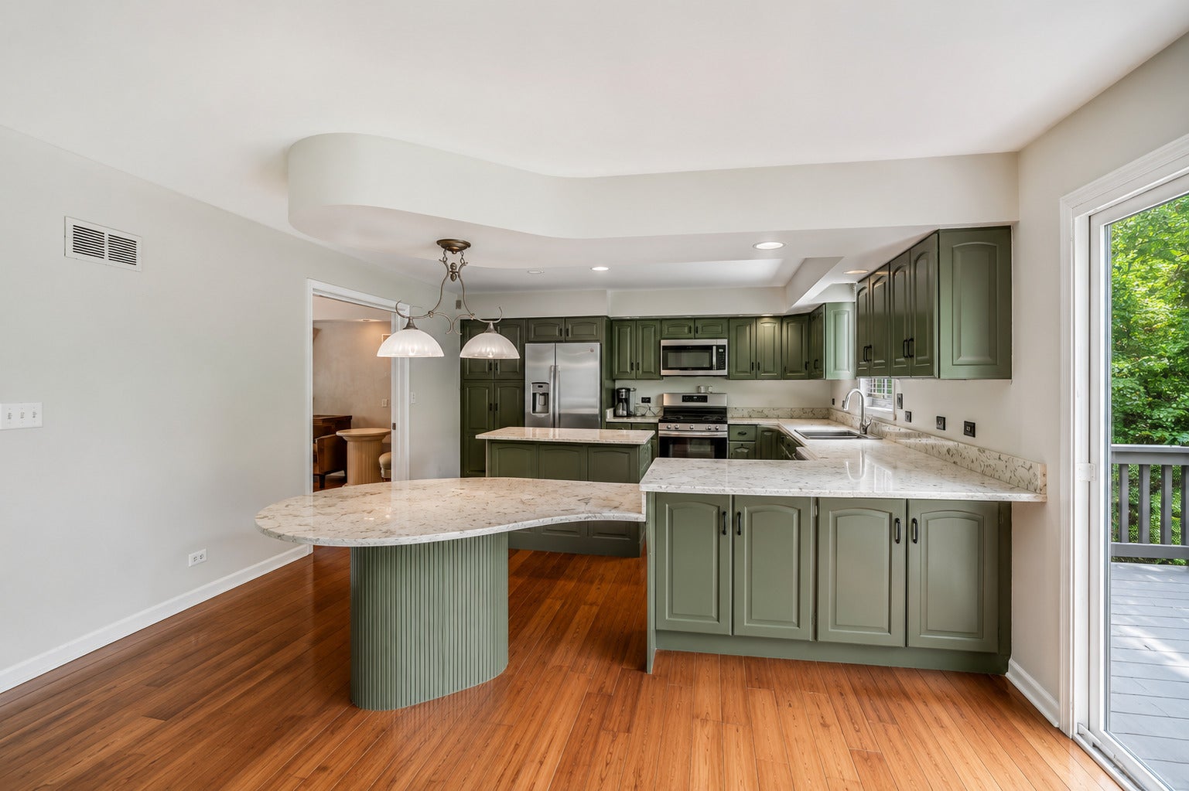
Positioned on a quiet cul-de-sac in the highly sought-after Orchard Brook neighborhood, this custom-built home presents a rare opportunity to own nearly 4,700 square feet of living space in one of Downers Grove's most desirable communities. Rich in character and timeless architectural details, this spacious residence features elegant arched entryways, impressive craftsmanship, and a layout designed for both everyday living and entertaining. The expansive main level offers a modern open-concept design centered around a huge kitchen ideal for hosting gatherings and preparing meals with ease. Just off the kitchen, step onto the deck overlooking aprivate tree lined backyard that seamlessly backs to a large open public park, creating the feeling of an even more expansive outdoor retreat with exceptional privacy. Designed for entertaining, the first floor also features an incredible recreation and bar area complete with beamed ceilings, a built-in kegerator, custom built-ins, and distinctive leather inset walls, creating a warm and inviting space unlike anything else. Upstairs, a remarkable loft accessible from two separate staircases provides endless flexibility. Whether you're looking for a home office, kids' hangout, fitness room, game room, or additional living space, this oversized loft offers countless possibilities. The thoughtfully designed floor plan includes a luxurious primary suite with a private office, along with a junior suite featuring its own full bath and study nook. A massive unfinished basement provides even more opportunity to expand your living space and customize it to fit your needs. This home offers incredible bones, unique character, and outstanding square footage. With a few cosmetic updates and finishing touches, the next owner has the opportunity to create substantial instant equity while tailoring the home to their personal style. The property is being sold as-is. Residents of Orchard Brook enjoy access to a private pool, clubhouse, and acres of beautifully maintained common grounds, all within the highly acclaimed Downers Grove North High School district. Conveniently located just minutes from the BNSF Metra, vibrant downtown Downers Grove shopping and dining, and easy access to I-88 and I-355, this exceptional property combines size, location, character, and unlimited potential.
| yesterday | Listing updated with changes from the MLS® | |
| 2 days ago | Listing first seen on site |

Based on information submitted to the MLS GRID as of 2026-09-13 02:48 AM UTC. All data is obtained from various sources and may not have been verified by broker or MLS GRID. Supplied Open House Information is subject to change without notice. All information should be independently reviewed and verified for accuracy. Properties may or may not be listed by the office/agent presenting the information.
Last checked: 2026-09-13 02:48 AM UTC
MRED DMCA Copyright Information Copyright © 2026 Midwest Real Estate Data LLC. All rights reserved.
Did you know? You can invite friends and family to your search. They can join your search, rate and discuss listings with you.