Save
Ask
Tour
Hide
Share
$549,000
7 Days On Site

1192 Clarence Avenue 18
Oak Park, IL 60304

For Sale|Townhouse|Active Under Contract
3
Beds
4
Total Baths
3
Full Baths
1
Partial Bath
2,349
SqFt
$234
/SqFt
2006
Built
County:
Cook
Listing Courtesy of MRED as distributed by MLS Grid of Compass
Call Now: 847.967.0022
Is this the listing for you? We can help make it yours.
847.967.0022
1192 Clarence Avenue 181192 Clarence Avenue 181192 Clarence Avenue 181192 Clarence Avenue 18
Save
Ask
Tour
Hide
Share

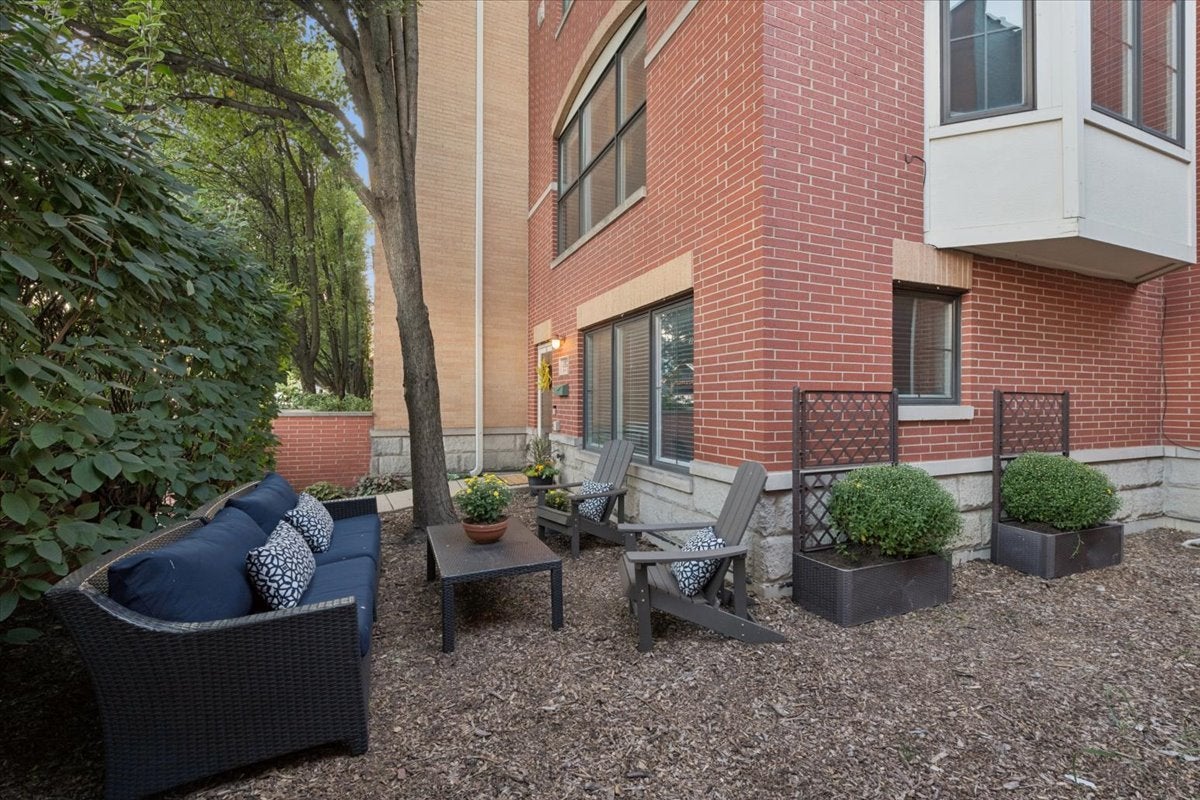
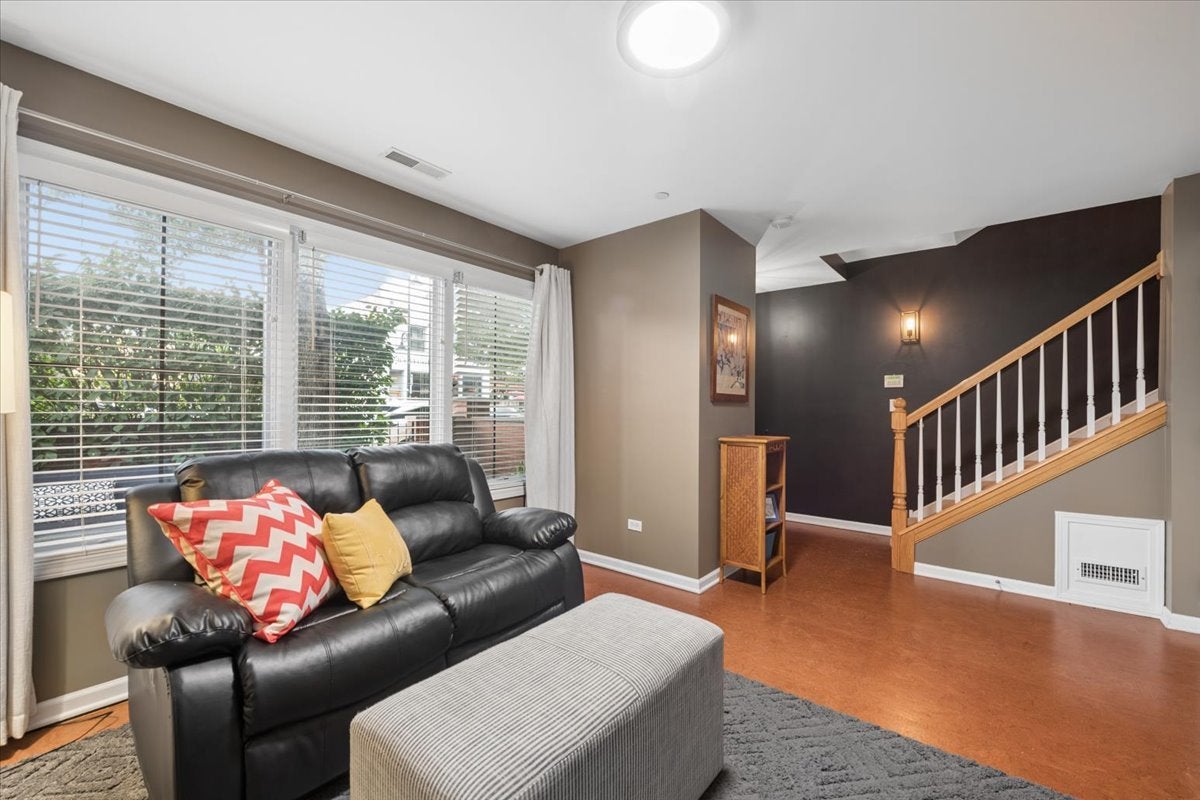
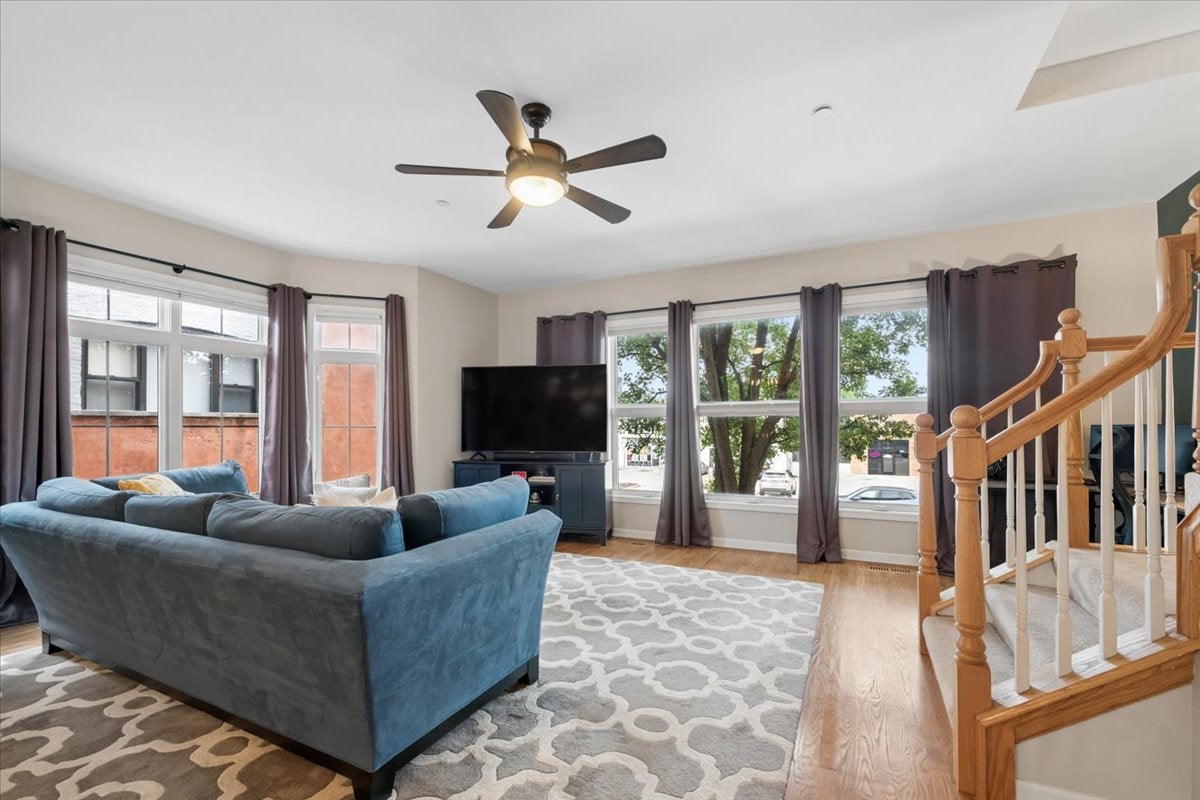
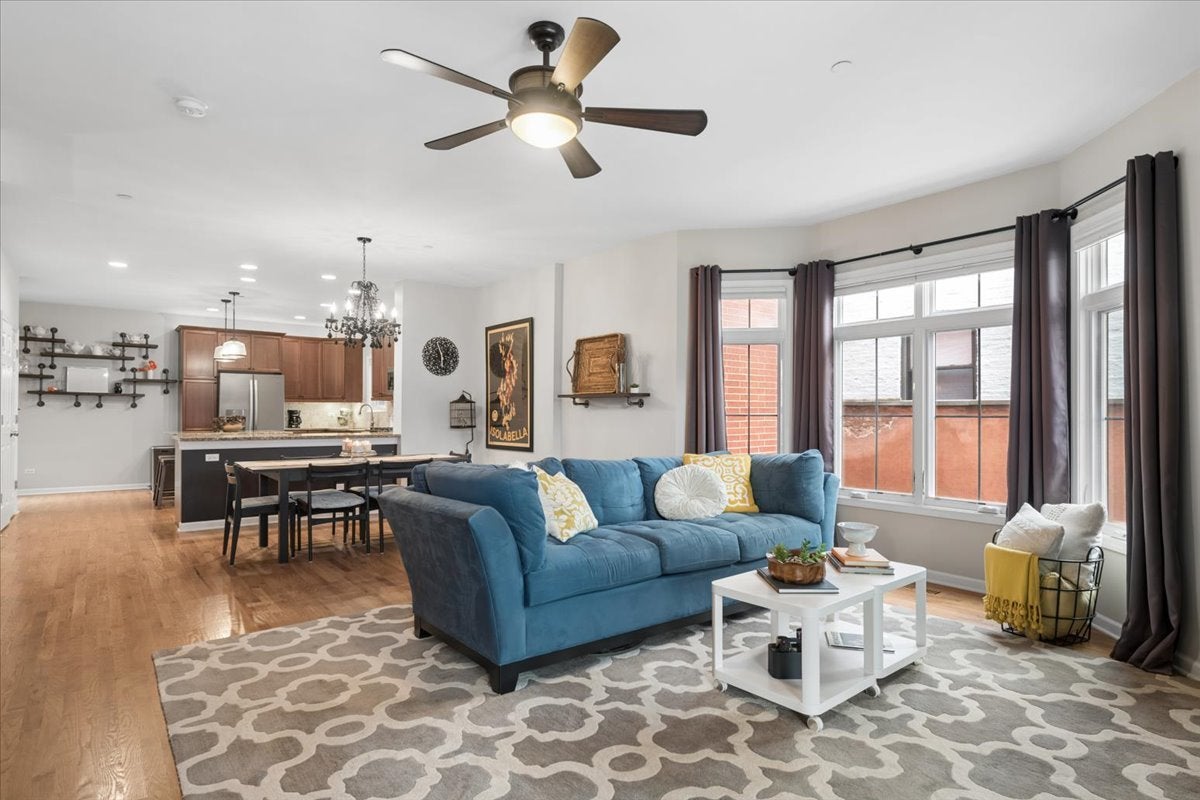
A private fenced yard and over 2,300 square feet of living space, inside a townhome that feels bigger the longer you're in it. This gorgeous four-story end unit is flooded with natural light and offers the kind of room sizes and updates that make for true turnkey living. The first floor has the attached garage plus a flexible office, family room, or den with eco-friendly cork flooring. Head up to the second floor for an open-concept kitchen, dining, and living space with hardwood floors, a half bath, and still room to carve out a home office if you need one. The kitchen itself is a standout, with custom reclaimed-wood shelving, a large island with seating for stools, no shortage of cabinet space, and a private deck overlooking the interior courtyard. Up on the third floor, you'll find convenient laundry and two generous bedrooms, each with its own ensuite bath. The primary bath features a separate tub and shower plus heated floors. The primary suite has a walk-in closet with a custom organizer system, wiring for a wall-mounted TV, and an en-suite bath with a spa tub, separate shower, double sinks, and heated floors. The second bedroom holds its own with an en-suite bath, a custom closet organizer, and great natural light. The fourth floor brings the third bedroom and a full bath, plus access to the private roof deck, perfect for relaxing after a long day, outdoor play, or creating your own garden. All of this is conveniently located near parks, the Blue Line, and great restaurants and entertainment!

Save
Ask
Tour
Hide
Share
Listing Snapshot
Price 
$549,000
Days On Site 
7 Days
Bedrooms 
3
Inside Area (SqFt) 
2,349 sqft
Total Baths 
4
Full Baths 
3
Partial Baths 
1
Lot Size 
N/A
Year Built 
2006
MLS® Number 
12756157
Status 
Active Under Contract
Property Tax 
$11,907.04
HOA/Condo/Coop Fees 
$350 monthly
Sq Ft Source 
Plans
Friends & Family
Recent Activity
2 days agoListing updated with changes from the MLS®
2 days agoStatus changed to Active Under Contract
a week agoListing first seen on site
General Features
Attached Garage 
Yes
Direction Faces 
East
Foundation 
Concrete Perimeter
Garage 
Yes
Garage Spaces 
2
Number Of Stories 
4
Parking 
ConcreteShared DrivewayGarage Door OpenerAttachedGarage
Parking Spaces 
2
Pets 
Cats OKDogs OK
Property Sub Type 
Townhouse
Sewer 
Public Sewer
SqFt Total 
2349
Water Source 
Public
Interior Features
Appliances 
RangeDishwasherRefrigeratorWasherDryerStainless Steel Appliance(s)
Basement 
None
Cooling 
Central Air
Electric 
Circuit Breakers200+ Amp Service
Flooring 
HardwoodCarpet
Heating 
Natural GasForced AirZoned
Interior 
Entrance FoyerWalk-In Closet(s)Open FloorplanGranite Counters
Laundry Features 
Washer HookupGas Dryer HookupIn UnitLaundry Closet
Window Features 
Screens
Balcony/Porch/Lanai 
Dimensions - 8X4Level - Second
Bedroom 2 
Dimensions - 15X12Level - Third
Bedroom 3 
Dimensions - 20X15
Bedroom 4 
Deck 
Dimensions - 21X19
Dining Room 
Dimensions - 16X10Level - Second
Family Room 
Dimensions - 15X12Level - Main
Foyer 
Dimensions - 7X5Level - Main
Kitchen 
Dimensions - 19X17Level - SecondDescription - Eating Area-Breakfast Bar,Island,Pantry-Closet,Granite Counters
Laundry 
Dimensions - 5X4Level - Third
Living Room 
Dimensions - 19X15Level - Second
Master Bedroom 
Dimensions - 19X16Level - Third
Save
Ask
Tour
Hide
Share
Exterior Features
Construction Details 
Brick
Exterior 
BalconyOther
Fencing 
Fenced
Lot Features 
Landscaped
Patio And Porch 
DeckPatio
Roof 
AsphaltRubber
Windows/Doors 
Screens
Community Features
Accessibility Features 
Therapeutic Whirlpool
Association Fee 
$350.0
Association Fee Frequency 
Monthly
MLS Area 
Oak Park
School District 
Oak Park & River Forest High Sch
Township 
Oak Park
Schools
School District
Oak Park & River Forest High Sch
Elementary School
Irving Elementary School
Middle School
Percy Julian Middle School
High School
Oak Park & River Forest High Sch
Listing Courtesy of MRED as distributed by MLS Grid of Compass


Based on information submitted to the MLS GRID as of 2026-09-17 11:22 PM UTC. All data is obtained from various sources and may not have been verified by broker or MLS GRID. Supplied Open House Information is subject to change without notice. All information should be independently reviewed and verified for accuracy. Properties may or may not be listed by the office/agent presenting the information.
Last checked: 2026-09-17 11:22 PM UTC
MRED DMCA Copyright Information Copyright © 2026 Midwest Real Estate Data LLC. All rights reserved.

Neighborhood & Commute
Source: Walkscore
Save
Ask
Tour
Hide
Share