


271 Whistler RoadHighland Park, IL 60035
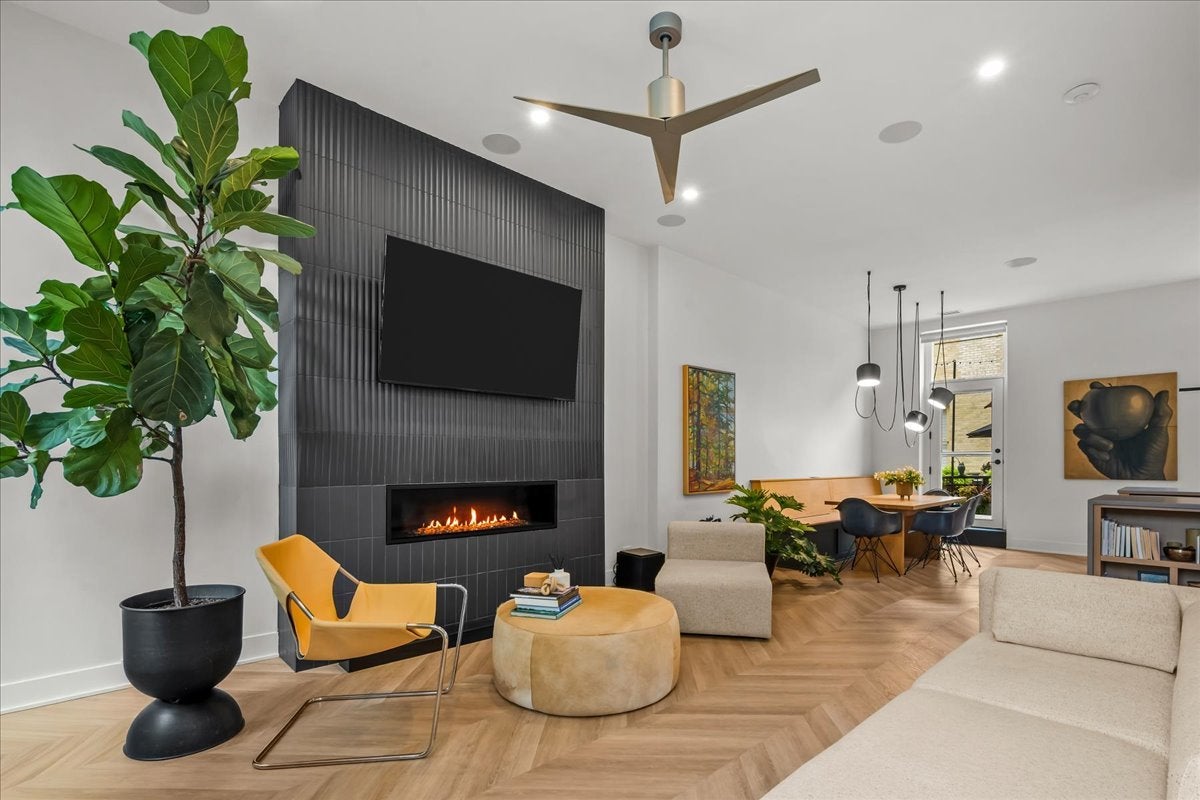
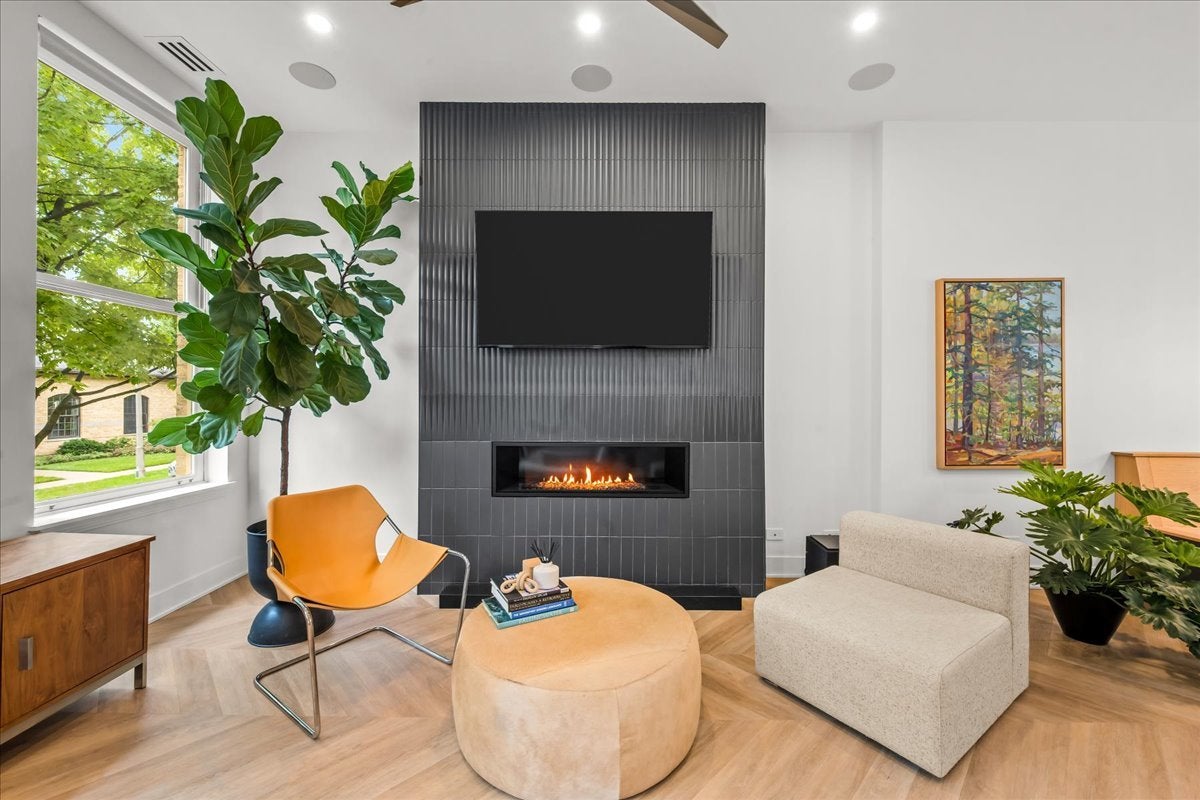
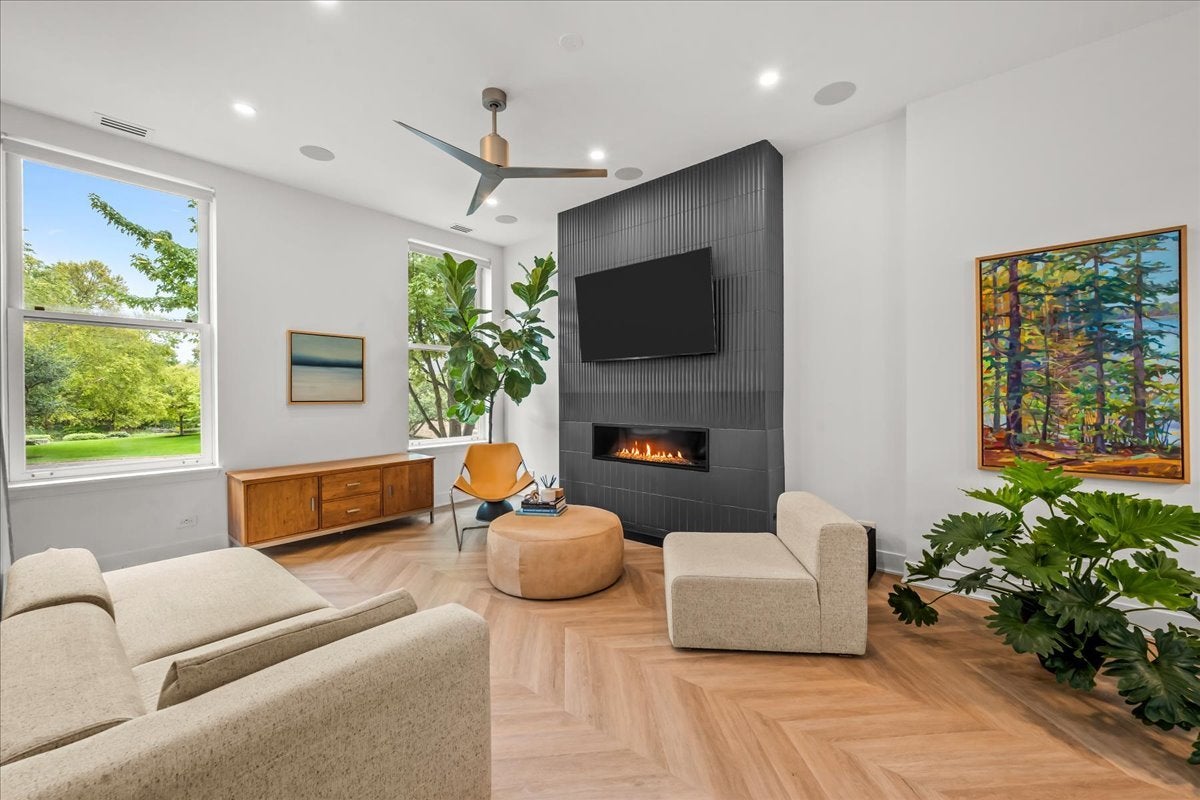
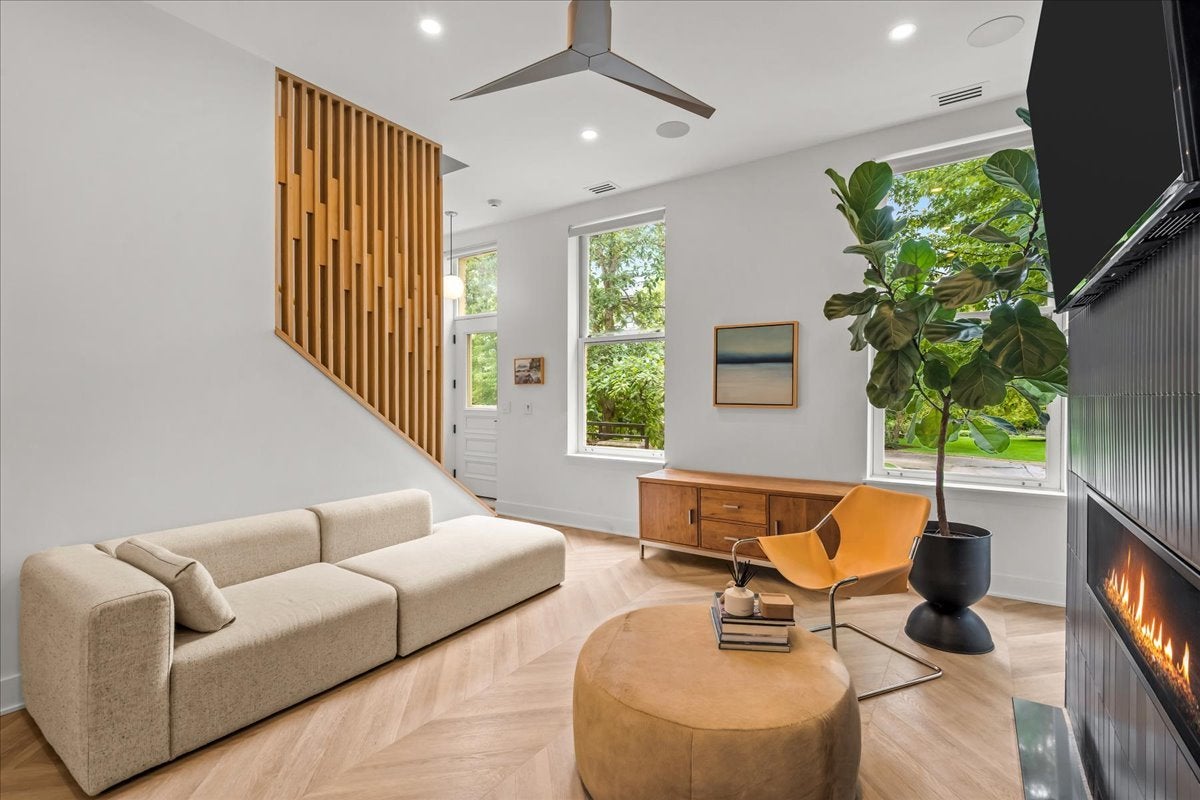
Step into this completely renovated (by homeowner) and beautifully appointed Fort Sheridan townhome and prepare to be mesmerized. An unobstructed park view sets the stage for this exceptional home, where 11-foot ceilings, sophisticated design, and state-of-the-art technology come together to create a truly one-of-a-kind living experience. The home has been thoughtfully opened up to create an airy, light-filled floor plan. The first floor features stunning chevron-patterned flooring, a sleek linear modern gas fireplace, and a spectacular custom kitchen. Designed for both everyday living and entertaining, the kitchen showcases 6-foot custom white oak cabinetry, an extra-wide drawer system, a 7-foot island with integrated wine refrigerator and microwave, and gorgeous quartz countertops with a waterfall edge. Additional details include a reverse-osmosis water purification system, under-cabinet toe-kick lighting, and a custom white oak banquette with integrated storage. Even the powder room is gorgeous with hand made cement Moroccan tiles. Smart-home technology is seamlessly integrated throughout, including Lutron Caseta lighting, Sonos surround sound and built-in speakers, and motorized Hunter Douglas window shades. Every detail has been considered, including modern HVAC registers, contemporary outlets with USB-A/C charging ports, and sleek screwless switch plates. Ascend the custom white oak staircase to the second floor, where beautifully appointed bedrooms feature custom wall paneling, spacious closets, extra-wide French doors, and 2 gorgeous bathrooms outfitted with Kohler fixtures. The primary suite offers a generous walk-in closet and a luxurious walk-in shower with floor-to-ceiling tile. The lower level provides exceptional functionality with a new washer and dryer, floating laundry folding cabinet, abundant additional storage, and an epoxy-floored attached two-car garage. Nothing has been overlooked in this extraordinary renovation. Sophisticated, stylish, and exceptionally well executed, this is an effortless way of life in one of the North Shore's most special settings. Living in Fort Sheridan is truly paradise-nestled along Lake Michigan and surrounded by ravines, preserves, and natural beauty. Enjoy beach access, scenic trails, and close proximity to downtown Highwood, Highland Park, and Lake Forest, with an easy commute to Chicago. A rare opportunity to enjoy beautifully designed, completely renovated living in the heart of Fort Sheridan.
| 23 hours ago | Listing updated with changes from the MLS® | |
| yesterday | Status changed to Active | |
| 6 days ago | Listing first seen on site |

Based on information submitted to the MLS GRID as of 2026-09-17 10:29 PM UTC. All data is obtained from various sources and may not have been verified by broker or MLS GRID. Supplied Open House Information is subject to change without notice. All information should be independently reviewed and verified for accuracy. Properties may or may not be listed by the office/agent presenting the information.
Last checked: 2026-09-17 10:29 PM UTC
MRED DMCA Copyright Information Copyright © 2026 Midwest Real Estate Data LLC. All rights reserved.