


2411 Ogden Avenue 11Downers Grove, IL 60515
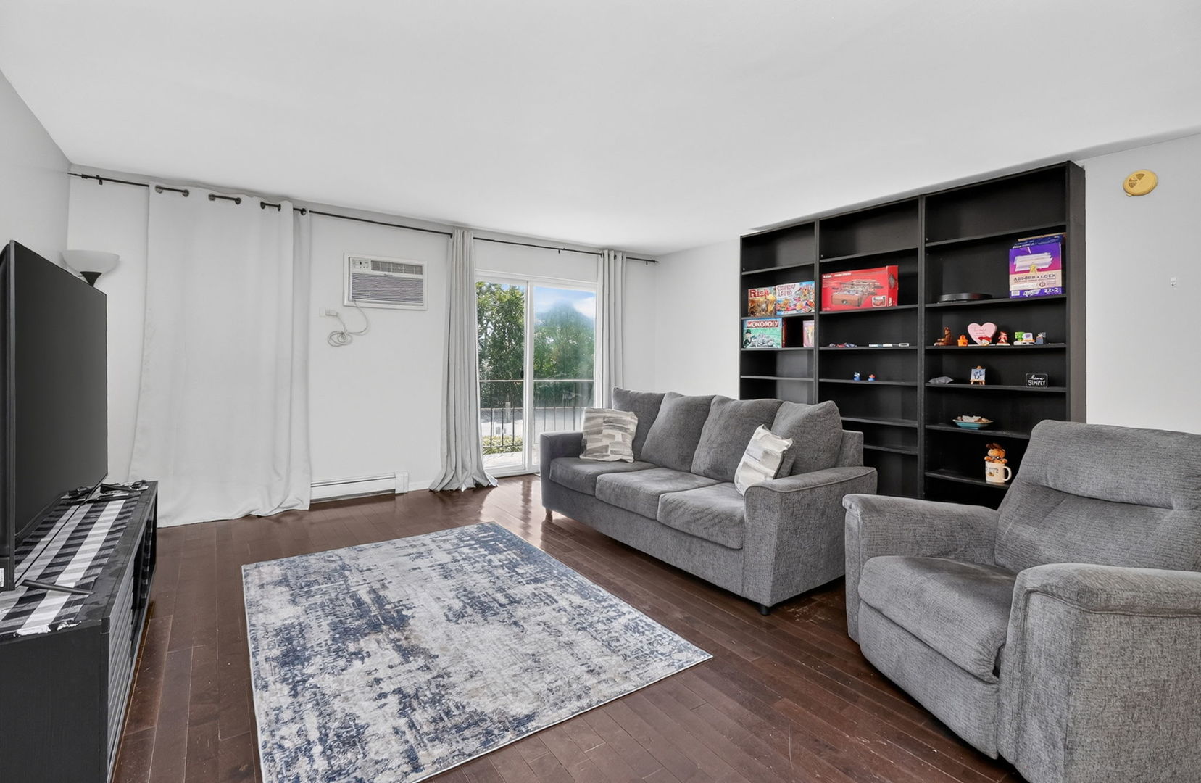
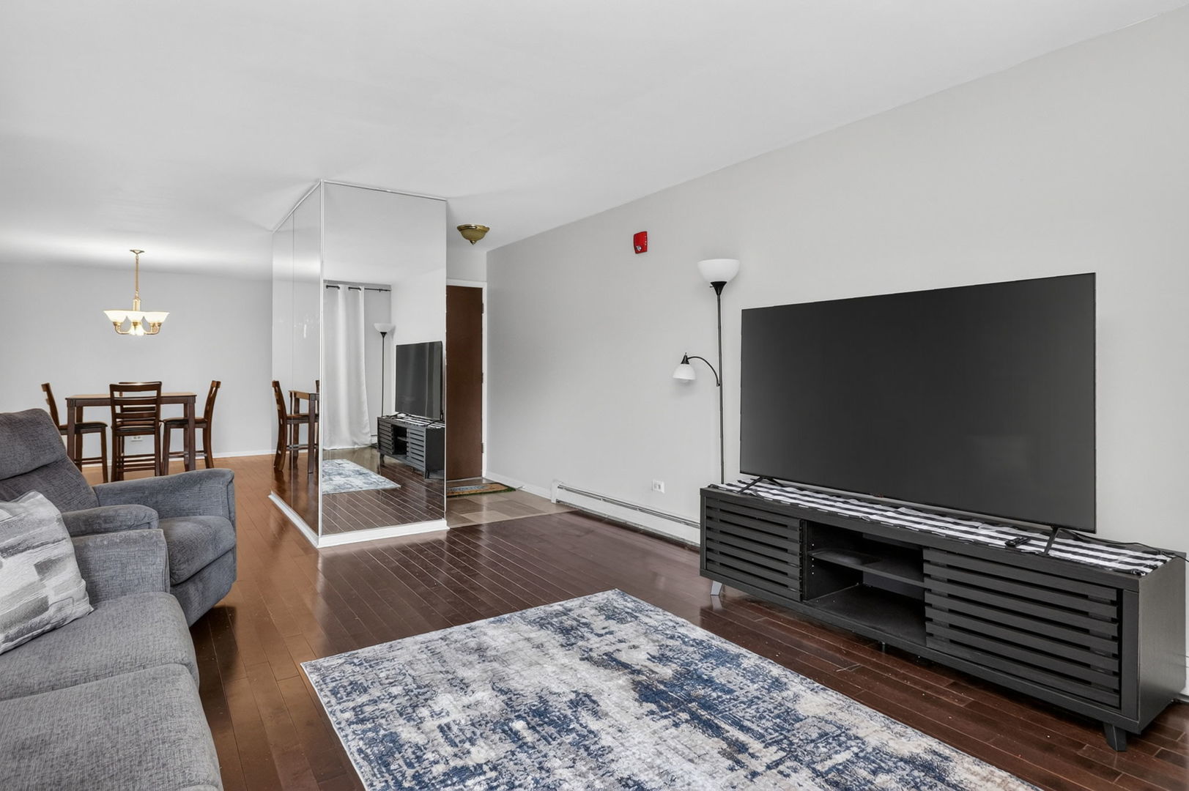
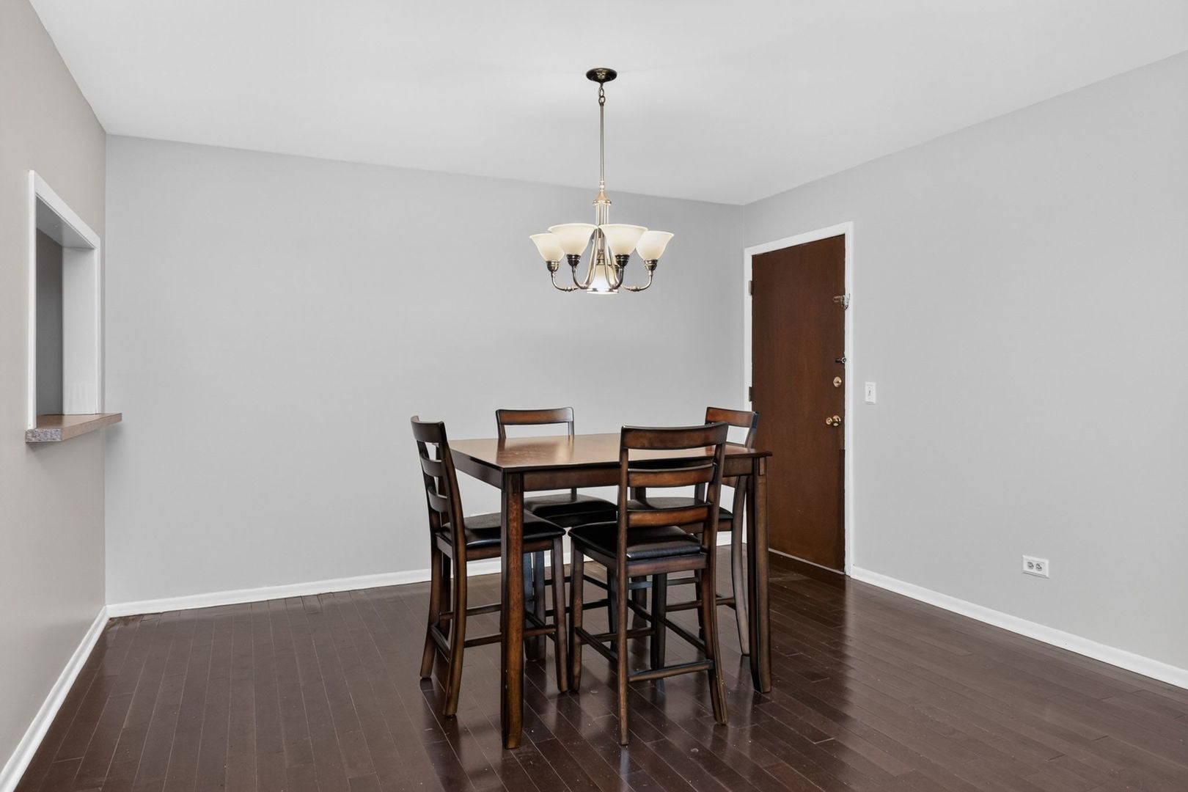
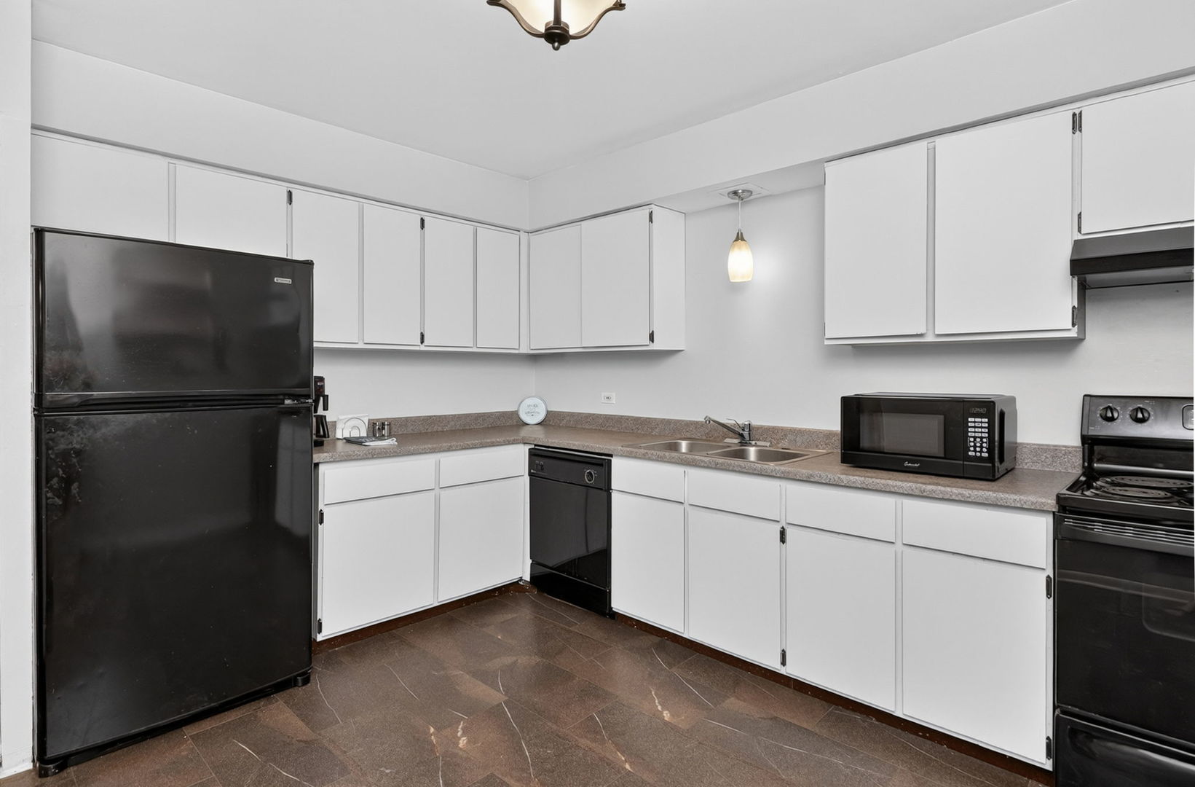
Size, location, and amenities make this unit perfect for a first-time homebuyer, downsizer, or investor. The substantially sized 1-bedroom, 1-bathroom floor plan includes a large living room with a balcony view of the pool and grounds, a dining room, and a kitchen with plenty of space for an additional dining or prep/storage area. This unit is ideal for someone who works from home but still wants room to entertain. Hardwood floors run throughout the unit, which also features upgrades to the kitchen floor and newer windows. Amenities include a pool, tennis/basketball courts, in-building laundry, a storage unit, and bike storage. Location is key, as the property sits just minutes away from major expressways and the Belmont Metra station. This unit is surrounded by local shopping and dining, and is close to Downtown Downers Grove, Westmont, Clarendon Hills, Lisle, and Naperville for even more options-plus it is just a short drive to Oak Brook Mall and the Lombard shopping districts. Outdoor entertainment is only minutes away. Enjoy golfing at several local courses, including the Belmont Golf Club and Seven Bridges Golf Club, skiing at Four Lakes Lisle, or scenic walks through the Morton Arboretum and the many forest preserves throughout Downers Grove and the surrounding areas. The condo may be rented out, making it an excellent opportunity for those interested in an income property packed with great amenities and conveniences for tenants.
| 2 days ago | Listing updated with changes from the MLS® | |
| 2 days ago | Listing first seen on site |

Based on information submitted to the MLS GRID as of 2026-09-13 02:53 AM UTC. All data is obtained from various sources and may not have been verified by broker or MLS GRID. Supplied Open House Information is subject to change without notice. All information should be independently reviewed and verified for accuracy. Properties may or may not be listed by the office/agent presenting the information.
Last checked: 2026-09-13 02:53 AM UTC
MRED DMCA Copyright Information Copyright © 2026 Midwest Real Estate Data LLC. All rights reserved.