


319 N Oak Park Avenue COak Park, IL 60302
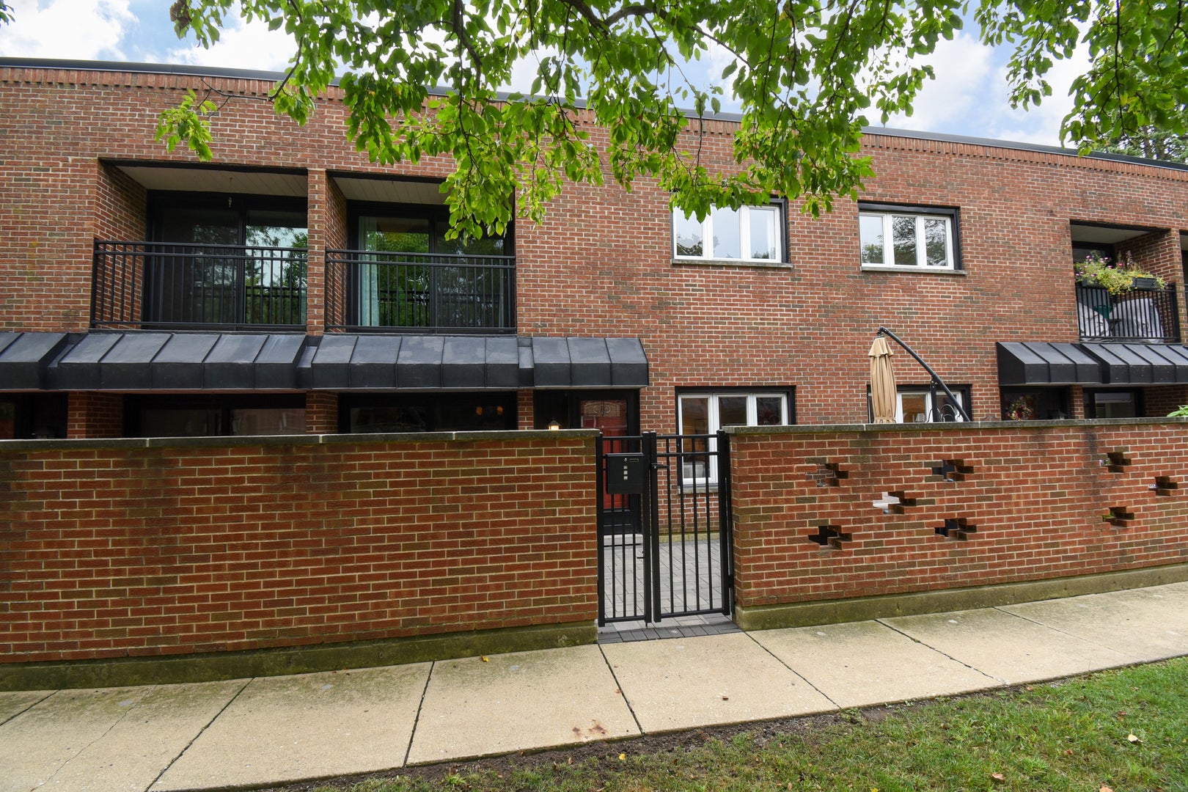
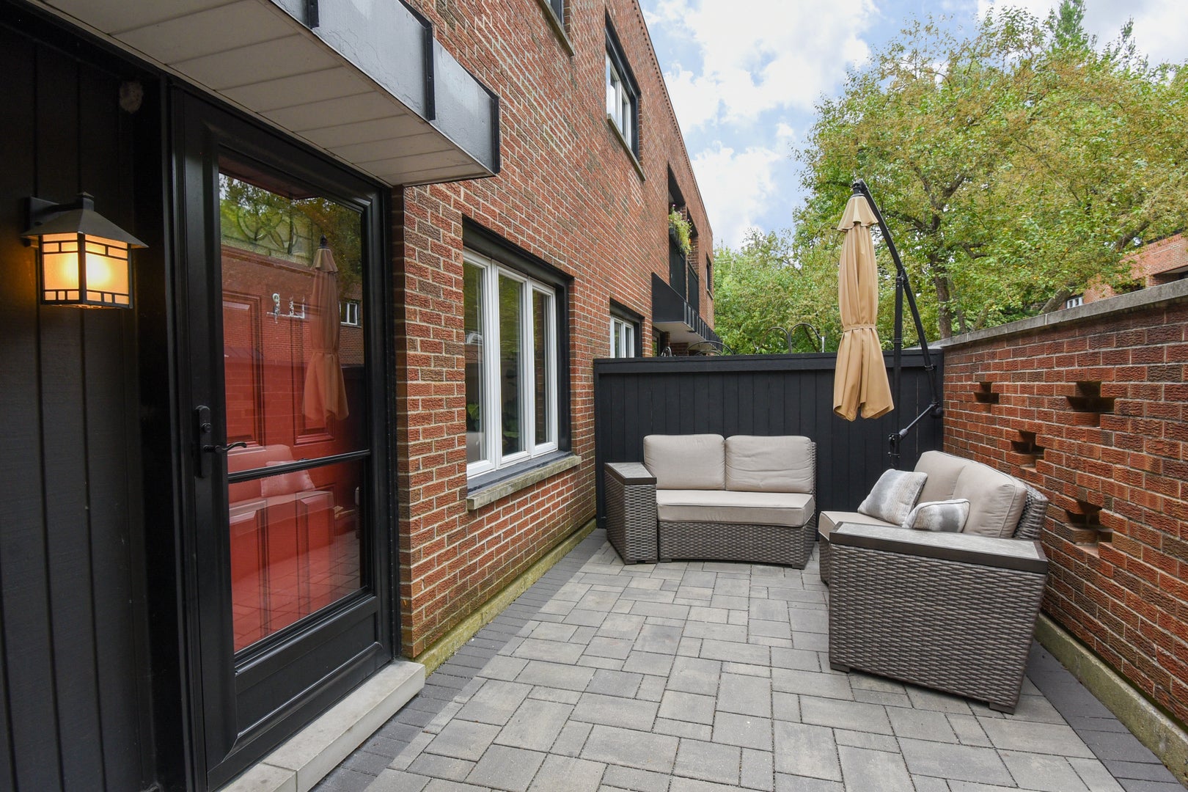
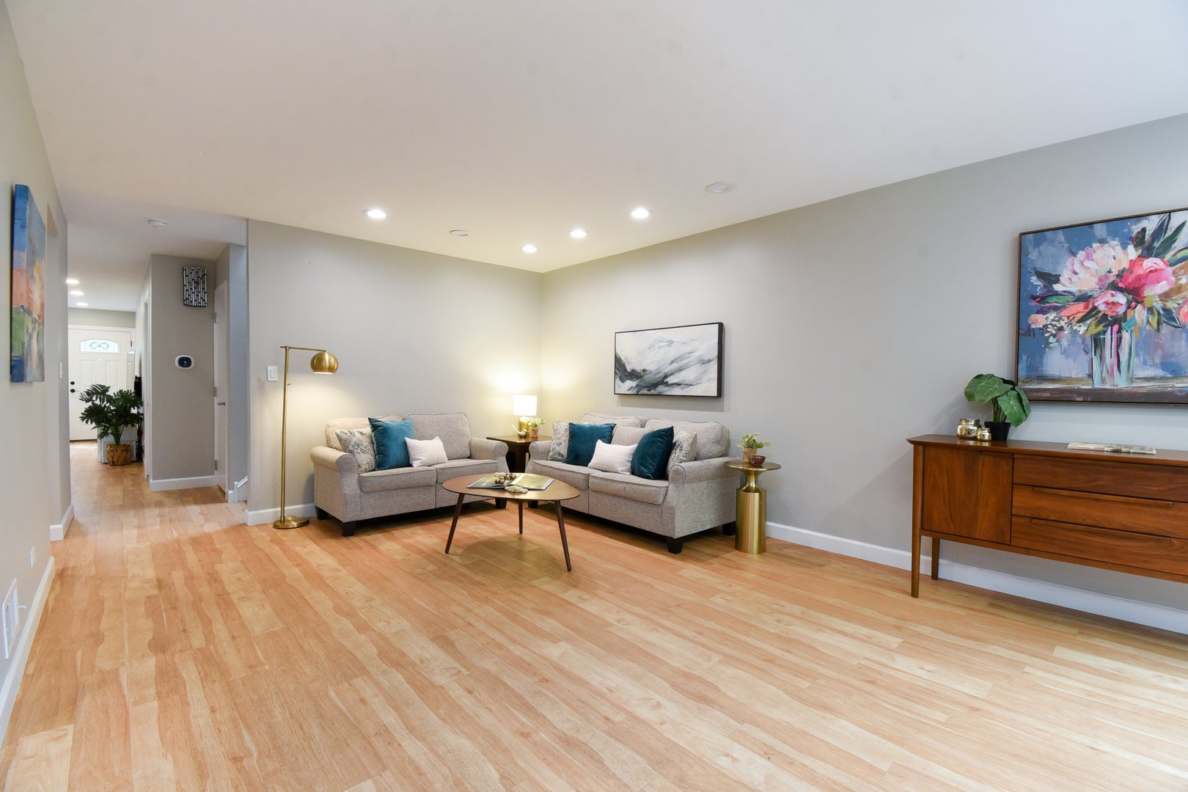
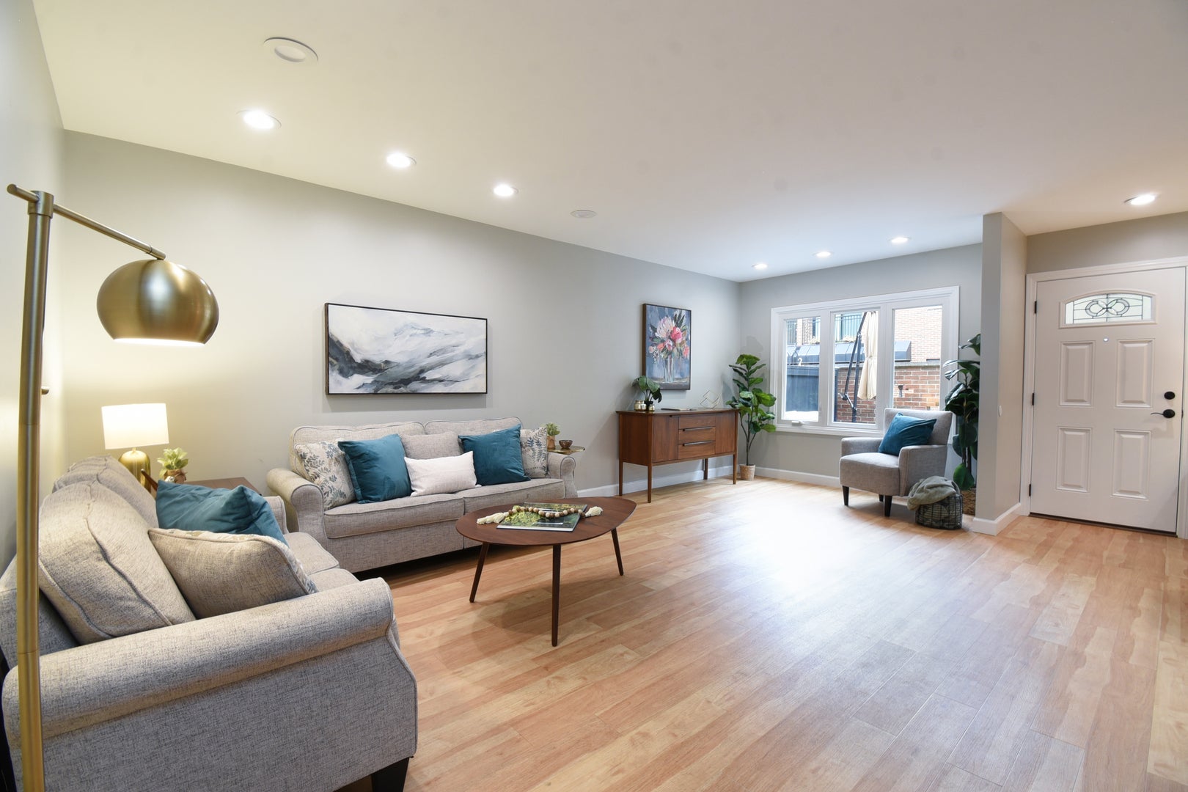
**Multiple Offers Received. Highest and Best Due Tuesday, Sept 15th at 9 am.** Prepare to be wowed by this surprisingly spacious and sun-soaked, move-in-ready townhome that's a perfect single-family home alternative in the heart of everything Oak Park offers. Enter through the beautifully landscaped, inviting courtyard and your own private front patio and into the vast, bright, first floor, showcasing tall ceilings, and large windows. This level is the heart of the home, boasting a massive living room, a large dining area, a chef's gourmet kitchen and a spacious family room. Gather with loved ones in the large living room, made for entertaining, with space for multiple conversation areas, perfect for deep conversations, "book" clubs and more, with tall, bright windows overlooking the patio. Host your biggest holiday gatherings with ease in the adjoining dining space, which has tall sliding glass doors that lead to the private patio for fun indoor-outdoor entertaining. Cooking your finest meals is an absolute delight in this sharp chef's all-new custom kitchen ('21), featuring a large eat-at peninsula; miles of classic quartz countertops; beautiful marble backsplash; loads of quality cabinetry; and upgraded stainless-steel appliances, including a combo oven, counter depth fridge, Bosch dishwasher, and an induction cooktop. But wait, there's more - on the other side of the home is the massive family room, perfect for a quiet night in or a boisterous movie or game night with friends. A handy, generous, updated powder room with storage makes everyday living and hosting easy, and, along with two more closets, rounds out this level while recessed lighting, updated light fixtures, and seamless, beautiful luxury vinyl plank floors tie this level together. When you're ready to retire, head up the wide, skylight-lit staircase to find three spacious bedrooms. The primary en-suite is the private oasis of your dreams - this massive bedroom is sun-soaked from the huge windows and sliding doors that lead to a private balcony. There's plenty of room to spare here - you could easily fit a king-sized bed (or three!); and the bonus space is a fantastic office, reading nook, yoga space, or more. A beautifully organized walk-in closet and the updated primary bathroom ('23) with its massive custom, walnut vanity; large walk-in shower; and storage help bring serenity into your life. Two more roomy, bright bedrooms, each with massive walk-in closets, await at the end of the hallway. The brand new ('26), designer, spa-like hallway bath showcases a stunning solid wood vanity, gorgeous new tile work on the walls and floors, and a full-sized tub plus a roomy linen closet. An oversized laundry closet with a full-sized side-by-side washer and dryer (both '21), a laundry sink and storage, and cork floors complete this level (extra soft and warmer in the winter than hardwood!). An oversized, attached one-car garage with extra storage and an EV charger, plus an additional exterior parking space on the brand new driveway are included, but who needs a car in this incredible Oak Park location that's a quick jaunt to all that the village offers - dining, cafes, ice cream, groceries, movies, library, parks, outdoor events, schools, farmers' market, pool, fields, the El, commuting, and so, so much more. Solid home with tons of quality updates: hallway bath - '26; primary bath - '23; all new lighting - '23; subpanel and car charger - '23; kitchen - '21; oven, induction cooktop, dishwasher, washer, dryer - all '21; powder room - '21; luxury vinyl plank - '21; cork flooring - '20; designer paint throughout and so much more. Well-maintained (new roof '24), all-electric complex, with solid reserves is a friendly community that gathers together in the common backyard (with a rain garden and a sitting area!). This move-in-ready, maintenance-free townhome offering a single-family lifestyle in the heart of Oak Park is the one you've been waiting for - welcome home.
| yesterday | Listing updated with changes from the MLS® | |
| yesterday | Status changed to Active Under Contract | |
| 6 days ago | Listing first seen on site |

Based on information submitted to the MLS GRID as of 2026-09-17 11:22 PM UTC. All data is obtained from various sources and may not have been verified by broker or MLS GRID. Supplied Open House Information is subject to change without notice. All information should be independently reviewed and verified for accuracy. Properties may or may not be listed by the office/agent presenting the information.
Last checked: 2026-09-17 11:22 PM UTC
MRED DMCA Copyright Information Copyright © 2026 Midwest Real Estate Data LLC. All rights reserved.