Save
Ask
Tour
Hide
Share
$1,375,000
15 Days On Site

498 Lakepoint Drive
Barrington, IL 60010

For Sale|Single Family Residence|Active
4
Beds
3
Total Baths
2
Full Baths
1
Partial Bath
3,700
SqFt
$372
/SqFt
1962
Built
Subdivision:
Timberlake Estates
County:
Lake
Listing Courtesy of MRED as distributed by MLS Grid of Baird & Warner
Call Now: 847.967.0022
Is this the listing for you? We can help make it yours.
847.967.0022
498 Lakepoint Drive498 Lakepoint Drive498 Lakepoint Drive498 Lakepoint Drive
Save
Ask
Tour
Hide
Share

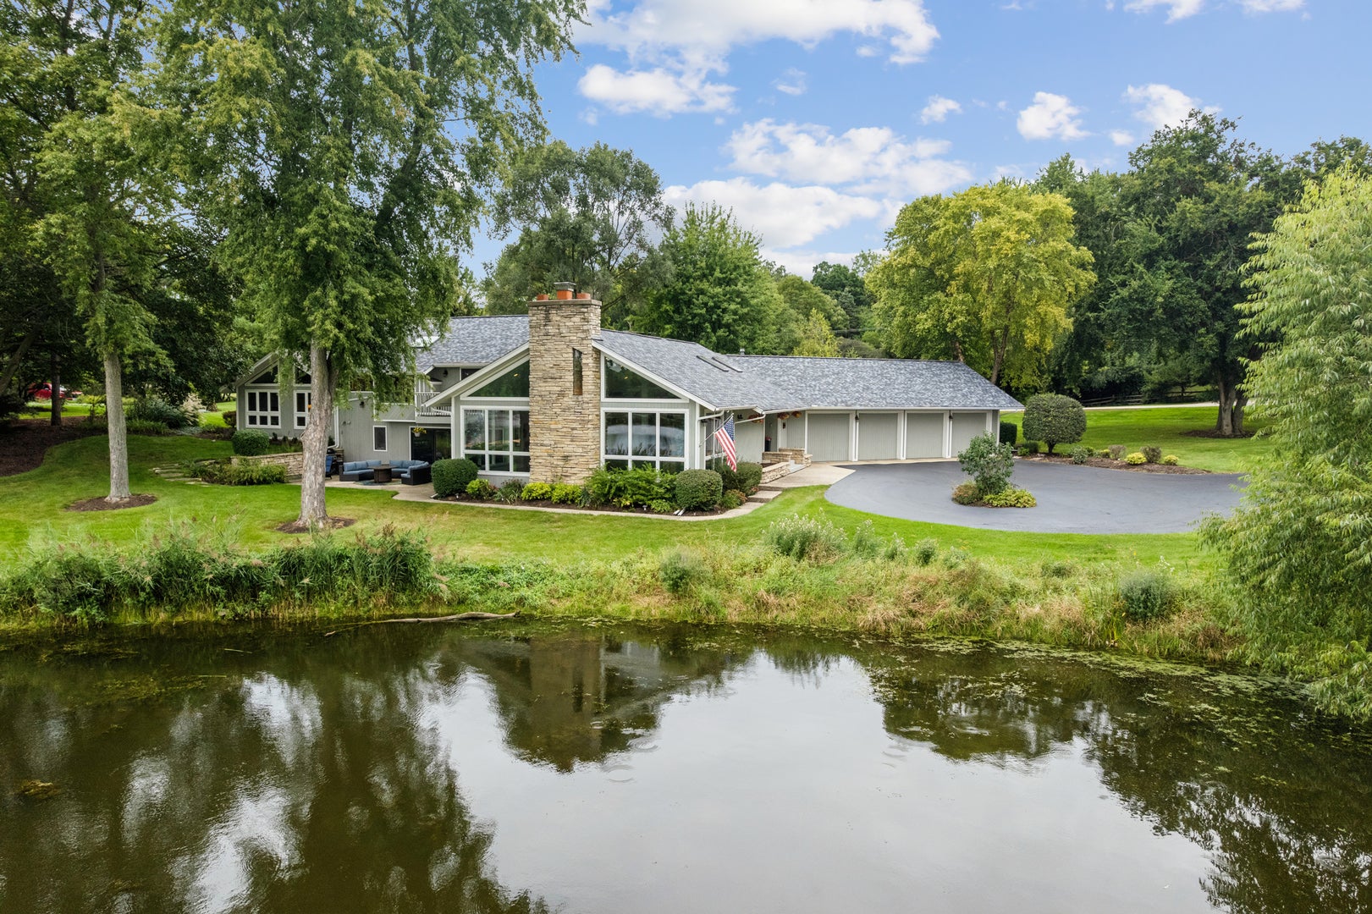
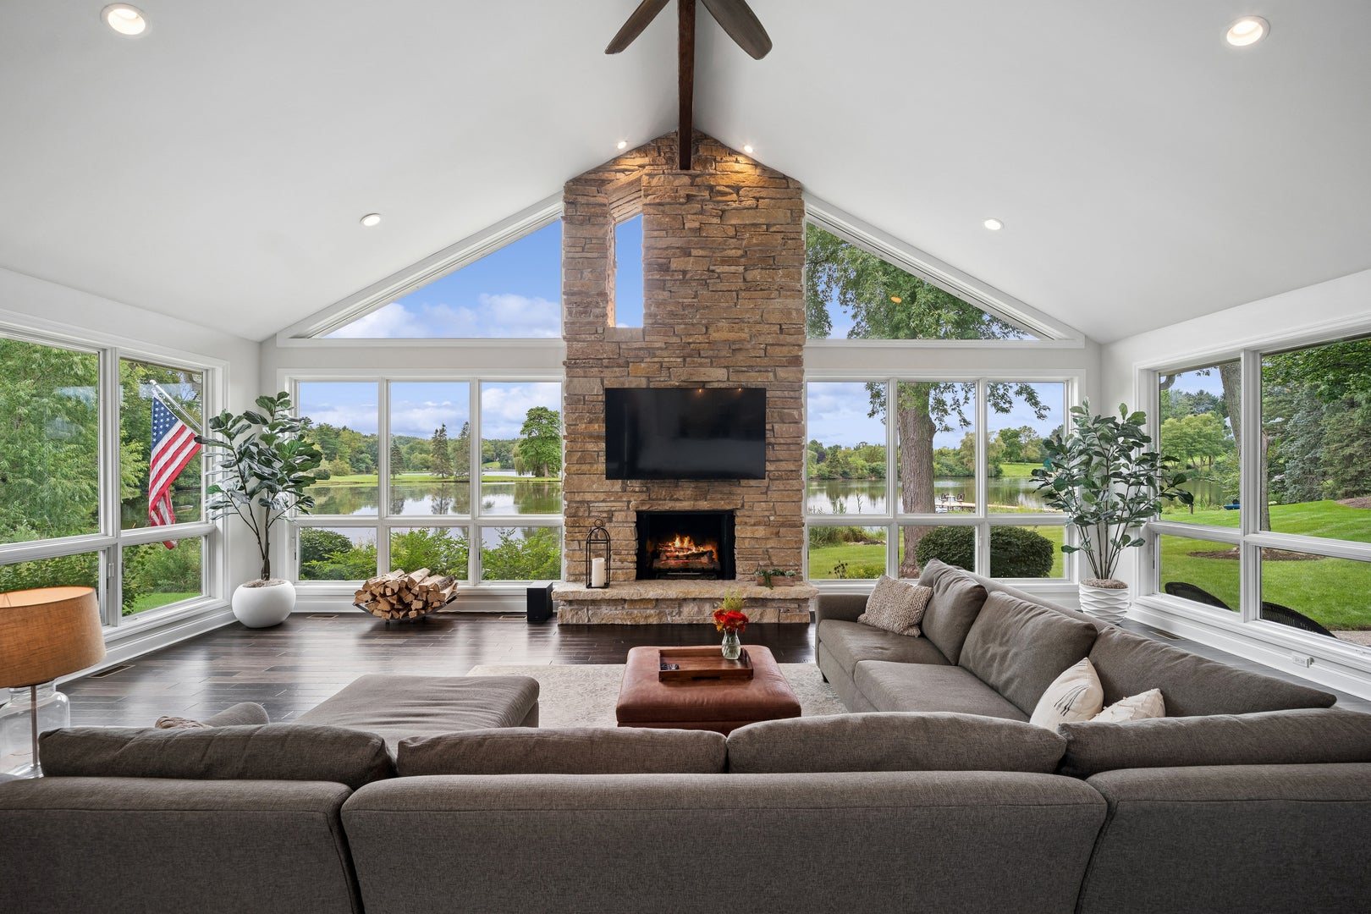
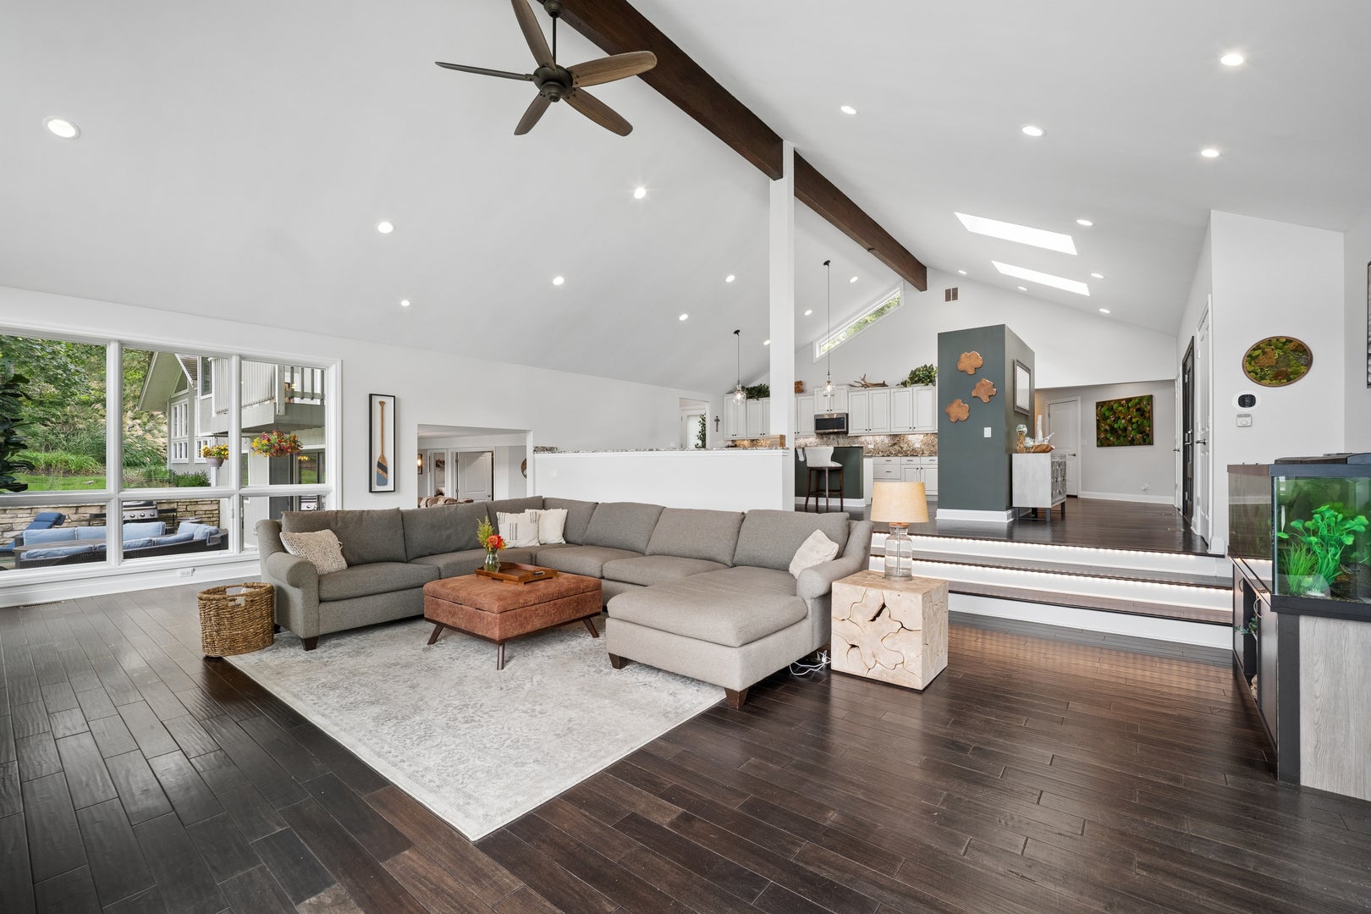
Masterpiece on the Water! This one of kind property is an exceptional lakefront residence in Timberlake Estates - where cathedral ceilings, an airy open floor plan, and a curated palette of elegant-meets-modern finishes set the stage for truly elevated living. Every fixture and every hue has been thoughtfully chosen, creating a home that feels both grand and effortlessly inviting. The family room is the showstopper: a wall of windows that floods the space with light, a soaring two-story stone gas fireplace, and rich hardwood floors that anchor the scene. It welcomes you in - and leaves an impression that lingers long after you leave. The smart kitchen is a chef's dream and a delight for the microwave maven alike: abundant custom cabinetry, smart Samsung stainless appliances, gleaming granite countertops, and a breakfast bar that seats eight. It's the heartbeat of the home, where mornings begin and evenings unfold. Formal dining flows seamlessly to the patio through oversized sliding glass doors - and indoor-outdoor connection that pairs every grand dinner with fresh lake air. The primary suite is a true sanctuary: a generous custom organized walk-in closet, a private balcony with peaceful water views, and a spa-worthy bath featuring classic tilework, dual sinks, a luxurious shower, and a clawfoot tub made for soaking the cares of the week away. The fourth bedroom offers endless potential - home office, bonus room, private gym, or guest suite - with no limits on the possibilities. Outside, paradise awaits. Gaze across the 46-acre lake from the patio or cast off from your very own private dock, with 260 ft of lakefront property you will have plenty of room to explore. Walk or kayak over to the community's private beach where a resort-style lifestyle with a playground, boating, and year-round activities await. Plus, worry-free ownership: new roof and gutters (2020) and new windows and skylights (2018). This is more than a home - it's a permanent vacation address!

Save
Ask
Tour
Hide
Share
Listing Snapshot
Price 
$1,375,000
Days On Site 
15 Days
Bedrooms 
4
Inside Area (SqFt) 
3,700 sqft
Total Baths 
3
Full Baths 
2
Partial Baths 
1
Lot Size 
0.9125 Acres
Year Built 
1962
MLS® Number 
12756360
Status 
Active
Property Tax 
$11,867
HOA/Condo/Coop Fees 
$52.67 monthly
Sq Ft Source 
Estimated
Friends & Family
Recent Activity
yesterdayListing updated with changes from the MLS®
yesterdayStatus changed to Active
2 weeks agoListing first seen on site
General Features
Acres 
0.9125
Attached Garage 
Yes
Foundation 
Concrete Perimeter
Garage 
Yes
Garage Spaces 
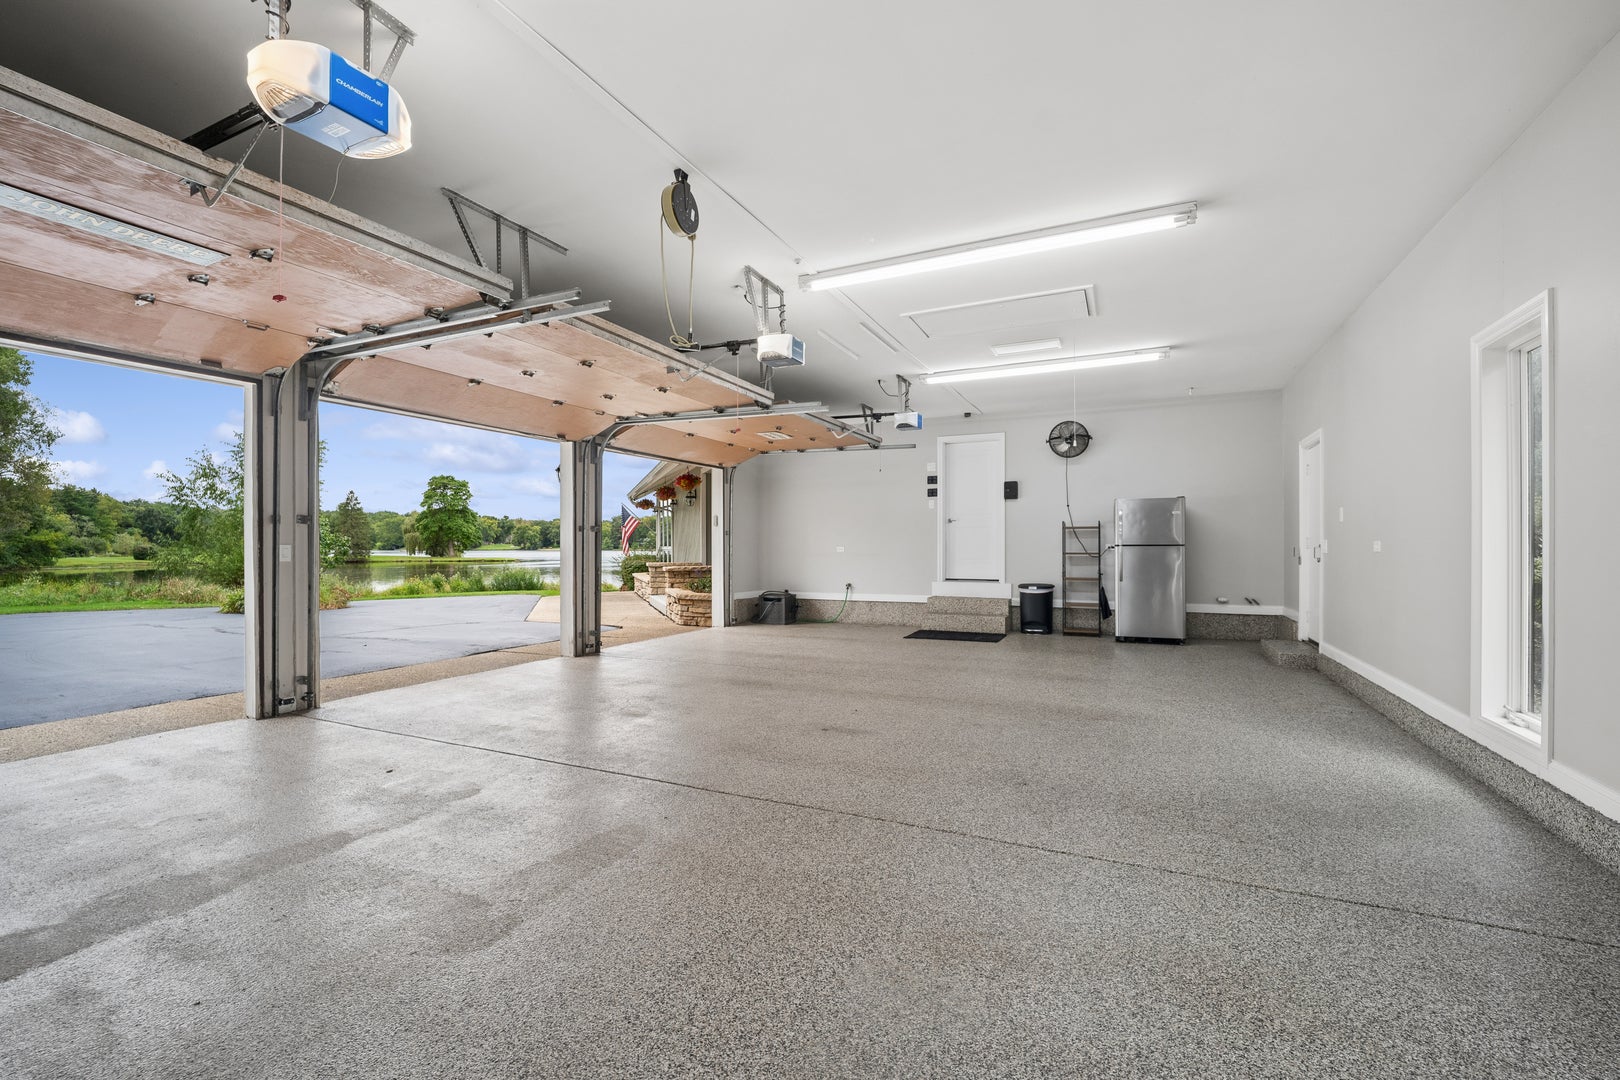
4
Parking 
AsphaltGarage Door OpenerGarageAttached
Parking Spaces 
4
Property Sub Type 
Single Family Residence
Sewer 
Septic Tank
Style 
Contemporary
Water Source 
Well
Interior Features
Appliances 
Water SoftenerRangeMicrowaveDishwasherWasherDryerDisposalStainless Steel Appliance(s)Water Purifier OwnedWater Softener OwnedENERGY STAR Qualified AppliancesGas CooktopGas Oven
Basement 
Sump PumpCrawl Space
Cooling 
Ceiling Fan(s)Central Air
Electric 
200+ Amp Service
Fireplace 
Yes
Fireplace Features 
Family RoomGas Log
Fireplaces 
1
Flooring 
HardwoodCarpet
Heating 
Natural Gas
Interior 
Vaulted Ceiling(s)Cathedral Ceiling(s)Walk-In Closet(s)Beamed CeilingsOpen FloorplanGranite Counters
Laundry Features 
Main LevelGas Dryer HookupSink
Window Features 
Skylight(s)BlindsENERGY STAR Qualified WindowsScreensWood Frames
Bedroom 2 
Dimensions - 14X11Level - Main
Bedroom 3 
Dimensions - 11X10Level - Main
Bedroom 4 
Dimensions - 19X18Level - Main
Dining Room 
Dimensions - 20X12Level - Lower
Family Room 
Dimensions - 32X23Level - Main
Kitchen 
Dimensions - 22X20Level - MainDescription - Eating Area-Breakfast Bar,Island,Pantry-Closet,Custom Cabinetry,Granite Counters,Updated Kitchen
Laundry 
Dimensions - 10X8Level - Main
Living Room 
Master Bedroom 
Dimensions - 24X22Level - Second
Save
Ask
Tour
Hide
Share
Exterior Features
Construction Details 
Cedar
Exterior 
BalconyFire PitDock
Lot Features 
Landscaped
Patio And Porch 
Patio
Roof 
Asphalt
View 
Water
Waterfront 
Yes
Waterfront Features 
Lake FrontLake PrivilegesWaterfront
Waterview 
Water
Windows/Doors 
Skylight(s)BlindsENERGY STAR Qualified WindowsScreensWood Frames
Community Features
Association Fee 
$632.0
Association Fee Frequency 
Annually
Community Features 
ParkLake
MLS Area 
Barrington Area
School District 
Wauconda Comm High School
Township 
Wauconda
Schools
School District
Wauconda Comm High School
Elementary School
Wauconda Elementary School
Middle School
Wauconda Middle School
High School
Wauconda Comm High School
Listing Courtesy of MRED as distributed by MLS Grid of Baird & Warner


Based on information submitted to the MLS GRID as of 2026-09-28 10:46 AM UTC. All data is obtained from various sources and may not have been verified by broker or MLS GRID. Supplied Open House Information is subject to change without notice. All information should be independently reviewed and verified for accuracy. Properties may or may not be listed by the office/agent presenting the information.
Last checked: 2026-09-28 10:46 AM UTC
MRED DMCA Copyright Information Copyright © 2026 Midwest Real Estate Data LLC. All rights reserved.

Neighborhood & Commute
Source: Walkscore
Save
Ask
Tour
Hide
Share