


5373 Newport Drive 2-4BLisle, IL 60532
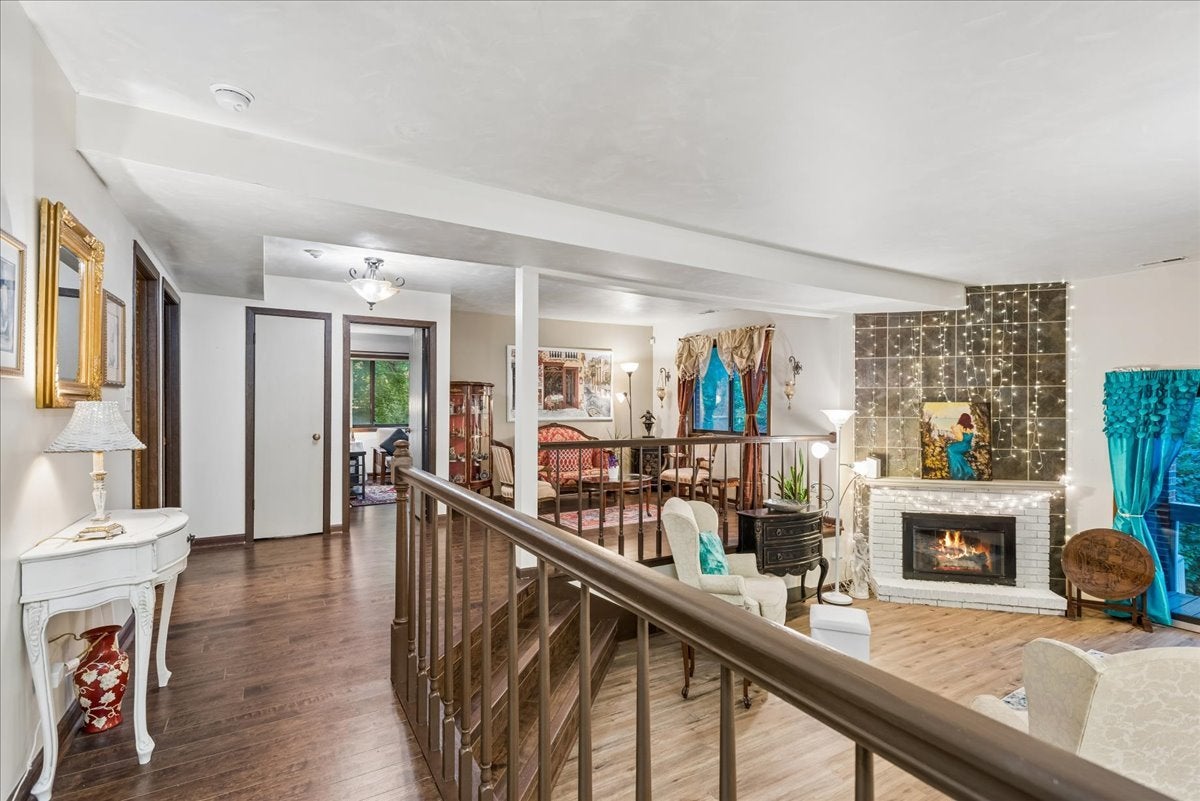
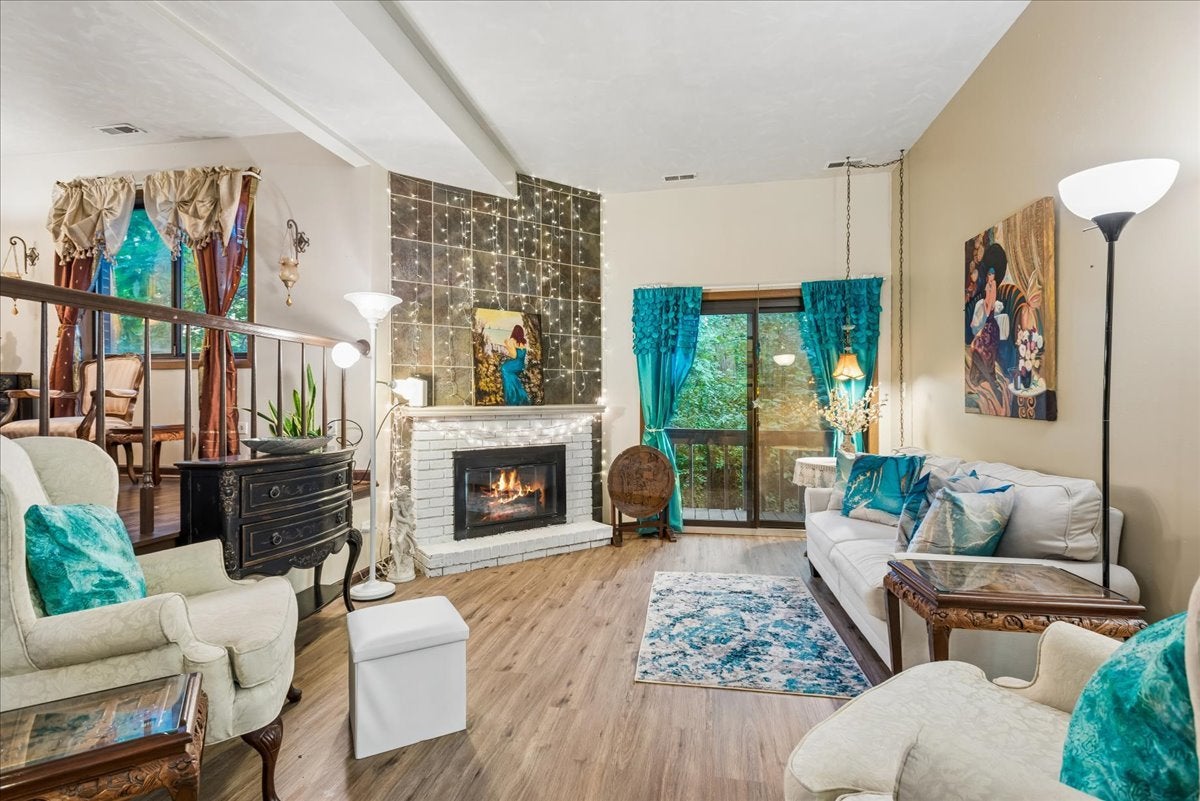
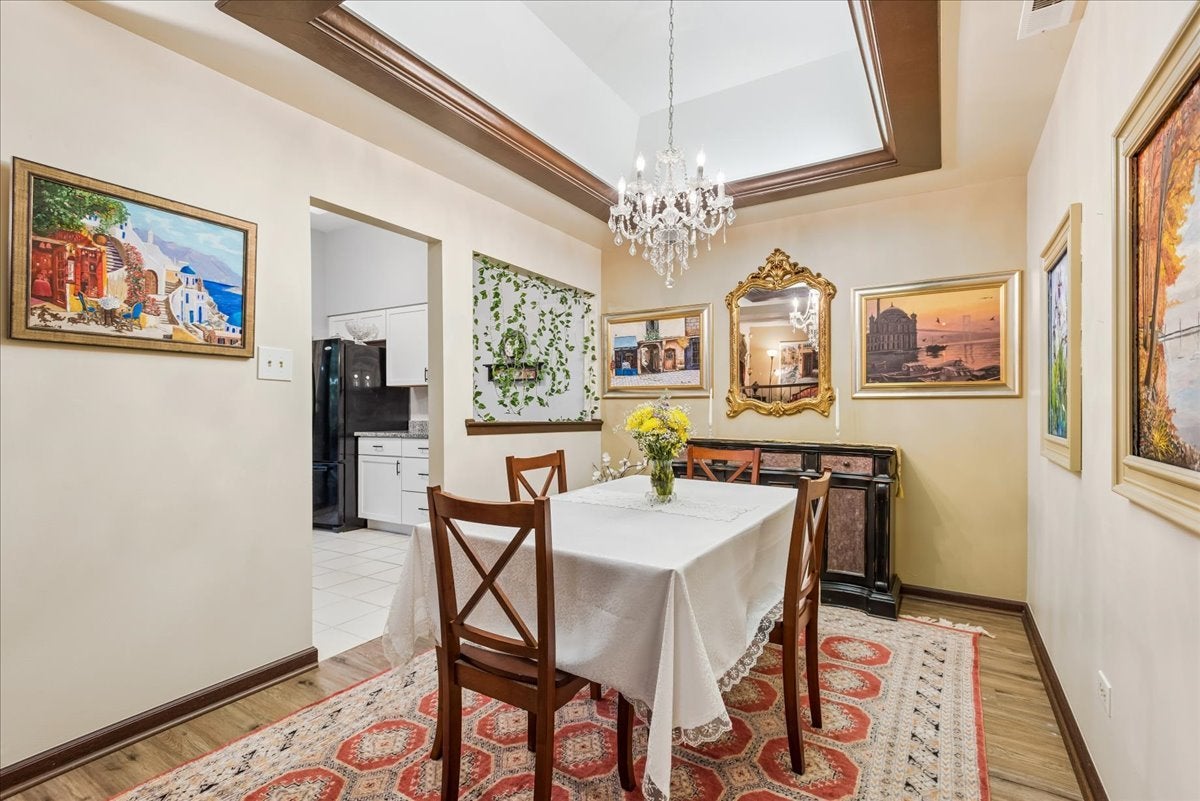
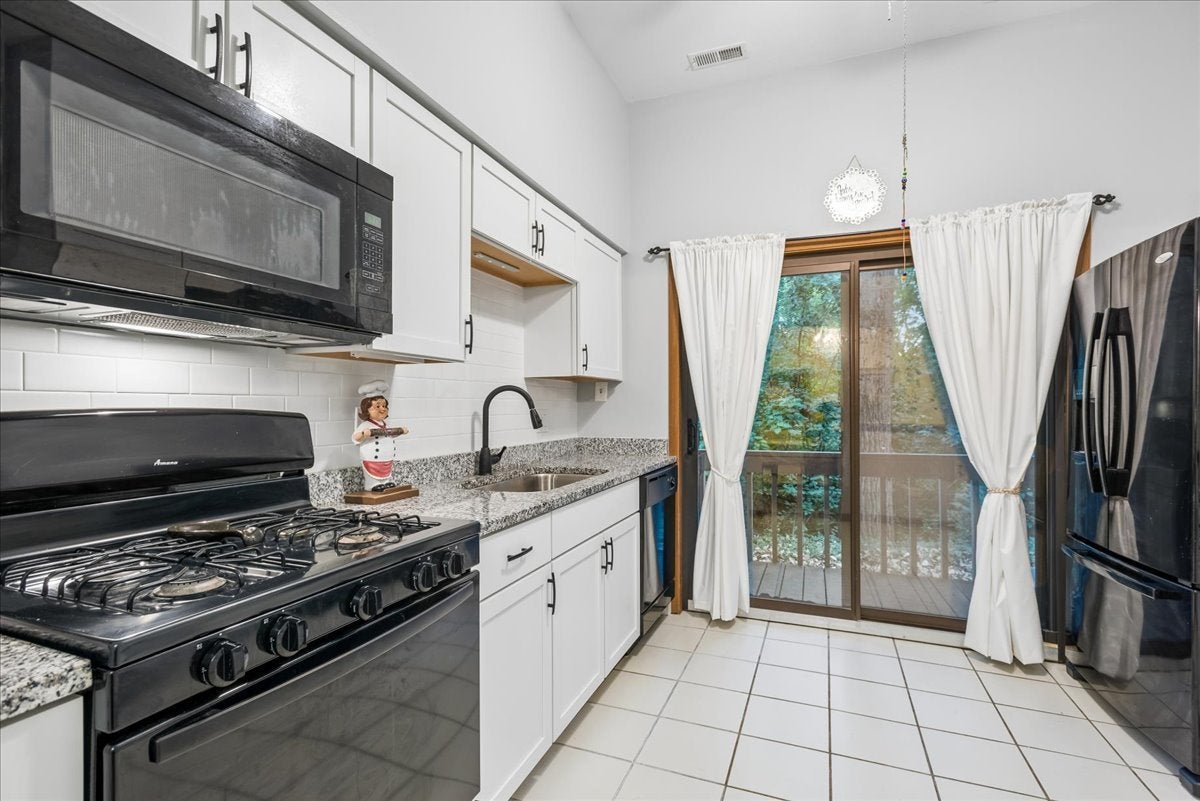
Tucked at the end of a quiet cul-de-sac and surrounded by mature trees, this exceptional first-floor home in the highly sought-after Lisle Chelsea Condominiums offers a rare blend of privacy, comfort, and thoughtful enhancements. From the moment you step inside, the warmth, character, and attention to detail are unmistakable. The inviting open floor plan showcases a striking tray ceiling and a sunken living room with waterproof wood laminate flooring, a cozy gas fireplace, and sliding glass doors that open to a spacious private deck. Surrounded by greenery, this peaceful outdoor space feels wonderfully secluded, whether you're enjoying your morning coffee, dining al fresco, grilling, or unwinding at the end of the day. The kitchen was thoughtfully renovated in 2022 and is filled with natural light, featuring crisp white cabinetry, a fresh backsplash, and a new stove, dishwasher, and microwave. Positioned right between the dining area and the deck, it makes everyday living and entertaining effortless, with grilling just steps away. The generously sized primary suite offers a comfortable retreat with two spacious closets and a private bathroom. The second bedroom is nicely sized as well, with excellent closet space and the flexibility to serve as a guest room, home office, or additional living space. With nearly 1,500 square feet of living area, this home offers an abundance of room and storage, including an additional sitting room that overlooks the living and dining areas. A separate laundry room houses a full-size washer and dryer, while the attached one-car garage sits just steps from the unit for easy access and extra storage. A separate storage room just off the deck provides even more space for seasonal items and everyday essentials. Ideally located south of Interstates 88 and 355, the home offers easy access to Benet Academy, Benedictine University, parks, golf courses, restaurants, shopping, and the vibrant dining and nightlife of downtown Naperville. This large, single-level unit with abundant storage, wrapped in total privacy and tucked just moments from everything, proves you don't have to choose between space, convenience, and peace. Come see how well it all fits together.
| 3 hours ago | Listing updated with changes from the MLS® | |
| yesterday | Status changed to Active | |
| 6 days ago | Listing first seen on site |

Based on information submitted to the MLS GRID as of 2026-09-17 11:22 PM UTC. All data is obtained from various sources and may not have been verified by broker or MLS GRID. Supplied Open House Information is subject to change without notice. All information should be independently reviewed and verified for accuracy. Properties may or may not be listed by the office/agent presenting the information.
Last checked: 2026-09-17 11:22 PM UTC
MRED DMCA Copyright Information Copyright © 2026 Midwest Real Estate Data LLC. All rights reserved.