Save
Ask
Tour
Hide
Share
$419,000
5 Days On Site

1743 W Ethans Glen Drive
Palatine, IL 60067

For Sale|Townhouse|Active
2
Beds
4
Total Baths
2
Full Baths
2
Partial Baths
1,876
SqFt
$223
/SqFt
2001
Built
Subdivision:
Ethans Glen
County:
Cook
Listing Courtesy of MRED as distributed by MLS Grid of Legacy Properties, A Sarah Leonard Company, LLC
Call Now: 847.967.0022
Is this the listing for you? We can help make it yours.
847.967.0022
1743 W Ethans Glen Drive1743 W Ethans Glen Drive1743 W Ethans Glen Drive1743 W Ethans Glen Drive
Save
Ask
Tour
Hide
Share

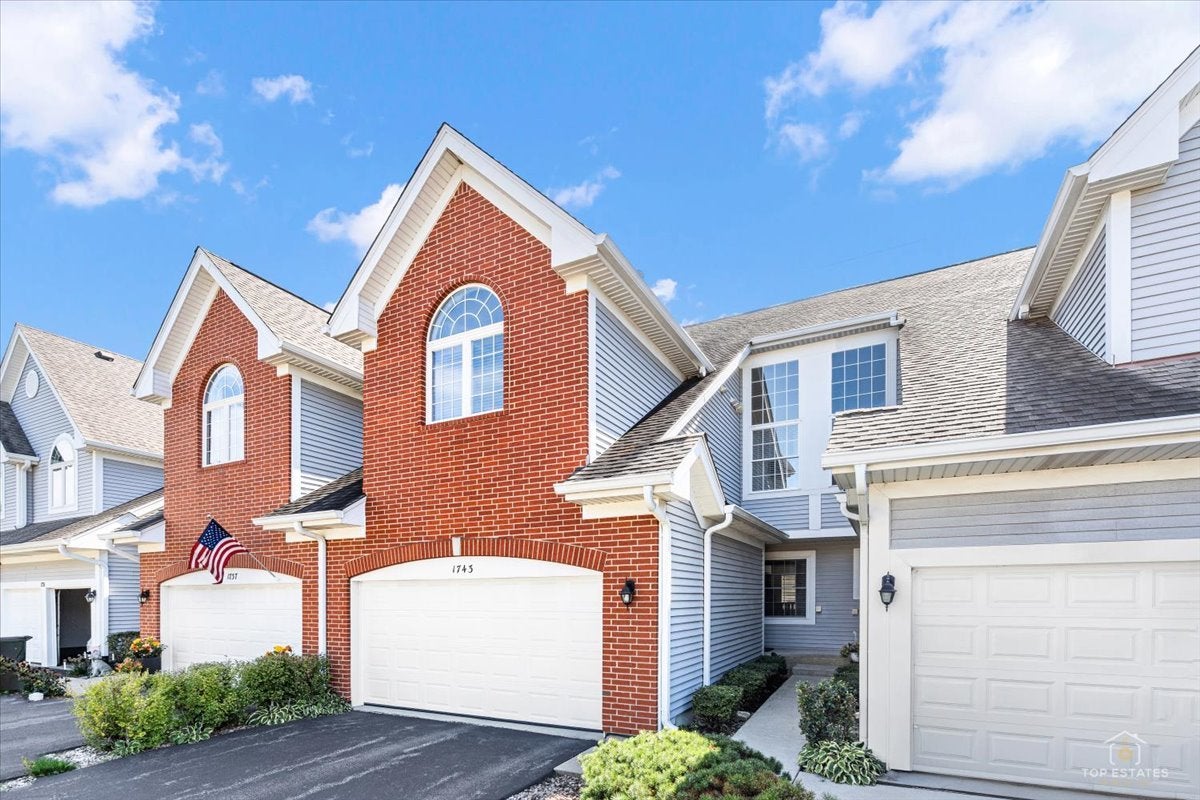
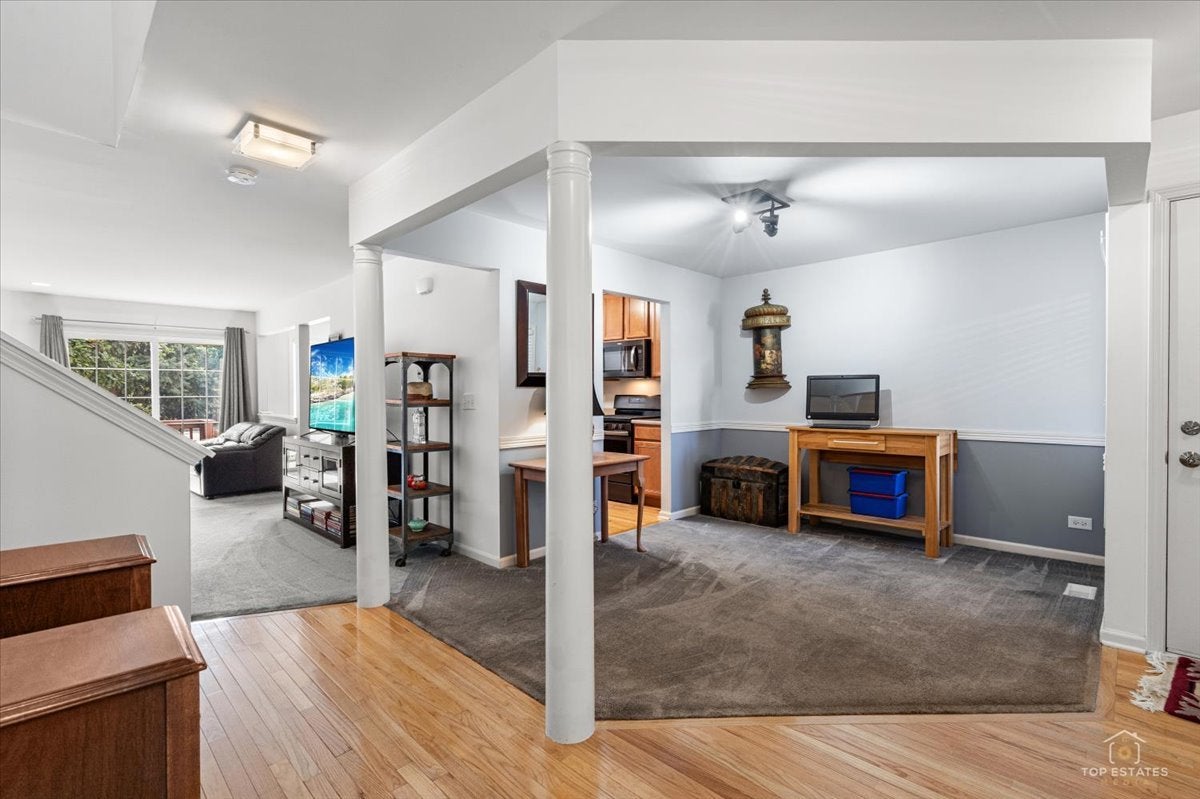
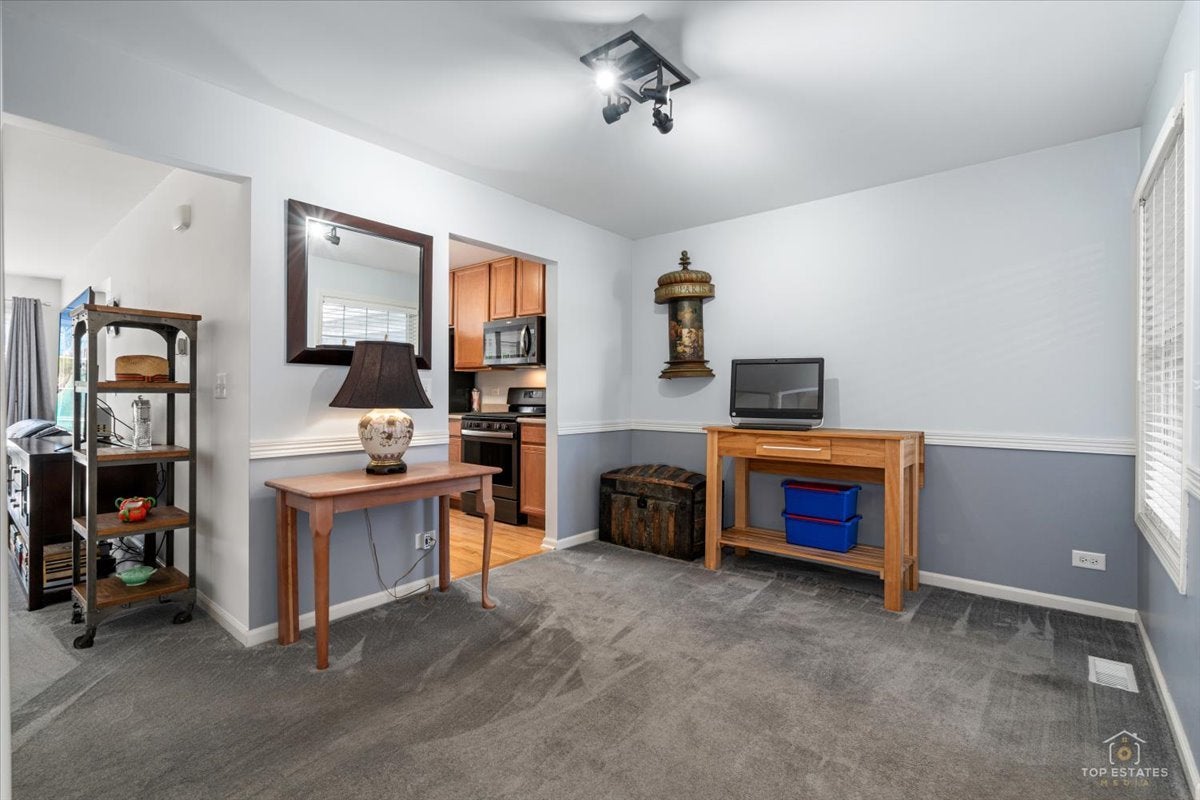
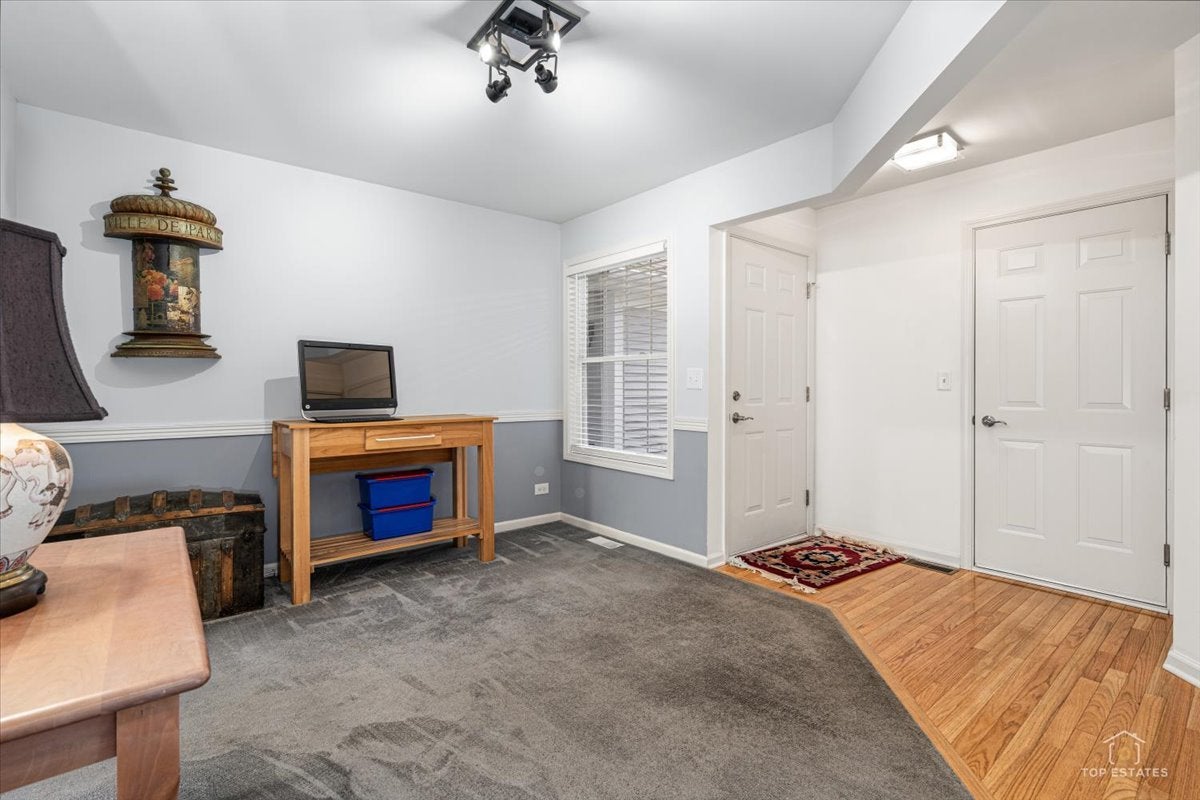
Welcome to this beautifully maintained 2-bedroom townhome in the desirable Ethans Glen community of Palatine! From the moment you step inside, you'll appreciate the inviting layout and spacious living areas designed for both everyday comfort and entertaining. The welcoming entry flows into a flexible dining area, currently used as a living room, while the expansive family room showcases a cozy fireplace and sliding glass doors leading to your private deck. The well-appointed kitchen features 42-inch maple cabinetry, Corian countertops, breakfast bar, and a bright eating area. A convenient powder room completes the main level. Upstairs, retreat to the spacious primary suite featuring vaulted ceilings, a generous walk-in closet, and a spa-inspired bath with dual sinks, soaking tub, and separate shower. A versatile loft offers the perfect space for a home office, reading area, or additional living space. The second bedroom is ideal for guests, while a full hall bath and convenient second-floor laundry add everyday ease. The finished basement takes the living space to another level, offering a spacious recreation/family room, half bath, and second laundry area with utility sink-perfect for entertaining, hobbies, or relaxing. Step outside onto the deck and enjoy peaceful views of the professionally landscaped common areas. Ideally located near shopping, dining, Meadowlark Park, golf courses, and major highways, this home combines comfort, flexibility, and convenience in one exceptional location. Come experience all this Ethans Glen gem has to offer and make it your next home!

Save
Ask
Tour
Hide
Share
Listing Snapshot
Price 
$419,000
Days On Site 
5 Days
Bedrooms 
2
Inside Area (SqFt) 
1,876 sqft
Total Baths 
4
Full Baths 
2
Partial Baths 
2
Lot Size 
N/A
Year Built 
2001
MLS® Number 
12756538
Status 
Active
Property Tax 
$7,419.75
HOA/Condo/Coop Fees 
$380 monthly
Sq Ft Source 
Assessor
Friends & Family
Recent Activity
7 hours agoListing updated with changes from the MLS®
7 hours agoStatus changed to Active
6 days agoListing first seen on site
General Features
Attached Garage 
Yes
Foundation 
Concrete Perimeter
Garage 
Yes
Garage Spaces 
2
Number Of Stories 
2
Parking 
AsphaltGarage Door OpenerAttachedGarage
Parking Spaces 
2
Pets 
Cats OKDogs OK
Property Sub Type 
Townhouse
SqFt Below 
770
SqFt Total 
1876
Interior Features
Appliances 
RangeMicrowaveDishwasherRefrigeratorWasherDryerHumidifier
Basement 
Sump PumpFinishedFull
Cooling 
Central Air
Fireplace 
Yes
Fireplace Features 
Living Room
Fireplaces 
1
Flooring 
Hardwood
Heating 
Natural GasForced Air
Interior 
Vaulted Ceiling(s)
Laundry Features 
Upper LevelWasher HookupIn UnitSink
Bedroom 2 
Dimensions - 14X12Level - Second
Bedroom 3 
Bedroom 4 
Dining Room 
Dimensions - 12X10Level - Main
Family Room 
Dimensions - 23X21Level - Lower
Kitchen 
Dimensions - 20X9Level - MainDescription - Eating Area-Breakfast Bar,Eating Area-Table Space
Laundry 
Dimensions - 6X4Level - Second
Living Room 
Dimensions - 20X12Level - Main
Loft 
Dimensions - 13X12Level - Second
Master Bedroom 
Dimensions - 15X15Level - Second
Save
Ask
Tour
Hide
Share
Exterior Features
Construction Details 
Vinyl SidingBrick
Lot Features 
Wooded
Roof 
Asphalt
Community Features
Association Fee 
$380.0
Association Fee Frequency 
Monthly
MLS Area 
Palatine
School District 
Palatine High School
Township 
Palatine
Schools
School District
Palatine High School
Elementary School
Gray M Sanborn Elementary School
Middle School
Walter R Sundling Middle School
High School
Palatine High School
Listing Courtesy of MRED as distributed by MLS Grid of Legacy Properties, A Sarah Leonard Company, LLC


Based on information submitted to the MLS GRID as of 2026-09-22 12:24 PM UTC. All data is obtained from various sources and may not have been verified by broker or MLS GRID. Supplied Open House Information is subject to change without notice. All information should be independently reviewed and verified for accuracy. Properties may or may not be listed by the office/agent presenting the information.
Last checked: 2026-09-22 12:24 PM UTC
MRED DMCA Copyright Information Copyright © 2026 Midwest Real Estate Data LLC. All rights reserved.

Neighborhood & Commute
Source: Walkscore
Save
Ask
Tour
Hide
Share