Save
Ask
Tour
Hide
Share
$329,900
16 Days On Site

7118 Hidden Green Circle
Fox Lake, IL 60020

For Sale|Townhouse|Active
3
Beds
3
Total Baths
2
Full Baths
1
Partial Bath
1,632
SqFt
$202
/SqFt
2019
Built
Subdivision:
Country Club Hills
County:
McHenry
Listing Courtesy of MRED as distributed by MLS Grid of Coldwell Banker Realty
Call Now: 847.967.0022
Is this the listing for you? We can help make it yours.
847.967.0022
7118 Hidden Green Circle7118 Hidden Green Circle7118 Hidden Green Circle7118 Hidden Green Circle
Save
Ask
Tour
Hide
Share

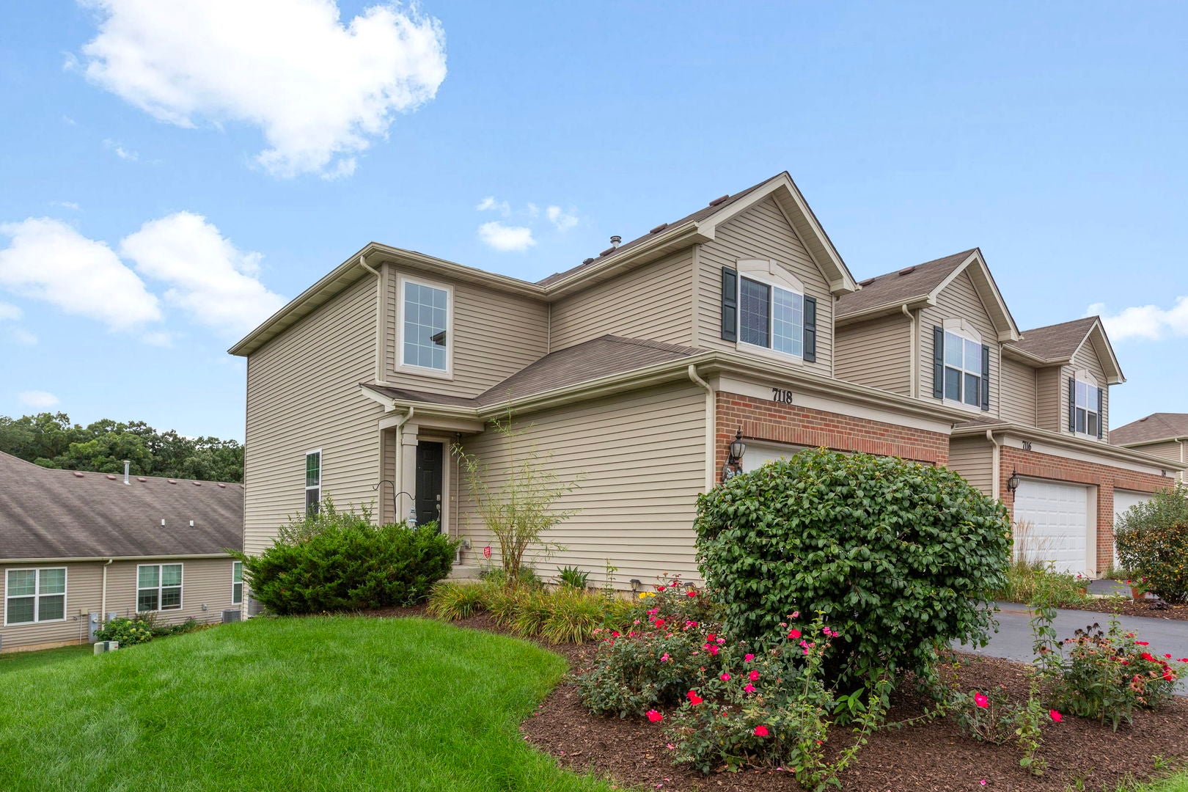
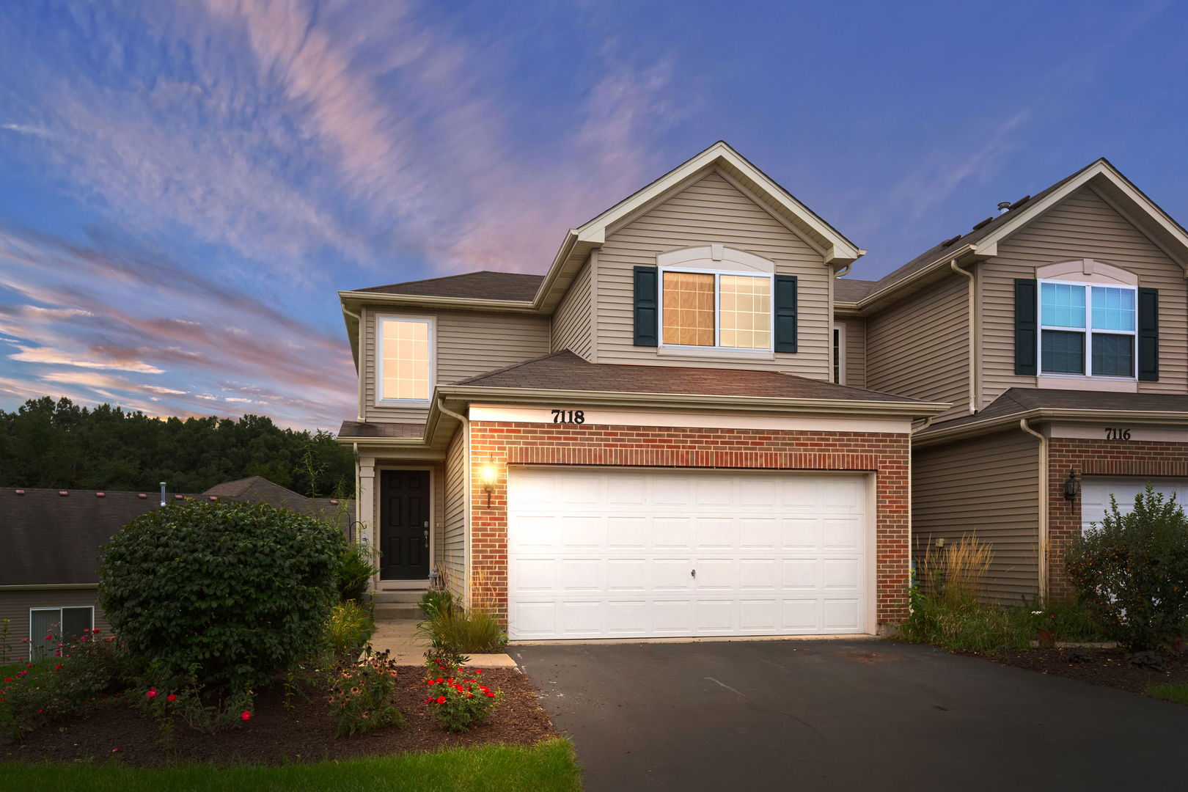
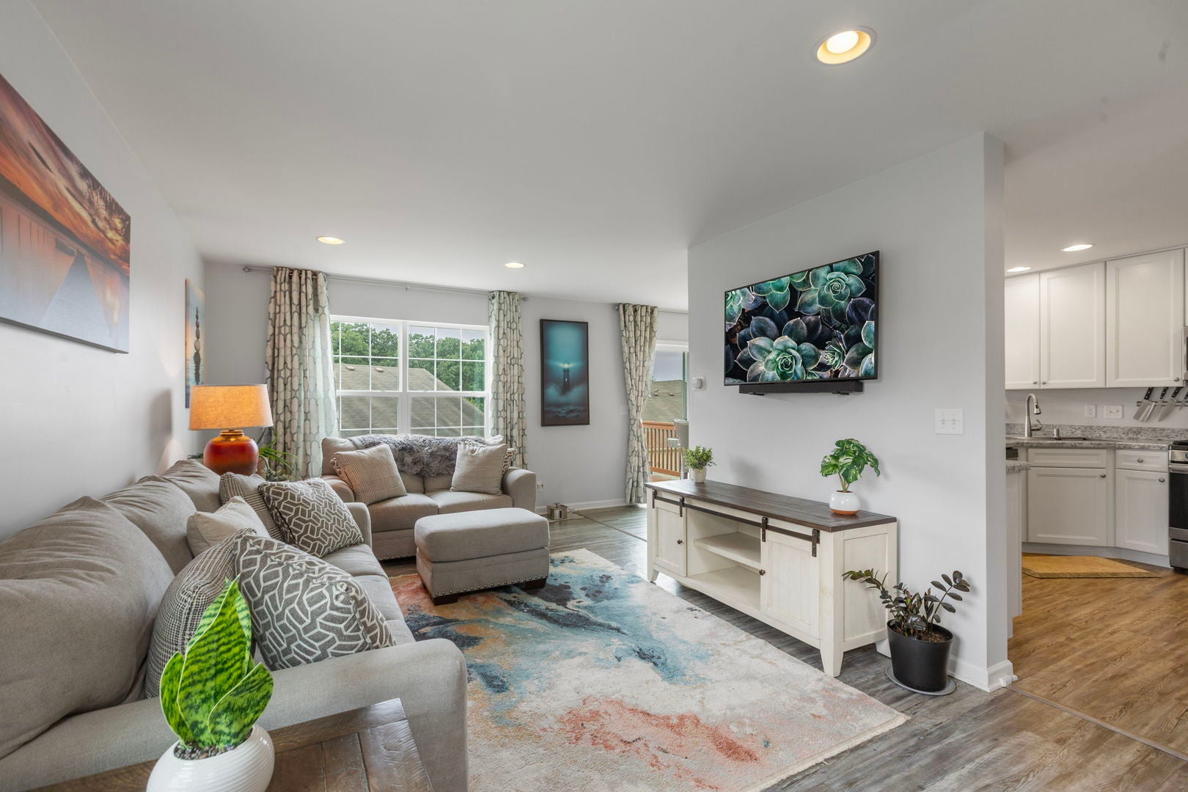
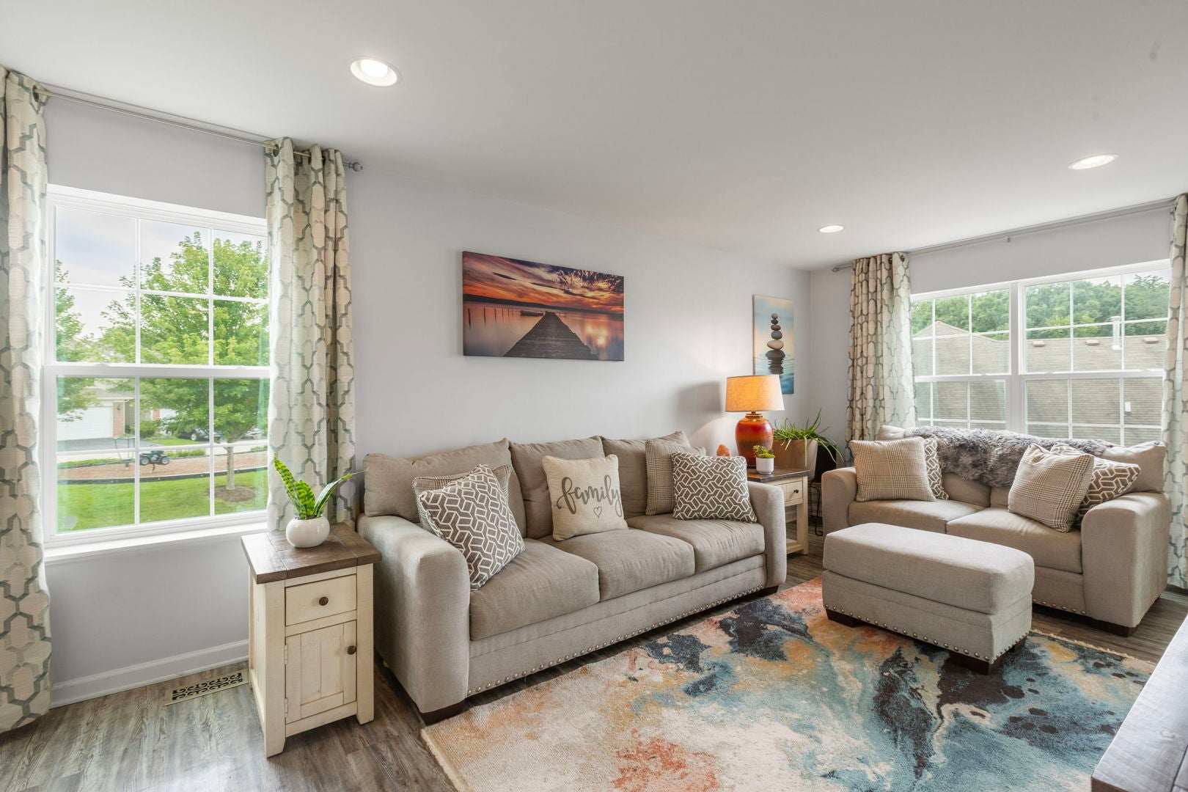
BETTER THAN NEW!! This stunning Dundee Model end unit with full finished walk-out basement is is perfectly situated on premier lot with large yard in the desirable Country Club Hills Subdivision. This home has been perfectly decorated and many upgrades added throughout. The elegant two story foyer sets the tone for the rest of this amazing property opening into the spacious great room. Bright and open eat in kitchen with 42" white cabinets, ample counter space including breakfast bar, farm sink, stainless appliances and pantry. Dining area sliders open to deck that offers beautiful sunset views and access to the yard. First floor also features recessed lighting and powder room. Elegant master suite with private bathroom featuring spa style shower and walk-in closet with custom organizers. There are two additional bedrooms, both of ample size sharing a full hall bath. Finishing off the 2nd floor is the conveniently located laundry room. And just when you though it could not get any better, there is more! Professionally finished walk-out basement complete with mini bar area and tons of storage behind the barn doors. The basement sliders open to the patio and the large side yard. Top this all off with a two car garage! Faucets and lighting upgraded. All window treatments and appliances stay. Smart garage door opener and front door. Having a yard with the ability to extend deck or patio is a fabulous feature! Close to shopping, Chain O' Lakes, Golf, parks and Metra. Property borders allow for extension of patio. Wine refrigerator and upright refrigerator in basement will stay.

Save
Ask
Tour
Hide
Share
Listing Snapshot
Price 
$329,900
Days On Site 
16 Days
Bedrooms 
3
Inside Area (SqFt) 
1,632 sqft
Total Baths 
3
Full Baths 
2
Partial Baths 
1
Lot Size 
N/A
Year Built 
2019
MLS® Number 
12756761
Status 
Active
Property Tax 
$6,248
HOA/Condo/Coop Fees 
$233 monthly
Sq Ft Source 
N/A
Friends & Family
Recent Activity
6 days agoListing updated with changes from the MLS®
a week agoStatus changed to Active
2 weeks agoPrice changed to $329,900
2 weeks agoListing first seen on site
General Features
Attached Garage 
Yes
Foundation 
Concrete Perimeter
Garage 
Yes
Garage Spaces 
2
Number Of Stories 
2
Parking 
AsphaltGarage Door OpenerAttachedGarage
Parking Spaces 
2
Pets 
Cats OKDogs OK
Property Sub Type 
Townhouse
Sewer 
Public Sewer
Water Source 
Public
Interior Features
Basement 
None
Cooling 
Central Air
Electric 
Circuit Breakers
Flooring 
Laminate
Heating 
Natural GasForced Air
Interior 
Walk-In Closet(s)Entrance Foyer
Laundry Features 
Upper LevelIn Unit
Window Features 
Screens
Bedroom 2 
Dimensions - 13X11Level - Second
Bedroom 3 
Dimensions - 11X10Level - Second
Bedroom 4 
Deck 
Dimensions - 10X10Level - Main
Dining Room 
Dimensions - 12X9Level - Main
Family Room 
Dimensions - 18X16
Foyer 
Dimensions - 8X5Level - Main
Kitchen 
Dimensions - 12X12Level - Main
Laundry 
Dimensions - 08X05Level - Second
Living Room 
Dimensions - 19X11Level - Main
Master Bedroom 
Dimensions - 13X11Level - Second
Storage 
Dimensions - 12X16
Walk In Closet 
Dimensions - 8X4Level - Second
Save
Ask
Tour
Hide
Share
Exterior Features
Construction Details 
Vinyl SidingBrick
Lot Features 
Landscaped
Patio And Porch 
DeckPatio
Roof 
Asphalt
Windows/Doors 
Screens
Community Features
Association Amenities 
Park
Association Fee 
$233.0
Association Fee Frequency 
Monthly
MLS Area 
Fox Lake
School District 
Richmond-Burton Community High S
Township 
Burton
Schools
School District
Richmond-Burton Community High S
Elementary School
Spring Grove Elementary School
Middle School
Nippersink Middle School
High School
Richmond-Burton Community High S
Listing Courtesy of MRED as distributed by MLS Grid of Coldwell Banker Realty


Based on information submitted to the MLS GRID as of 2026-09-28 11:32 AM UTC. All data is obtained from various sources and may not have been verified by broker or MLS GRID. Supplied Open House Information is subject to change without notice. All information should be independently reviewed and verified for accuracy. Properties may or may not be listed by the office/agent presenting the information.
Last checked: 2026-09-28 11:32 AM UTC
MRED DMCA Copyright Information Copyright © 2026 Midwest Real Estate Data LLC. All rights reserved.

Neighborhood & Commute
Source: Walkscore
Save
Ask
Tour
Hide
Share