Save
Ask
Tour
Hide
Share
$999,000
6 Days On Site

10 Tartan Ridge Road
Burr Ridge, IL 60527

For Sale|Townhouse|Active
3
Beds
4
Total Baths
3
Full Baths
1
Partial Bath
3,993
SqFt
$250
/SqFt
1988
Built
Subdivision:
Tartan Ridge
County:
Cook
Listing Courtesy of MRED as distributed by MLS Grid of Redfin Corporation
Call Now: 847.967.0022
Is this the listing for you? We can help make it yours.
847.967.0022
10 Tartan Ridge Road10 Tartan Ridge Road10 Tartan Ridge Road10 Tartan Ridge Road
Save
Ask
Tour
Hide
Share

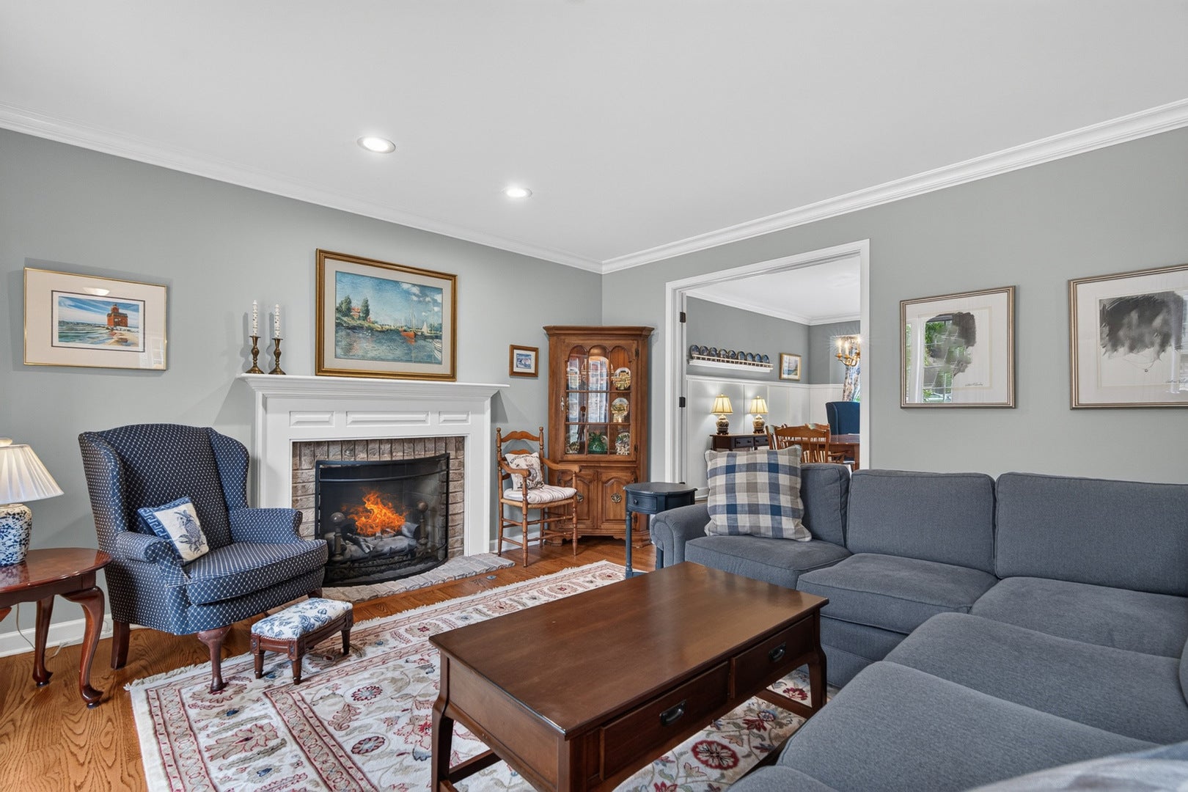
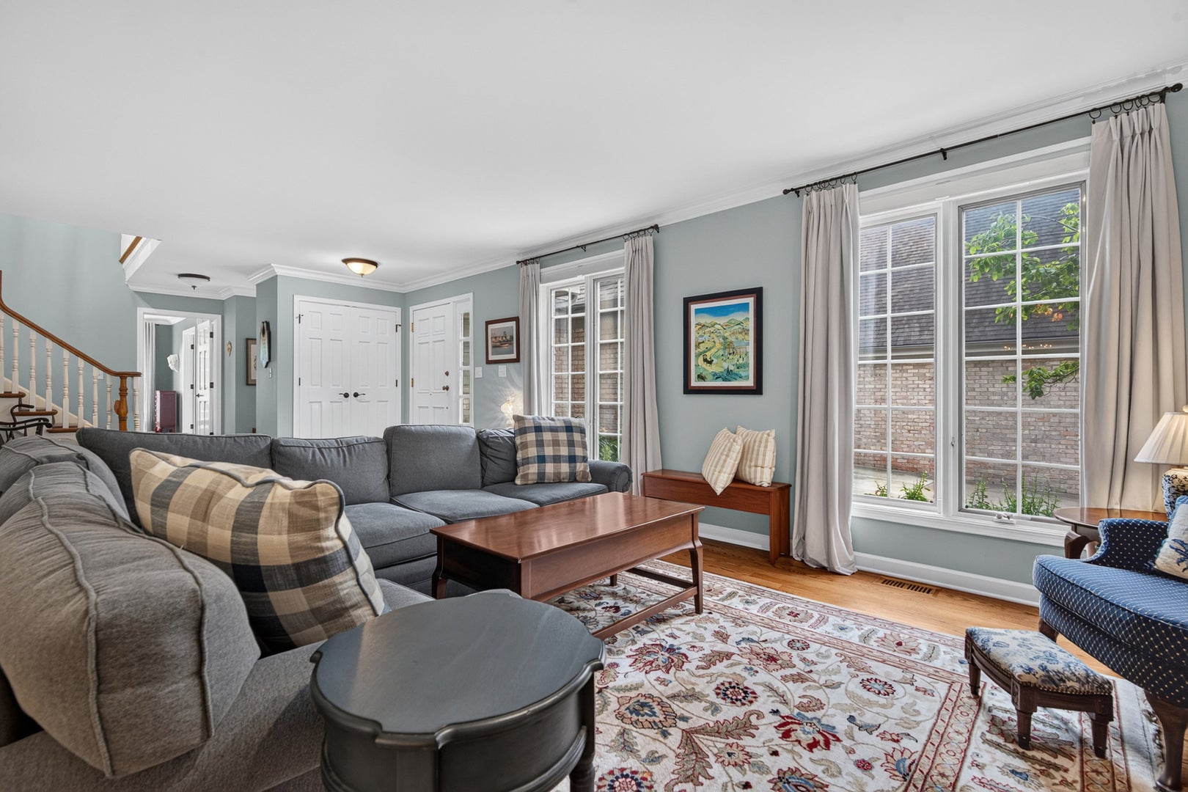
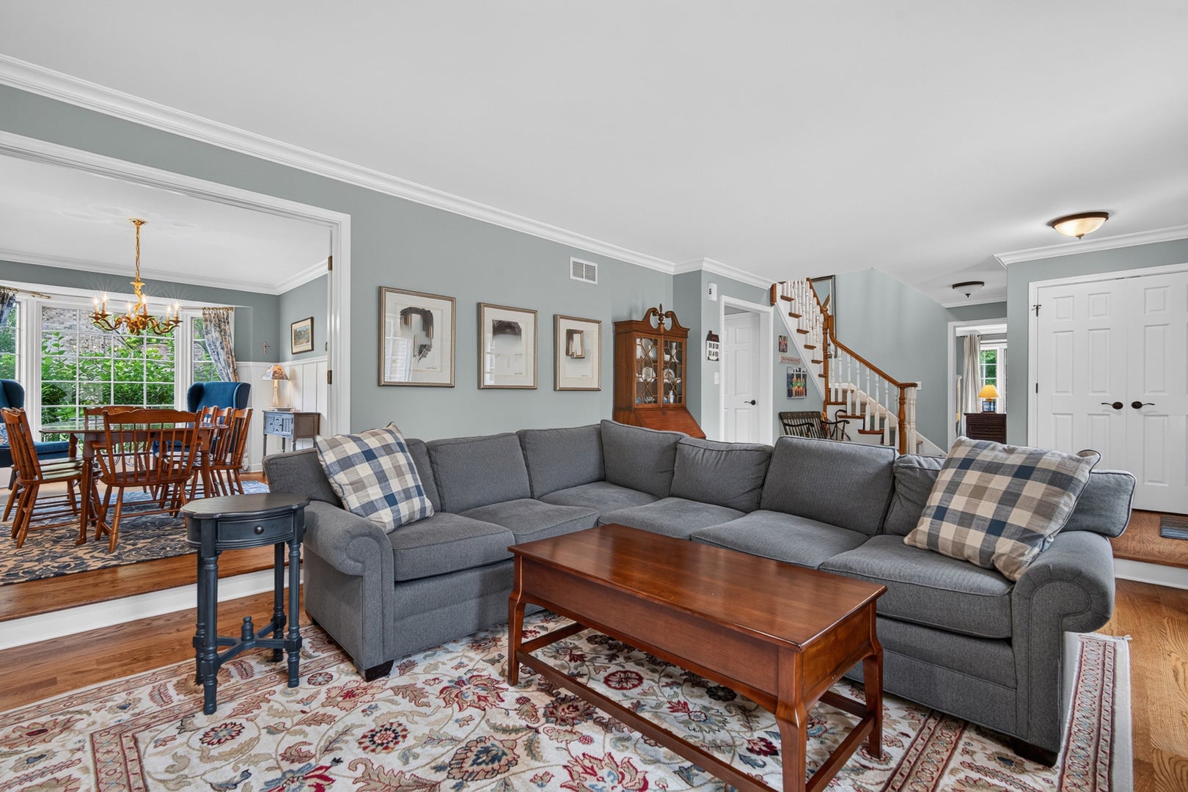
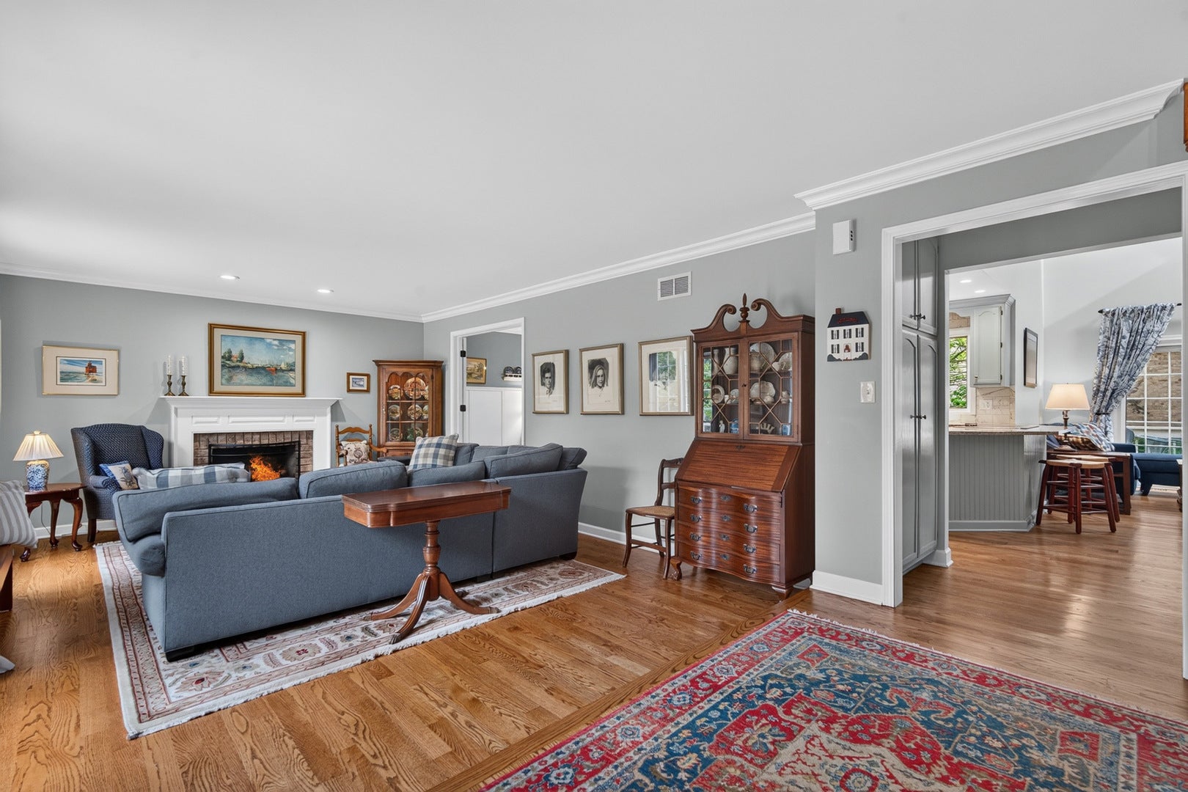
Welcome to this exceptional end unit townhome in sought after Tartan Ridge. Set within a wonderful community with professionally landscaped grounds this home offers 3 bedrooms, 3.5 bathrooms, a finished basement and thoughtful updates throughout. The main level welcomes with a cozy living room featuring a gas fireplace, hardwood floors, crown molding, large windows and access to the formal dining room through elegant French doors where wainscoting, crown molding and white trim add timeless character. A stunning updated kitchen offering granite countertops, tile backsplash, farmhouse sink, stainless steel appliances (2020), and a convenient breakfast bar, opens to the family room with vaulted ceilings, skylight, wet bar, and space for a breakfast table. The main floor primary suite is a true retreat with dual walk in closets and an updated en-suite bath featuring a dual vanity, whirlpool soaking tub, and tiled walk-in shower. A laundry room with a utility sink & additional storage plus a convenient half bath complete the first floor. Upstairs, two spacious bedrooms share a full bath with a walk in shower, while the loft provides an ideal home office or flex space. The finished basement expands the living space with a large recreation room with a second wet bar, bonus room, third full bath, and massive storage/utility room. A beautiful private deck is just off the family room and overlooks the beautifully landscaped grounds. The oversized attached 2 car garage provides additional storage space and features an epoxy floor (2023). Additional improvements include a new furnace & AC condenser (2025), new carpet (2020), new water heater (2020). The association takes care of lawn care, landscaping, and snow removal for easy, low maintenance living. Zoned to highly rated District 181 schools and Hinsdale Central High School. Ideally situated just minutes from I-294, with convenient access to the Hinsdale Metra and close to shopping, dining, parks, and all that the surrounding area has to offer. This is the perfect place to start your next chapter.

Save
Ask
Tour
Hide
Share
Listing Snapshot
Price 
$999,000
Days On Site 
6 Days
Bedrooms 
3
Inside Area (SqFt) 
3,993 sqft
Total Baths 
4
Full Baths 
3
Partial Baths 
1
Lot Size 
N/A
Year Built 
1988
MLS® Number 
12756970
Status 
Active
Property Tax 
$12,653.61
HOA/Condo/Coop Fees 
$550 monthly
Sq Ft Source 
Plans
Friends & Family
Recent Activity
15 hours agoListing updated with changes from the MLS®
15 hours agoStatus changed to Active
6 days agoListing first seen on site
General Features
Attached Garage 
Yes
Direction Faces 
West
Garage 
Yes
Garage Spaces 
2
Number Of Stories 
2
Parking 
ConcreteGarage Door OpenerAttachedGarage
Parking Spaces 
2
Pets 
Cats OKDogs OK
Property Sub Type 
Townhouse
Sewer 
Public Sewer
SqFt Below 
1563
SqFt Total 
1931
Water Source 
Public
Interior Features
Appliances 
MicrowaveDishwasherRefrigeratorWasherDryerDisposalStainless Steel Appliance(s)Wine RefrigeratorCooktopOvenRange Hood
Basement 
Sump PumpFinishedFull
Cooling 
Ceiling Fan(s)Central Air
Electric 
200+ Amp Service
Fireplace 
Yes
Fireplace Features 
Living RoomGas LogGas Starter
Fireplaces 
1
Flooring 
HardwoodWoodCarpet
Heating 
Natural GasForced Air
Interior 
Wet BarBuilt-in FeaturesWalk-In Closet(s)Pantry
Laundry Features 
Main LevelWasher HookupGas Dryer HookupIn Unit
Window Features 
ScreensSkylight(s)Bay Window(s)BlindsDouble Pane WindowsInsulated Windows
Bedroom 2 
Dimensions - 15X13Level - Second
Bedroom 3 
Dimensions - 14X14Level - Second
Bedroom 4 
Bonus Room 
Dimensions - 21X19Level - Basement
Breakfast Room 
Dimensions - 8X6Level - Main
Dining Room 
Dimensions - 11X17Level - Main
Family Room 
Dimensions - 16X14Level - Main
Kitchen 
Dimensions - 14X12Level - MainDescription - Eating Area-Breakfast Bar,Eating Area-Table Space,Pantry-Closet,Granite Counters,Pantry,Updated Kitchen
Laundry 
Dimensions - 6X10Level - Main
Living Room 
Dimensions - 34X14Level - Main
Loft 
Dimensions - 11X16Level - Second
Master Bedroom 
Dimensions - 13X18Level - Main
Recreation Room 
Dimensions - 22X32Level - Basement
Utility Room-Lower Level 
Dimensions - 25X28Level - Basement
Save
Ask
Tour
Hide
Share
Exterior Features
Construction Details 
Brick
Patio And Porch 
Deck
Windows/Doors 
ScreensSkylight(s)Bay Window(s)BlindsDouble Pane WindowsInsulated Windows
Community Features
Accessibility Features 
Therapeutic Whirlpool
Association Fee 
$550.0
Association Fee Frequency 
Monthly
MLS Area 
Burr Ridge
School District 
Hinsdale Central High School
Township 
Lyons
Schools
School District
Hinsdale Central High School
Elementary School
Elm Elementary School
Middle School
Hinsdale Middle School
High School
Hinsdale Central High School
Listing Courtesy of MRED as distributed by MLS Grid of Redfin Corporation


Based on information submitted to the MLS GRID as of 2026-09-17 08:26 PM UTC. All data is obtained from various sources and may not have been verified by broker or MLS GRID. Supplied Open House Information is subject to change without notice. All information should be independently reviewed and verified for accuracy. Properties may or may not be listed by the office/agent presenting the information.
Last checked: 2026-09-17 08:26 PM UTC
MRED DMCA Copyright Information Copyright © 2026 Midwest Real Estate Data LLC. All rights reserved.

Neighborhood & Commute
Source: Walkscore
Save
Ask
Tour
Hide
Share