


2571 N Douglas AvenueArlington Heights, IL 60004
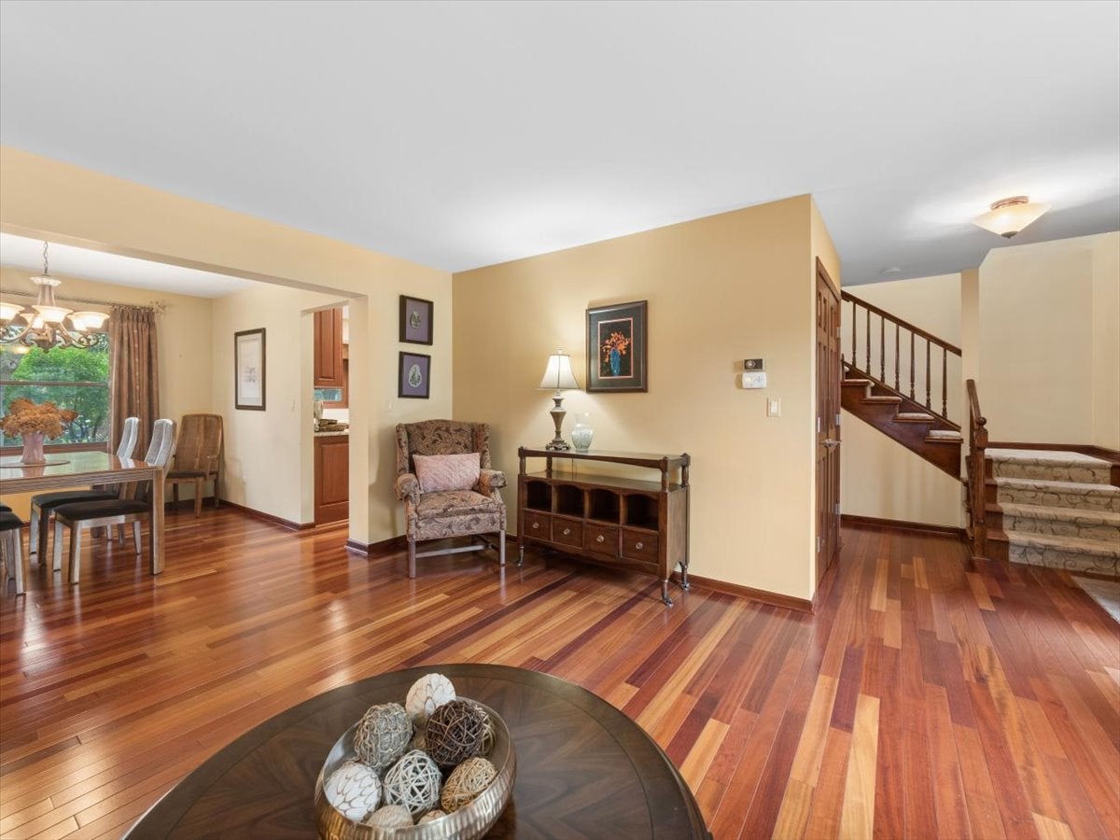
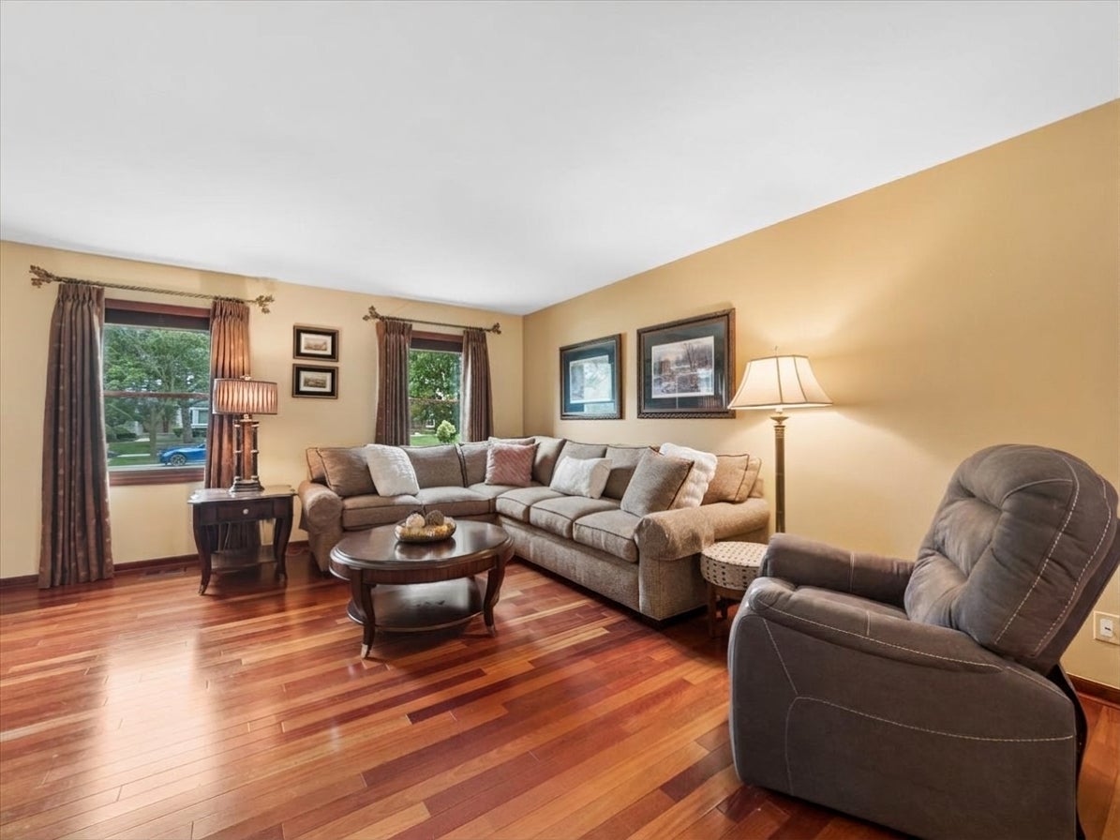
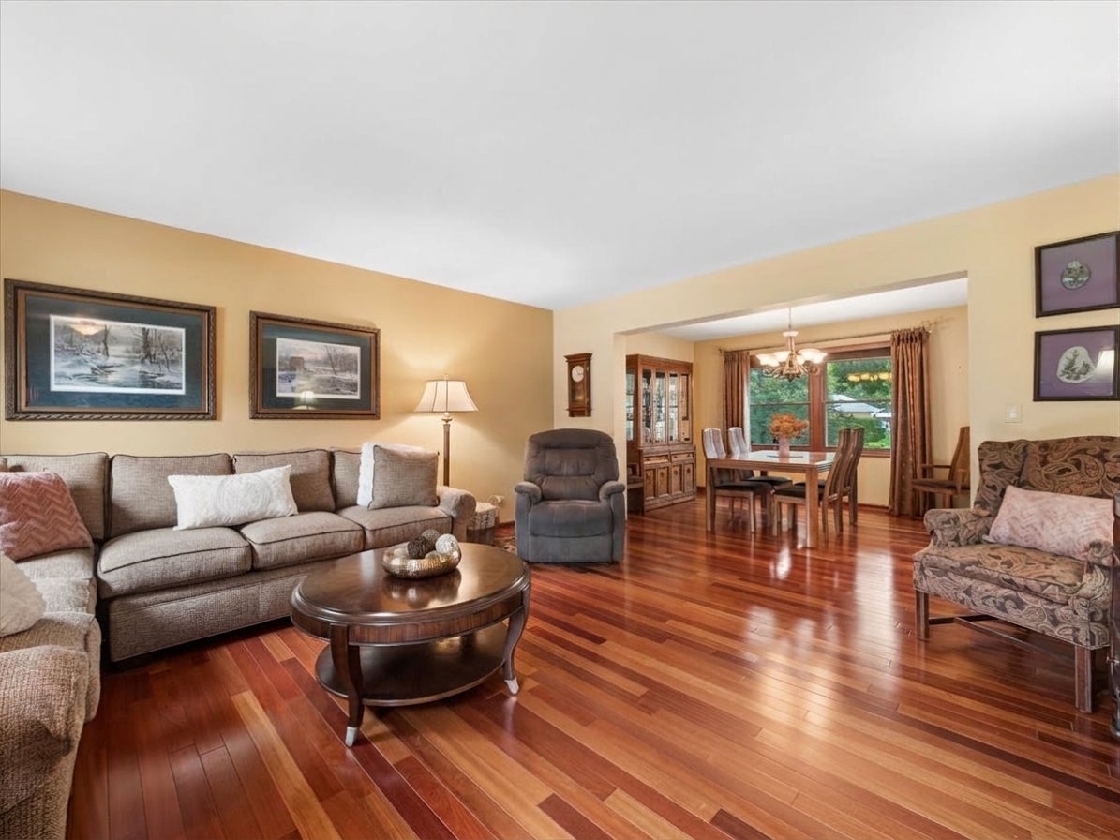
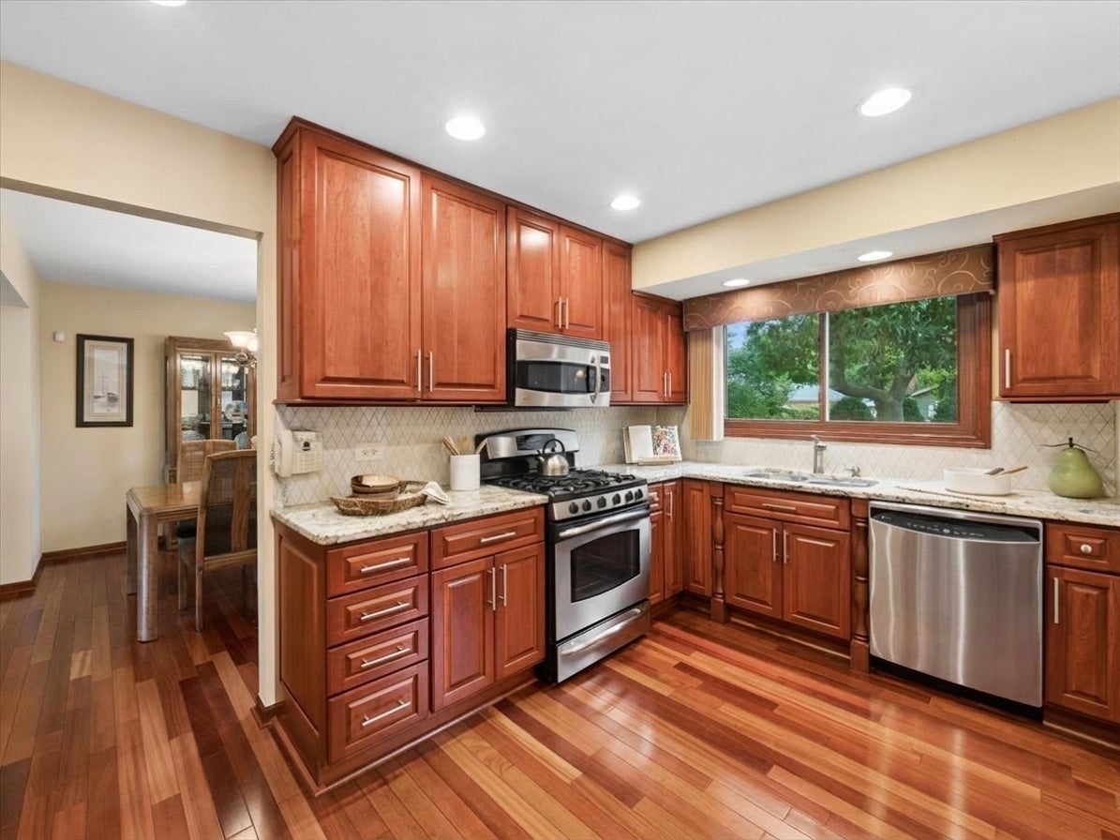
Welcome to this beautiful home in Arlington Heights' popular Ivy Hill neighborhood, where every level is designed the way you want to live. Highly sought after for its excellent schools, access to community parks and pool, and friendly atmosphere, the area offers the perfect backdrop to a lifetime of memories. The home itself gives you 3 floors and over 3,000 sq feet of finished space to live, gather, and relax with an open floor plan on the main level, 4 spacious bedrooms on the 2nd level and a very nice, finished basement. Timeless features such as wood flooring and cabinetry match up beautifully with lifestyle amenities, including open flows from the kitchen to the family room and a large island sure to be the central hub for casual meals, homework supervision, and conversation with friends. Abundant cabinetry and counter space make it easy to be organized, and stainless appliances, pretty stone countertops, and a marble backsplash create an elegant and classic look. A formal dining room sets the stage for holiday dinners or intimate get-togethers, and the living room offers a pretty place to sit and get lost in a good book. You'll enjoy views through the seasons from the large front windows. A convenient main-level laundry/mudroom doubles as a family drop zone, allowing you to keep shoes, bags, and other items neatly stored away. Upstairs, you'll find spacious bedrooms, including the primary with a walk-in closet and remodeled ensuite bath featuring dual sinks, a large vanity for storage, and a private shower and toilet area. There are 3 additional bedrooms, ample closets, and a shared hall bath featuring dual sinks, large vanity, and separate toilet/shower space - ideal for busy mornings. Head downstairs to the finished basement and you'll find a world of possibilities-large enough for multiple zones and flexible to fit your lifestyle. A fireplace, tons of built-ins, plus a mini kitchen with sink and small fridge all provide the perfect spot to host lively game-day gatherings, friends' night activities, sleepovers, or family movie night. A built-in desk offers a private spot to work from home, and a corner niche could be set up for workout or playroom space. Enjoy the deck off the kitchen and a fenced-in yard that offers convenience for pets. Big-ticket exterior items-roof (2024) and new windows and patio door (2025) are added perks. Great location in Ivy Hill, this home is just one block from Camelot Park, pool, and playground, and a few blocks from Ivy Hill Elementary and Lake Arlington, and minutes from shopping, dining, and vibrant downtown Arlington Heights.
| 4 days ago | Listing updated with changes from the MLS® | |
| 6 days ago | Status changed to Active Under Contract | |
| 3 weeks ago | Listing first seen on site |

Based on information submitted to the MLS GRID as of 2026-10-12 03:22 AM UTC. All data is obtained from various sources and may not have been verified by broker or MLS GRID. Supplied Open House Information is subject to change without notice. All information should be independently reviewed and verified for accuracy. Properties may or may not be listed by the office/agent presenting the information.
Last checked: 2026-10-12 03:22 AM UTC
MRED DMCA Copyright Information Copyright © 2026 Midwest Real Estate Data LLC. All rights reserved.