Save
Ask
Tour
Hide
Share
$1,200,000
New Listing

875 Sterling Road
Inverness, IL 60067

For Sale|Single Family Residence|Active
5
Beds
7
Total Baths
5
Full Baths
2
Partial Baths
6,350
SqFt
$189
/SqFt
1960
Built
County:
Cook
Listing Courtesy of MRED as distributed by MLS Grid of RE/MAX Plaza
Call Now: 847.967.0022
Is this the listing for you? We can help make it yours.
847.967.0022
875 Sterling Road875 Sterling Road875 Sterling Road875 Sterling Road
Save
Ask
Tour
Hide
Share

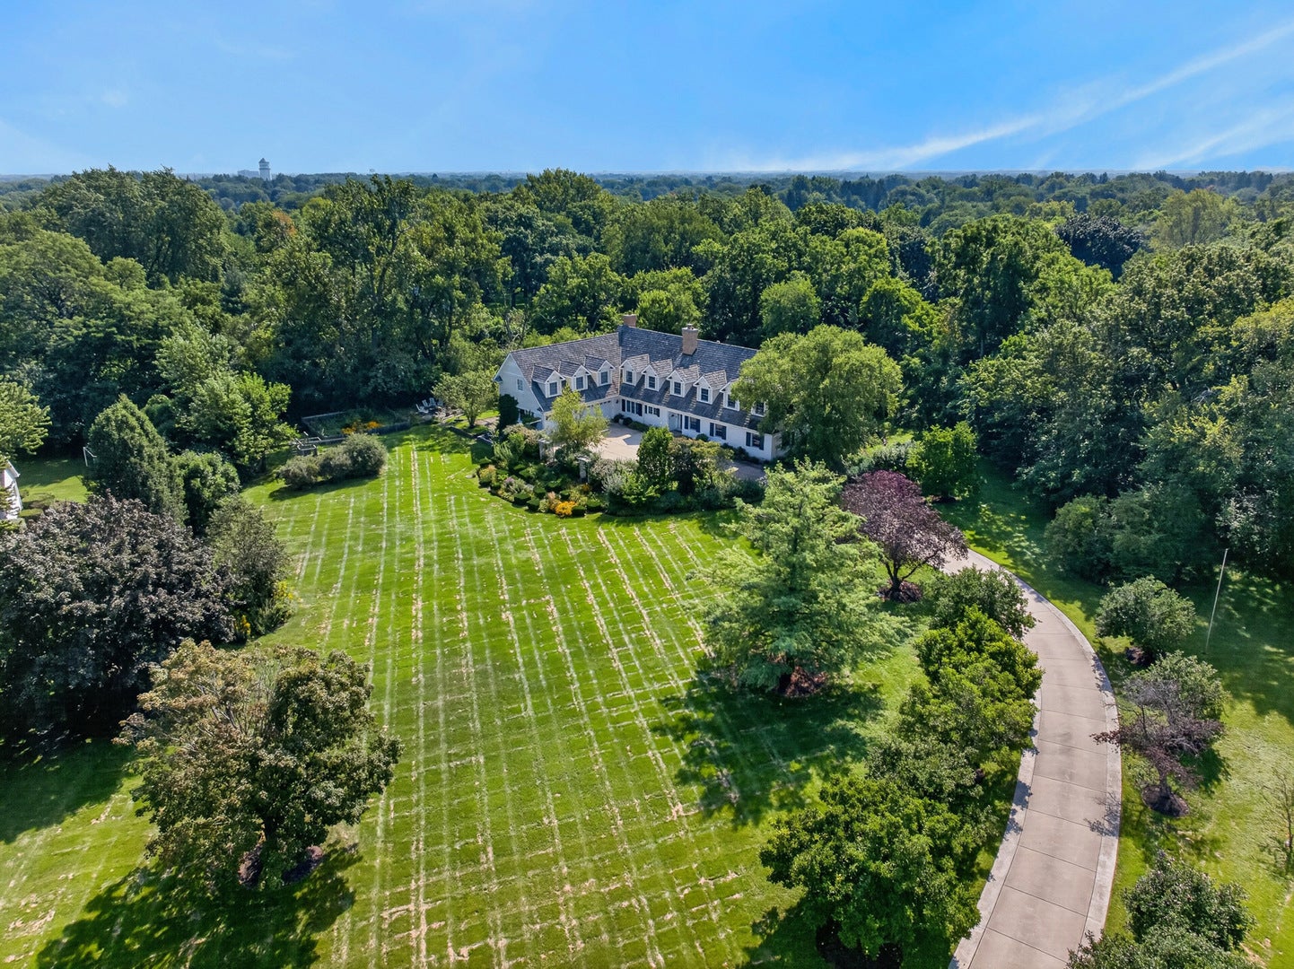
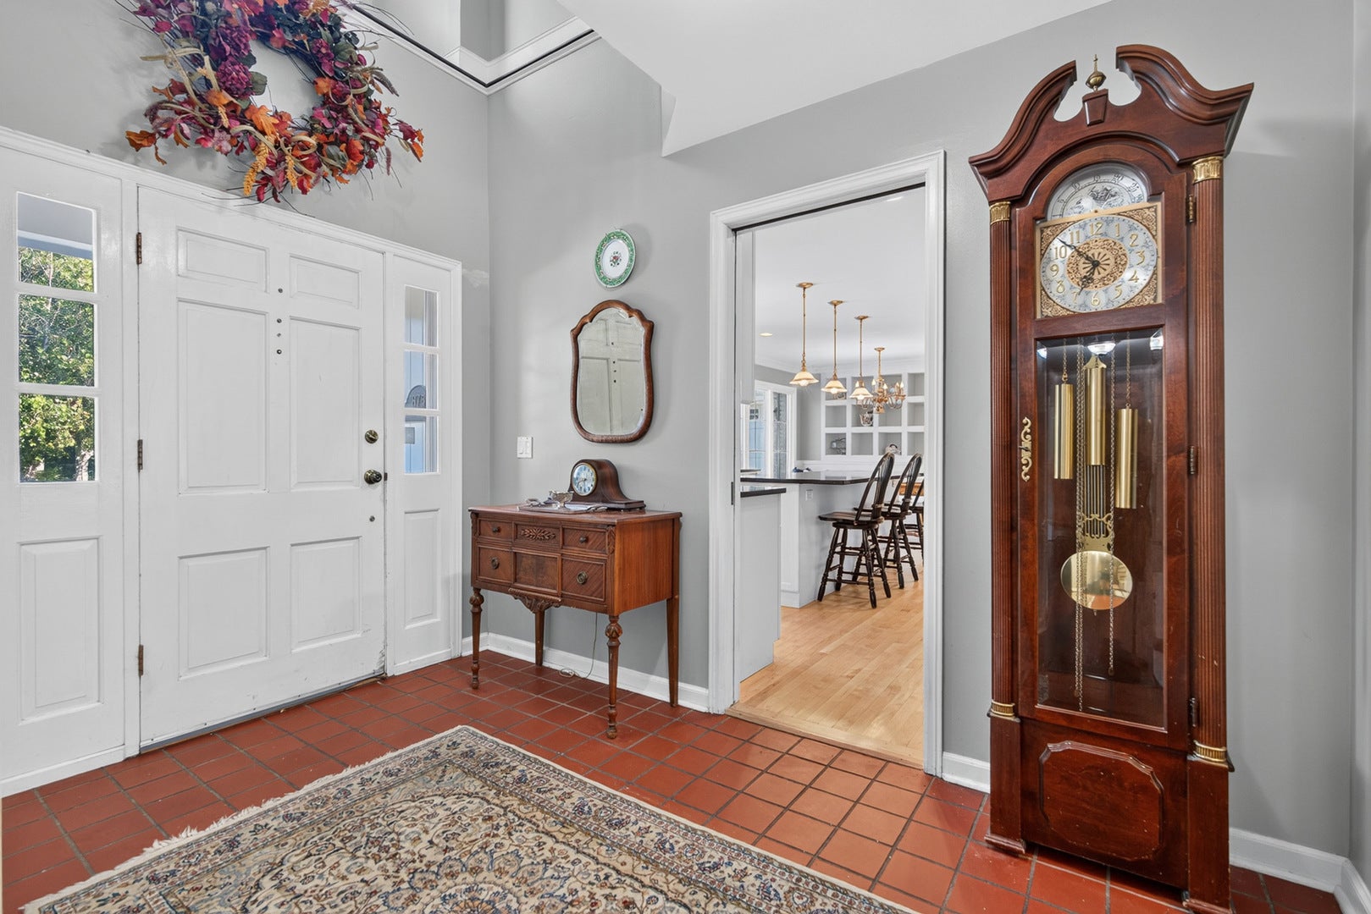
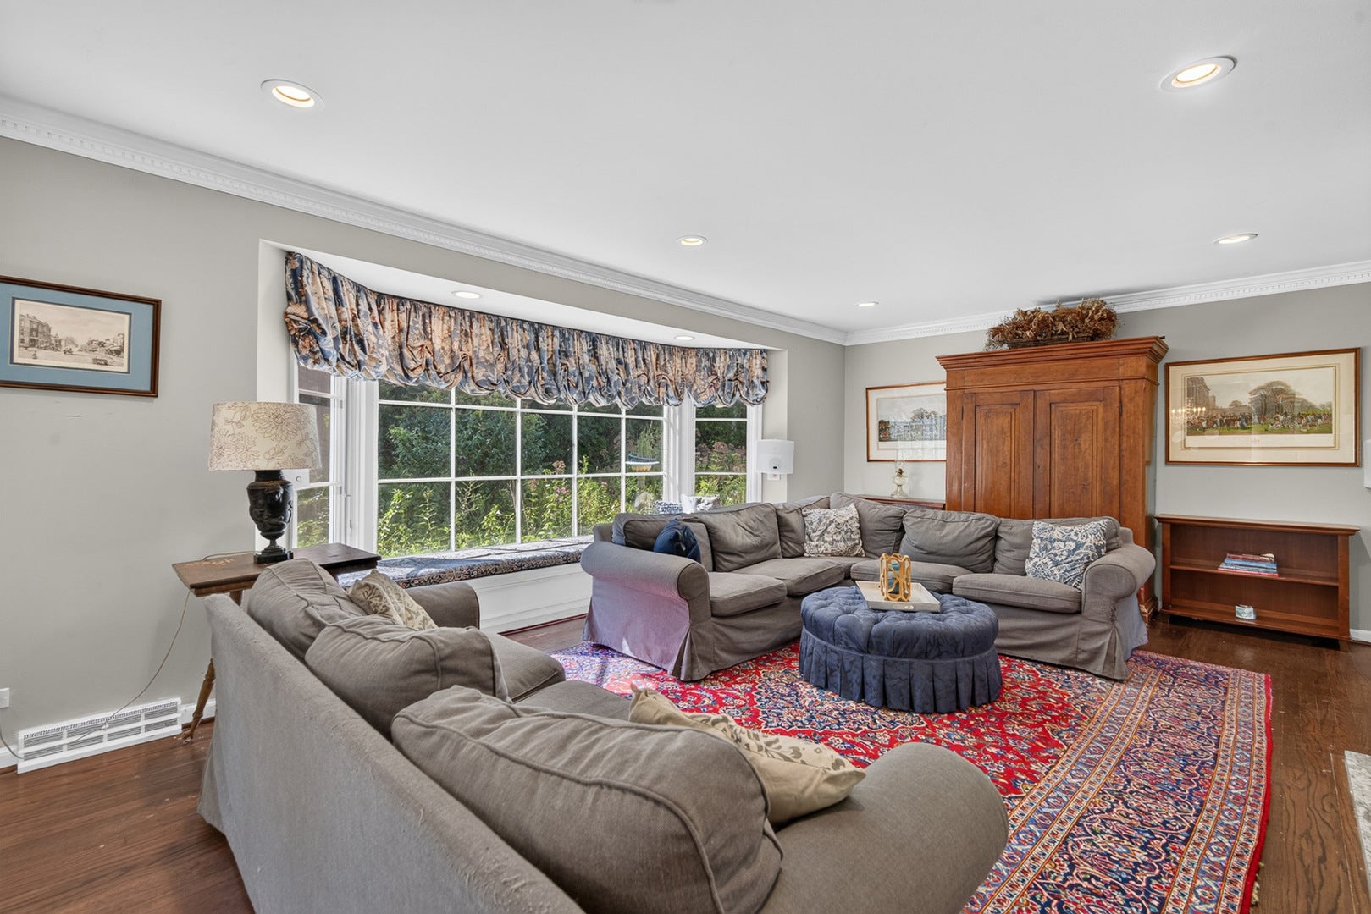
Welcome to this gorgeous 2+ acre property offering privacy, mature gardens, and plenty of room to enjoy the outdoors. The backyard features a stone patio with a fountain, fire pit, and ample parking for guests. Inside, the foyer opens to the upstairs balcony and leads into a timeless kitchen with a large granite island, feature wall, and AGA oven along with other high end appliances. The living room boasts one of two brick fireplaces and overlooks the garden through a large bay window. The main floor includes a large laundry room, an office, a guest suite, and two full bathrooms. Upstairs, 9-foot ceilings lead to three additional bedrooms, each with a generous walk-in closet, as well as two double-vanity bathrooms with excellent storage. The primary bedroom spans the depth of the home and includes separate his-and-hers walk-in closets and a spacious ensuite with a walk-in shower, private water closet, and air-jet tub. Above the garage is a soundproof home theater unlike anything you typically find in a home. Complete with a kitchenette, half bath, a large stage, amphitheater-style seating, and pool table, the space can easily be used for movies, parties, game nights, or other gatherings. With five-plus bedrooms, multiple gathering spaces, and more than two private acres, this is a home with room for everyone.

Save
Ask
Tour
Hide
Share
Listing Snapshot
Price 
$1,200,000
Days On Site 
0 Days
Bedrooms 
5
Inside Area (SqFt) 
6,350 sqft
Total Baths 
7
Full Baths 
5
Partial Baths 
2
Lot Size 
2.82 Acres
Year Built 
1960
MLS® Number 
12757399
Status 
Active
Property Tax 
$21,679.95
HOA/Condo/Coop Fees 
N/A
Sq Ft Source 
Plans
Friends & Family
Recent Activity
12 hours agoListing updated with changes from the MLS®
12 hours agoListing first seen on site
General Features
Acres 
2.82
Attached Garage 
Yes
Direction Faces 
North
Foundation 
Concrete Perimeter
Garage 
Yes
Garage Spaces 
3
Parking 
ConcreteGarage Door OpenerGarageAttached
Parking Spaces 
3
Property Sub Type 
Single Family Residence
Sewer 
Septic TankPrivate Sewer
SqFt Total 
6350
Style 
Cape Cod
Water Source 
Well
Interior Features
Appliances 
Water SoftenerRangeMicrowaveDishwasherRefrigeratorDisposalOvenRange HoodWater PurifierGas CooktopGas OvenHumidifier
Basement 
Sump PumpPartially FinishedPartial
Cooling 
Ceiling Fan(s)Central AirDual
Electric 
Circuit Breakers
Fireplace 
Yes
Fireplace Features 
Family RoomLiving RoomWood BurningGas LogGas Starter
Fireplaces 
2
Flooring 
HardwoodCarpetWood
Heating 
Natural GasRadiant Floor
Interior 
Central VacuumBuilt-in FeaturesWalk-In Closet(s)High CeilingsPantry
Laundry Features 
Main LevelElectric Dryer HookupIn UnitLaundry ChuteSink
Window Features 
ScreensBay Window(s)Display Window(s)Double Pane WindowsInsulated Windows
Bedroom 2 
Dimensions - 19X13Level - Second
Bedroom 3 
Dimensions - 18X12Level - Second
Bedroom 4 
Dimensions - 14X16Level - Second
Bedroom 5 
Dimensions - 18X15Level - Main
Bonus Room 
Dimensions - 12X11Level - Main
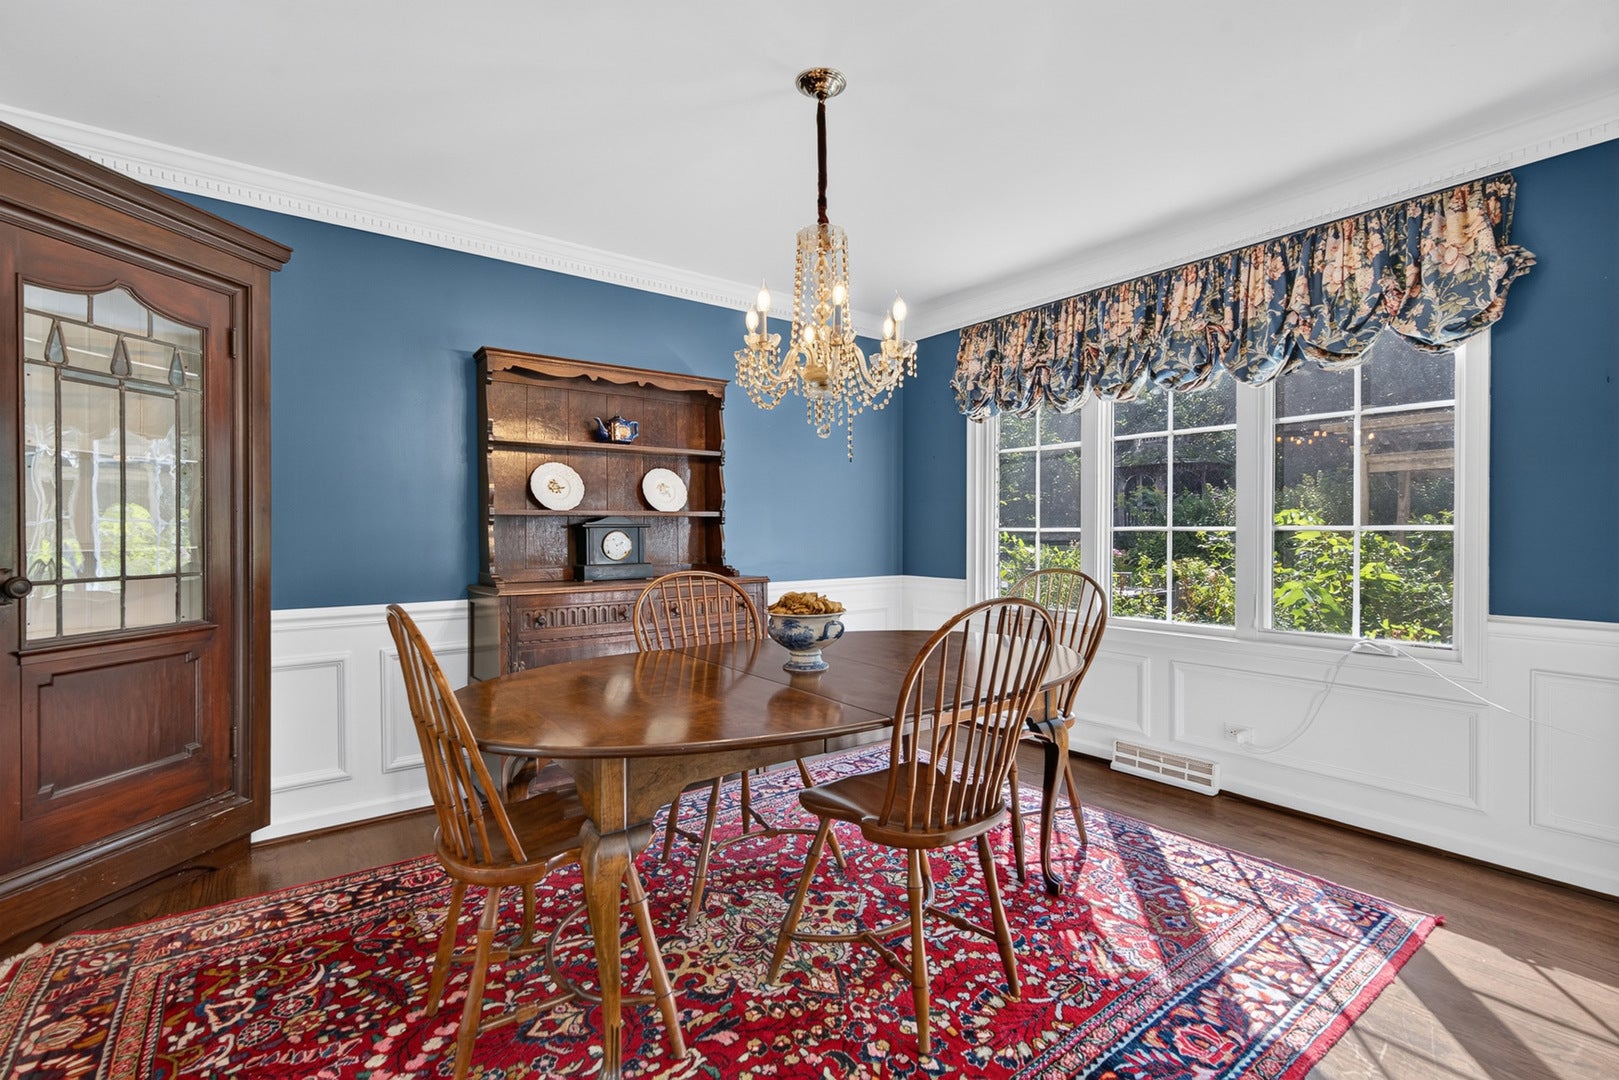
Dining Room 
Dimensions - 13X11Level - Main
Family Room 
Dimensions - 16X15Level - Main
Kitchen 
Dimensions - 22X13Level - MainDescription - Island,Custom Cabinetry,Granite Counters,Pantry,SolidSurfaceCounter
Laundry 
Dimensions - 13X11Level - Main
Living Room 
Dimensions - 21X13Level - Main
Master Bedroom 
Dimensions - 28X19Level - Second
Mud Room 
Dimensions - 8X4Level - Main
Office 
Dimensions - 14X10Level - Main
Theatre Room 
Dimensions - 38X23Level - Second
Save
Ask
Tour
Hide
Share
Exterior Features
Construction Details 
BrickCedarFrame
Exterior 
Fire PitOther
Other Structures 
GazeboGreenhouseShed(s)Garage(s)
Patio And Porch 
Patio
Roof 
Shake
Windows/Doors 
ScreensBay Window(s)Display Window(s)Double Pane WindowsInsulated Windows
Community Features
Accessibility Features 
Therapeutic Whirlpool
MLS Area 
Inverness
School District 
Wm Fremd High School
Township 
Palatine
Schools
School District
Wm Fremd High School
Elementary School
Marion Jordan Elementary School
Middle School
Thomas Jefferson Middle School
High School
Wm Fremd High School
Listing Courtesy of MRED as distributed by MLS Grid of RE/MAX Plaza


Based on information submitted to the MLS GRID as of 2026-09-14 02:23 PM UTC. All data is obtained from various sources and may not have been verified by broker or MLS GRID. Supplied Open House Information is subject to change without notice. All information should be independently reviewed and verified for accuracy. Properties may or may not be listed by the office/agent presenting the information.
Last checked: 2026-09-14 02:23 PM UTC
MRED DMCA Copyright Information Copyright © 2026 Midwest Real Estate Data LLC. All rights reserved.

Neighborhood & Commute
Source: Walkscore
Save
Ask
Tour
Hide
Share