Save
Ask
Tour
Hide
Share
$335,000
1 Day On Site

353 COVINGTON Terrace
Buffalo Grove, IL 60089

For Sale|Condominium|Active
3
Beds
2
Total Baths
2
Full Baths
1,300
SqFt
$258
/SqFt
1986
Built
Subdivision:
Covington Manor
County:
Cook
Listing Courtesy of MRED as distributed by MLS Grid of Keller Williams North Shore West
Call Now: 847.967.0022
Is this the listing for you? We can help make it yours.
847.967.0022
Upcoming Open Houses
Sun, Sep 13, 12:00 PM - 2:00 PM
353 COVINGTON Terrace353 COVINGTON Terrace353 COVINGTON Terrace353 COVINGTON Terrace
Save
Ask
Tour
Hide
Share

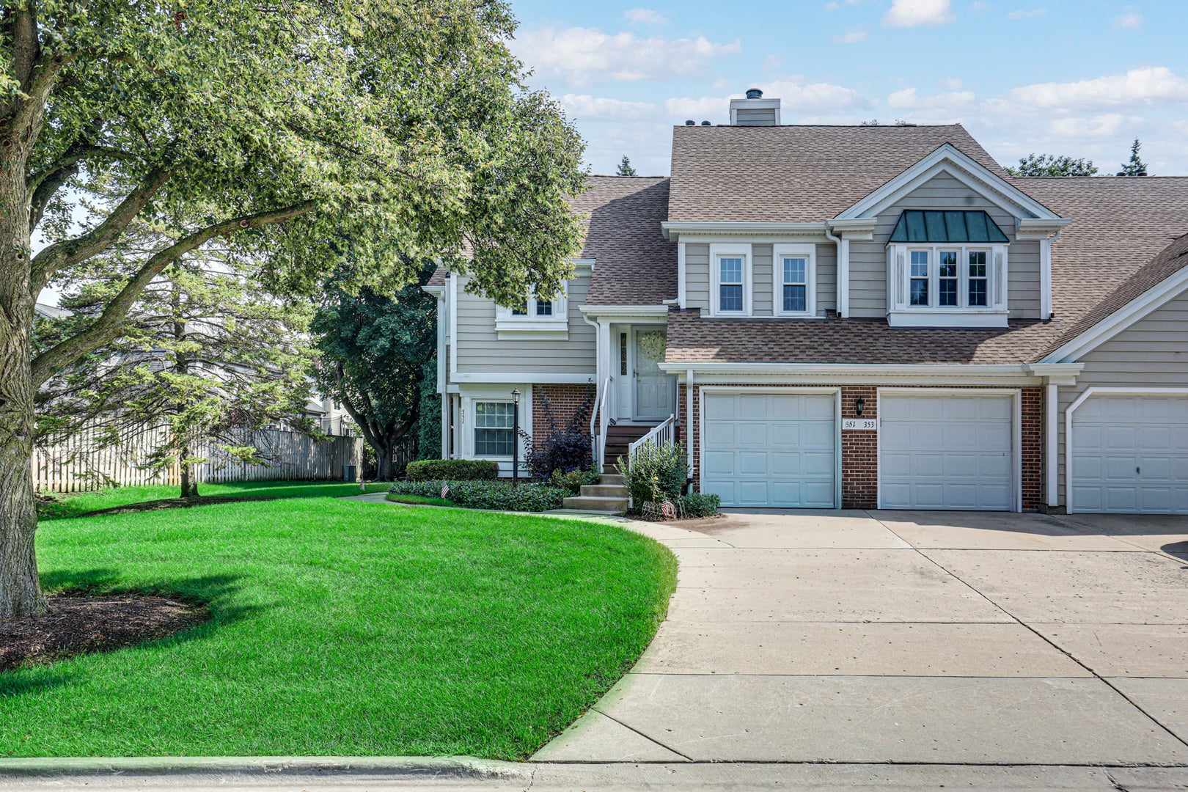
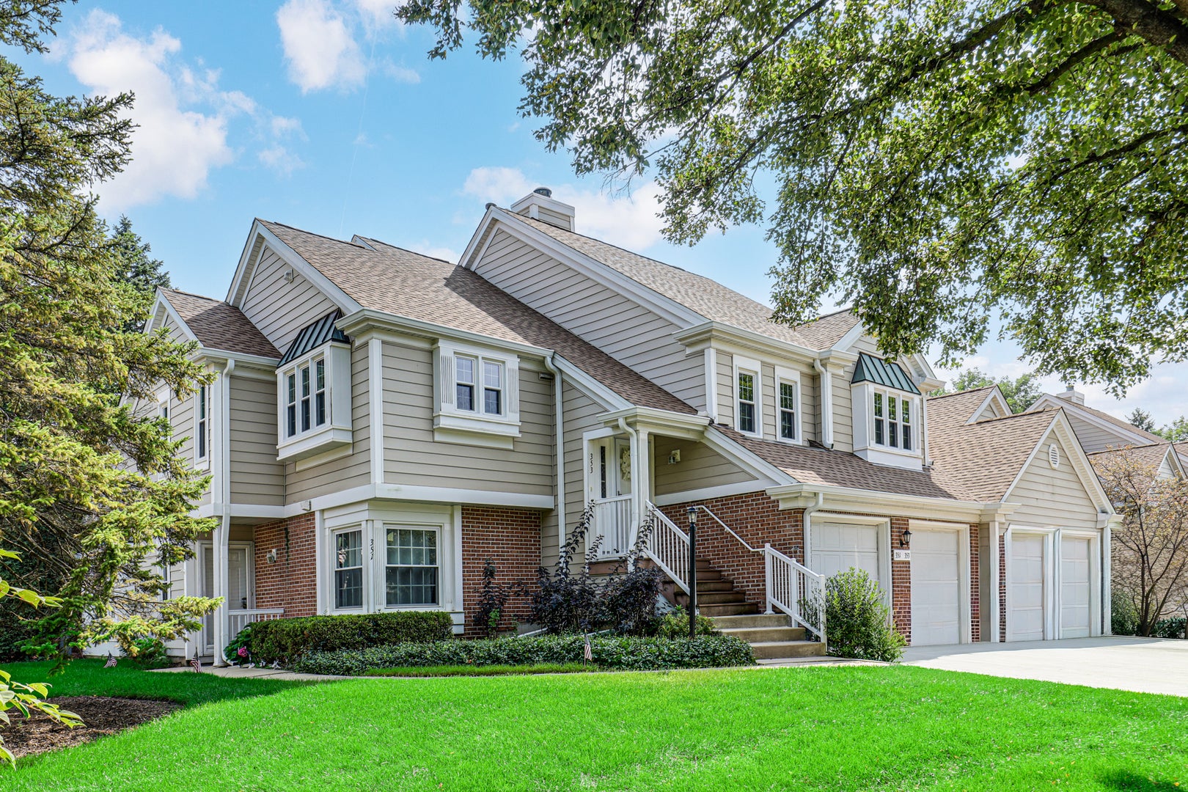
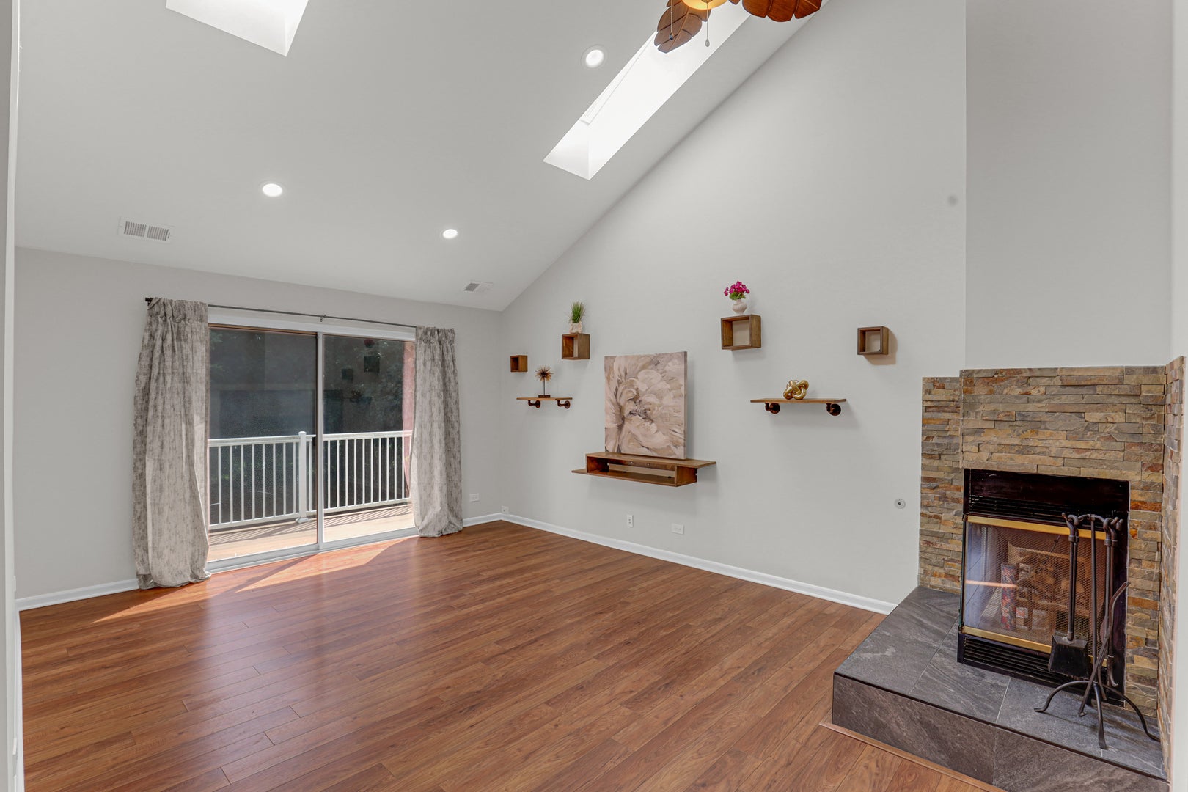
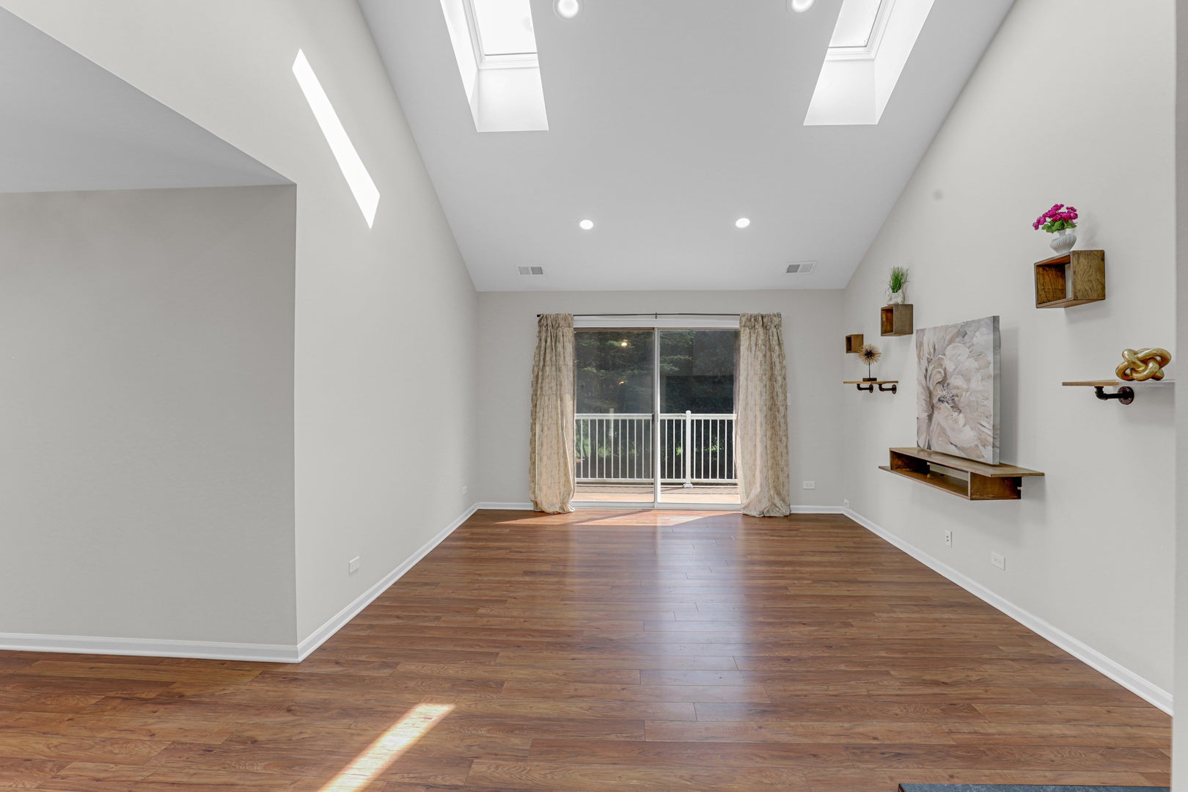
Nestled in a sought-after community and backing to single-family homes, this rarely available 3-bedroom, 2-bath home offers space, privacy, and an inviting open layout. Hardwood floors welcome you into a bright living room featuring soaring cathedral ceilings, skylights, a recently updated fireplace, and oversized sliding doors that fill the space with natural light while overlooking peaceful views. The kitchen was completely renovated in 2019 and serves as the heart of the home, offering modern cabinetry, updated countertops, newer appliances, and a movable island that will remain with the home. The open layout makes it easy to stay connected whether you're preparing dinner, entertaining guests, or simply enjoying everyday life. The spacious primary suite offers two walk-in closets with custom organizers and a private bath. A closet was added to the third room, creating a true 3-bedroom layout that provides flexibility for guests, family, or a home office. Both upstairs bedrooms feature newer carpeting, while thoughtful updates throughout the home create a move-in-ready experience. Recent improvements include a furnace, water heater, washer, dryer, and kitchen appliances all replaced in 2019, along with a new air conditioning system installed in 2023. Nearly all windows have been replaced, adding efficiency and peace of mind for years to come. Complete with a one-car garage and located just minutes from shopping, restaurants, parks, schools, and major commuter routes, this home offers comfortable living in a location that makes everyday life easy.

Save
Ask
Tour
Hide
Share
Listing Snapshot
Price 
$335,000
Days On Site 
1 Day
Bedrooms 
3
Inside Area (SqFt) 
1,300 sqft
Total Baths 
2
Full Baths 
2
Partial Baths 
N/A
Lot Size 
N/A
Year Built 
1986
MLS® Number 
12757474
Status 
Active
Property Tax 
$6,849.57
HOA/Condo/Coop Fees 
$311 monthly
Sq Ft Source 
Estimated
Friends & Family
Recent Activity
yesterdayListing updated with changes from the MLS®
yesterdayListing first seen on site
General Features
Attached Garage 
Yes
Foundation 
Concrete Perimeter
Garage 
Yes
Garage Spaces 
1
Number Of Stories 
2
Parking 
ConcreteAttachedDrivewayGarage
Parking Spaces 
3
Pets 
Cats OKDogs OKNumber Limit
Property Sub Type 
Condominium
Sewer 
Public Sewer
SqFt Total 
1300
Interior Features
Appliances 
RangeMicrowaveDishwasherRefrigeratorDryerDisposal
Basement 
None
Cooling 
Ceiling Fan(s)Central Air
Fireplace 
Yes
Fireplace Features 
Living RoomWood BurningGas Starter
Fireplaces 
1
Flooring 
Hardwood
Heating 
Natural GasForced Air
Interior 
Cathedral Ceiling(s)Walk-In Closet(s)
Laundry Features 
Main LevelWasher HookupIn Unit
Window Features 
Skylight(s)
Bedroom 2 
Dimensions - 12X11Level - Second
Bedroom 3 
Dimensions - 10X10Level - Second
Bedroom 4 
Dining Room 
Dimensions - 12X10Level - Second
Family Room 
Kitchen 
Dimensions - 11X11Level - SecondDescription - Eating Area-Table Space
Laundry 
Dimensions - 8X6Level - Second
Living Room 
Dimensions - 18X13Level - Second
Master Bedroom 
Dimensions - 17X12Level - Second
Save
Ask
Tour
Hide
Share
Exterior Features
Construction Details 
Vinyl SidingBrick
Exterior 
Balcony
Lot Features 
Wooded
Roof 
Asphalt
Windows/Doors 
Skylight(s)
Community Features
Association Fee 
$311.0
Association Fee Frequency 
Monthly
MLS Area 
Buffalo Grove
School District 
Buffalo Grove High School
Township 
Wheeling
Schools
School District
Buffalo Grove High School
Elementary School
J W Riley Elementary School
Middle School
Jack London Middle School
High School
Buffalo Grove High School
Listing Courtesy of MRED as distributed by MLS Grid of Keller Williams North Shore West


Based on information submitted to the MLS GRID as of 2026-09-13 10:03 AM UTC. All data is obtained from various sources and may not have been verified by broker or MLS GRID. Supplied Open House Information is subject to change without notice. All information should be independently reviewed and verified for accuracy. Properties may or may not be listed by the office/agent presenting the information.
Last checked: 2026-09-13 10:03 AM UTC
MRED DMCA Copyright Information Copyright © 2026 Midwest Real Estate Data LLC. All rights reserved.

Neighborhood & Commute
Source: Walkscore
Save
Ask
Tour
Hide
Share