Save
Ask
Tour
Hide
Share
$2,188,800
5 Days On Site

310 N Nottingham Avenue
Glenview, IL 60025

For Sale|Single Family Residence|Active
4
Beds
5
Total Baths
5
Full Baths
6,219
SqFt
$352
/SqFt
2026
Built
County:
Cook
Listing Courtesy of MRED as distributed by MLS Grid of Chicagoland Brokers Inc.
Call Now: 847.967.0022
Is this the listing for you? We can help make it yours.
847.967.0022
310 N Nottingham Avenue310 N Nottingham Avenue310 N Nottingham Avenue310 N Nottingham Avenue
Save
Ask
Tour
Hide
Share

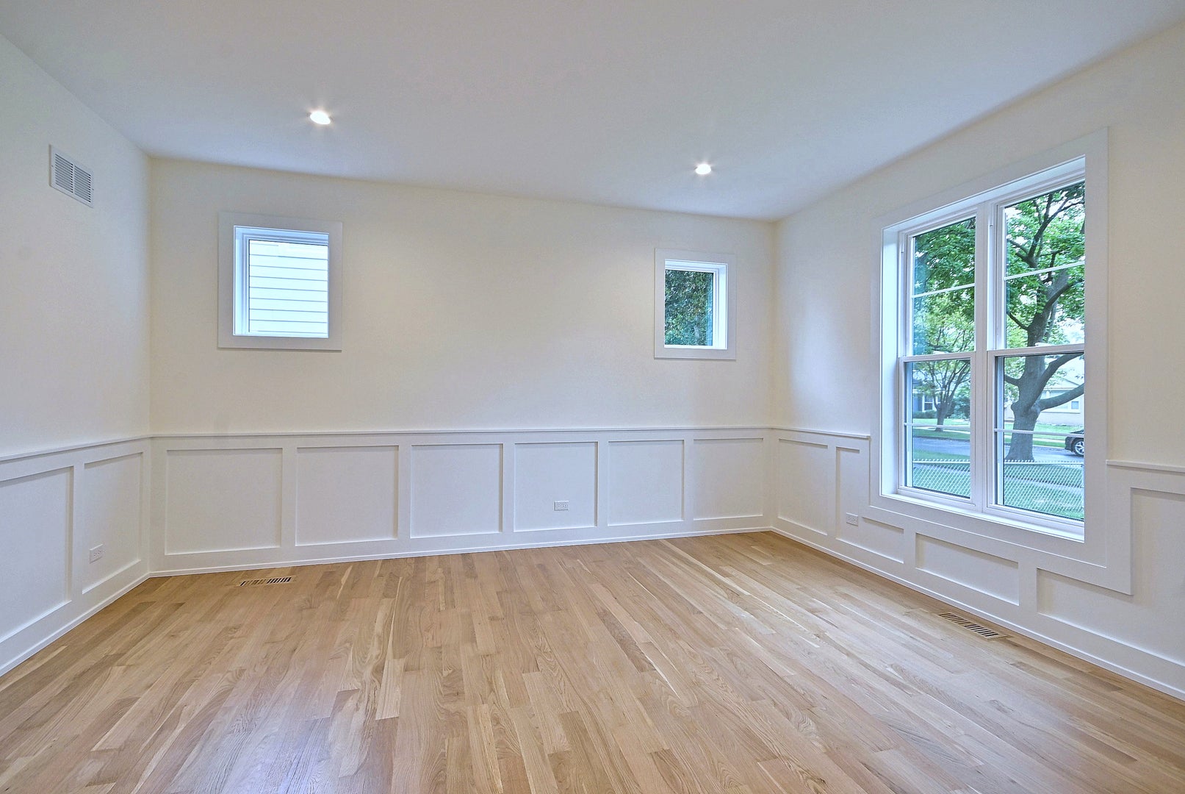
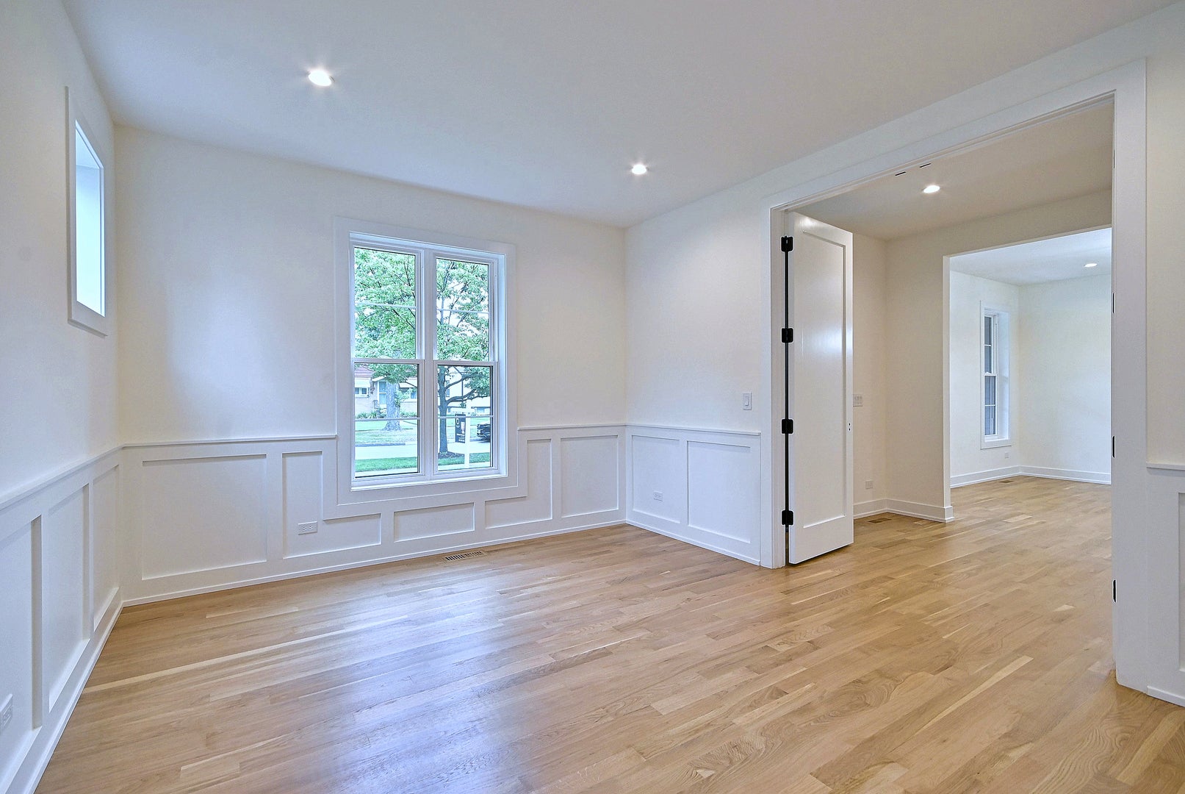
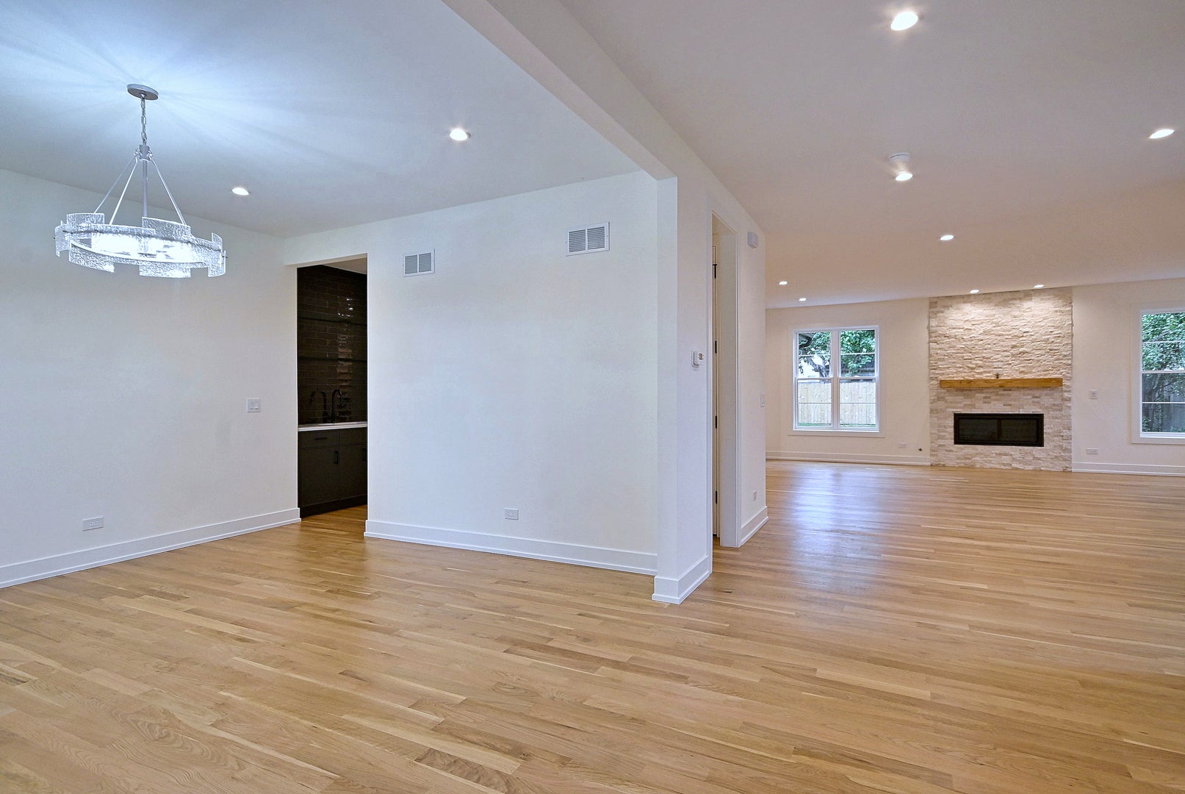
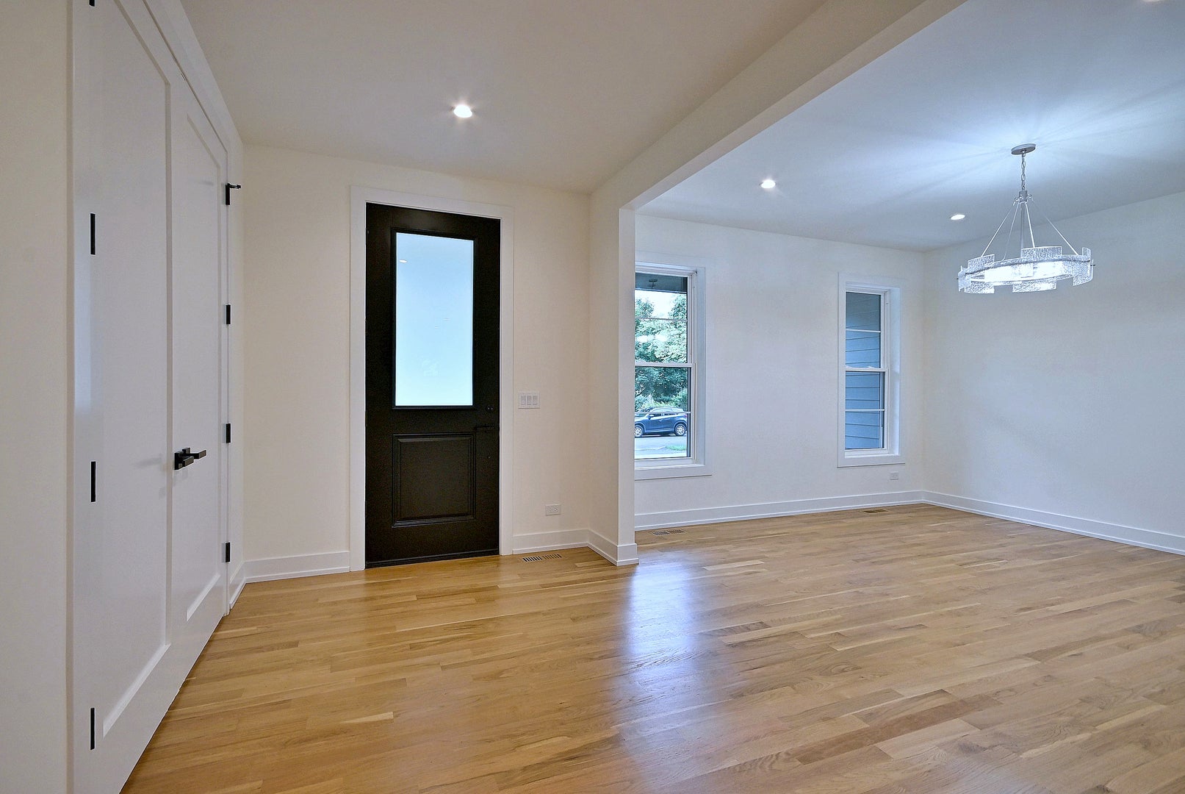
New construction built on an 80X137 lot. Single family in Park Manor neighborhood. The foyer leads to a private office with french door, formal dining room, and an open kitchen concept great for family entertainment. The area is filled with custom light, oak cabinets, quartz countertops and back splash. To add on, there is butler pantry with sink and additional cabinets. For the kitchen features there is enormous island, Viking stainless steel appliances. The kitchen overlooks the family room with custom built gas fireplace, and siding door and brick patio; also including a closed porch. The main level includes a mudroom, with built in bench, and three garages attached to home. The second floor offers four bedrooms and a luxurious suite, his & her double walk-in closets, with custom organizers. The suite also offers a double vanity, a soaking tub, and a double shower with a rain head. Moving on, two generous Jack and Jill bedrooms with vaulted ceilings. The additional bedroom includes a private bath. There's also a convenient second floor laundry room, with a sink and counter top space. The basement includes 9ft ceilings, and a large recreational space that could be built into a gym space. This basement also includes 9ft ceiling, and large recreation space it is enough room for gym space. The basement also includes a built-in wet bar and wine cooler. There's an additional bedroom with a full bathroom, as well as a mechanical room, with large storage space. This house includes a multizone HVAC system, sump pump with batteries sprinkle system. Overall, a fantastic location for family preparing to settle down. Walking distance to the parks, golf courses, Metra and award-winning school district

Save
Ask
Tour
Hide
Share
Listing Snapshot
Price 
$2,188,800
Days On Site 
5 Days
Bedrooms 
4
Inside Area (SqFt) 
6,219 sqft
Total Baths 
5
Full Baths 
5
Partial Baths 
N/A
Lot Size 
10,880 Acres
Year Built 
2026
MLS® Number 
12757577
Status 
Active
Property Tax 
$9,601.99
HOA/Condo/Coop Fees 
N/A
Sq Ft Source 
Plans
Friends & Family
Recent Activity
16 hours agoListing updated with changes from the MLS®
16 hours agoStatus changed to Active
6 days agoListing first seen on site
General Features
Acres 
10880
Attached Garage 
Yes
Direction Faces 
East
Foundation 
Concrete Perimeter
Garage 
Yes
Garage Spaces 
3
Parking 
AttachedGarage
Parking Spaces 
3
Property Condition 
New Construction
Property Sub Type 
Single Family Residence
Sewer 
Public Sewer
SqFt Below 
1650
SqFt Total 
4569
Style 
ColonialTraditional
Water Source 
Public
Interior Features
Appliances 
Double OvenMicrowaveRefrigeratorWasherDryerDisposalStainless Steel Appliance(s)Range HoodHumidifier
Basement 
Sump PumpFinishedFull
Cooling 
Central AirZoned
Fireplace 
Yes
Fireplace Features 
Family RoomGas Log
Fireplaces 
1
Flooring 
HardwoodLaminate
Heating 
Natural GasForced AirZoned
Interior 
Entrance FoyerVaulted Ceiling(s)Wet BarWalk-In Closet(s)High CeilingsOpen Floorplan
Laundry Features 
In UnitLaundry Closet
Window Features 
Screens
Bedroom 2 
Dimensions - 13X12Level - Second
Bedroom 3 
Dimensions - 13X14Level - Second
Bedroom 4 
Dimensions - 16X17Level - Second
Bedroom 5 
Dimensions - 16X15Level - Basement
Breakfast Room 
Dimensions - 10X17Level - Main
Dining Room 
Dimensions - 14X12Level - Main
Family Room 
Foyer 
Dimensions - 8X13Level - Main
Kitchen 
Dimensions - 13X18Level - MainDescription - Eating Area-Breakfast Bar,Island
Laundry 
Dimensions - 9X6Level - Second
Living Room 
Dimensions - 23X17Level - Main
Master Bedroom 
Dimensions - 18X22Level - Second
Mud Room 
Dimensions - 11X6Level - Main
Recreation Room 
Dimensions - 42X25Level - Basement
Utility Room-Lower Level 
Dimensions - 15X15Level - Basement
Save
Ask
Tour
Hide
Share
Exterior Features
Construction Details 
Brick VeneerFiber Cement
Patio And Porch 
DeckPorchPatio
Roof 
Asphalt
Windows/Doors 
Screens
Community Features
Community Features 
SidewalksStreet Lights
MLS Area 
Glenview / Golf
School District 
225
Township 
Maine
Schools
School District
225
Elementary School
Unknown
Middle School
Unknown
High School
Unknown
Listing Courtesy of MRED as distributed by MLS Grid of Chicagoland Brokers Inc.


Based on information submitted to the MLS GRID as of 2026-09-17 09:27 PM UTC. All data is obtained from various sources and may not have been verified by broker or MLS GRID. Supplied Open House Information is subject to change without notice. All information should be independently reviewed and verified for accuracy. Properties may or may not be listed by the office/agent presenting the information.
Last checked: 2026-09-17 09:27 PM UTC
MRED DMCA Copyright Information Copyright © 2026 Midwest Real Estate Data LLC. All rights reserved.

Neighborhood & Commute
Source: Walkscore
Save
Ask
Tour
Hide
Share