Save
Ask
Tour
Hide
Share
$350,000
12 Days On Site

8196 Dartmouth Lane
Hanover Park, IL 60133

For Sale|Single Family Residence|Active Under Contract
4
Beds
2
Total Baths
2
Full Baths
1,570
SqFt
$223
/SqFt
1970
Built
County:
Cook
Listing Courtesy of MRED as distributed by MLS Grid of RE/MAX Cornerstone
Call Now: 847.967.0022
Is this the listing for you? We can help make it yours.
847.967.0022
8196 Dartmouth Lane8196 Dartmouth Lane8196 Dartmouth Lane8196 Dartmouth Lane
Save
Ask
Tour
Hide
Share

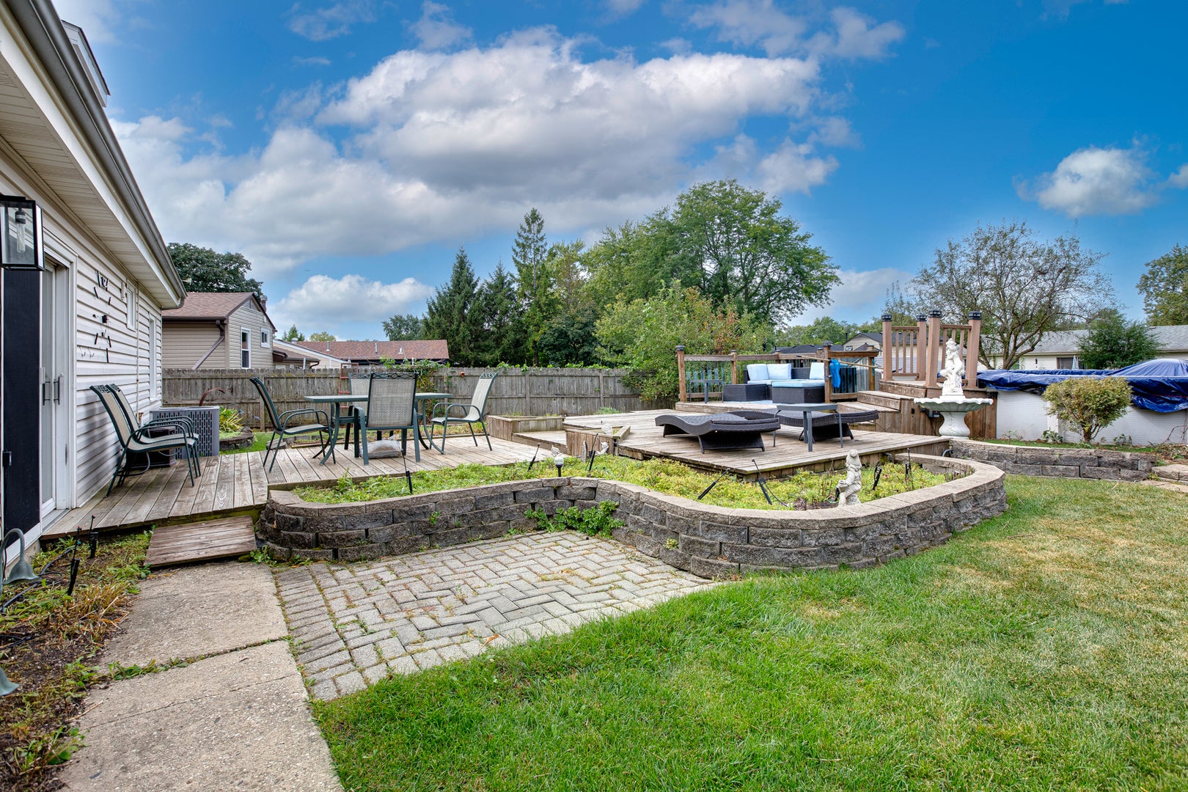
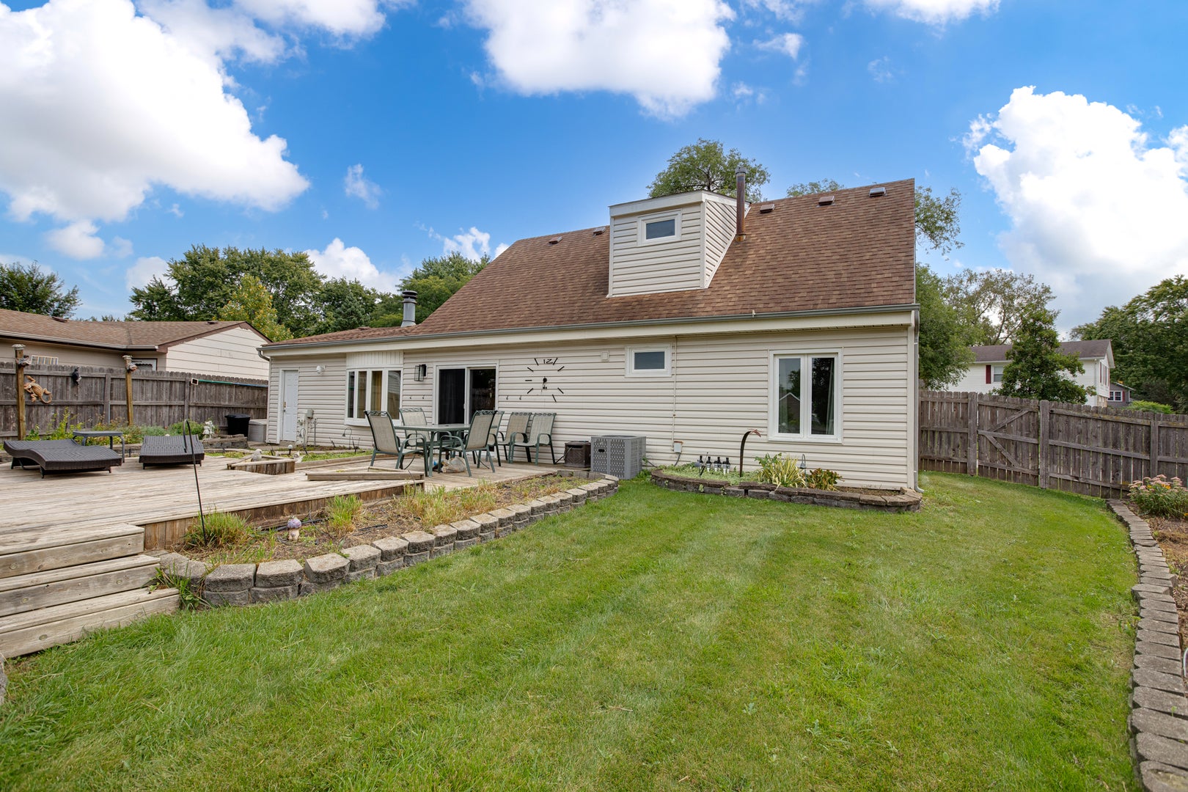
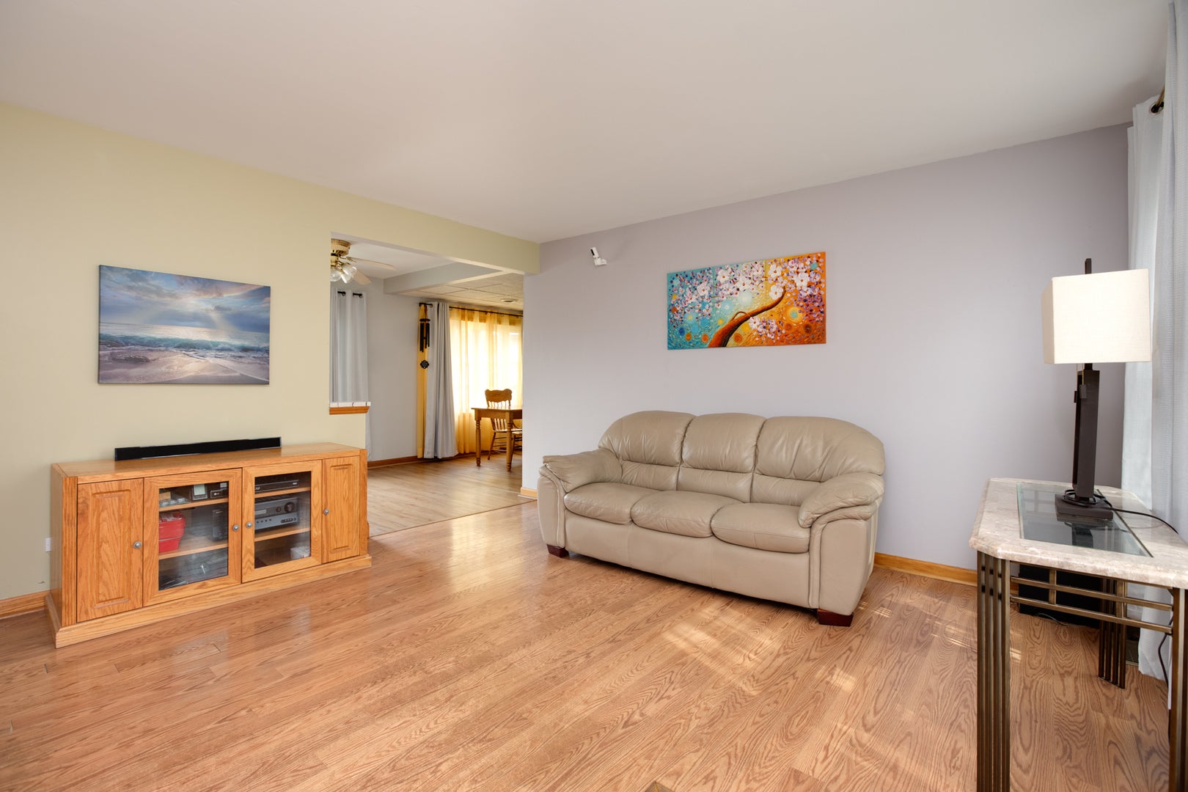
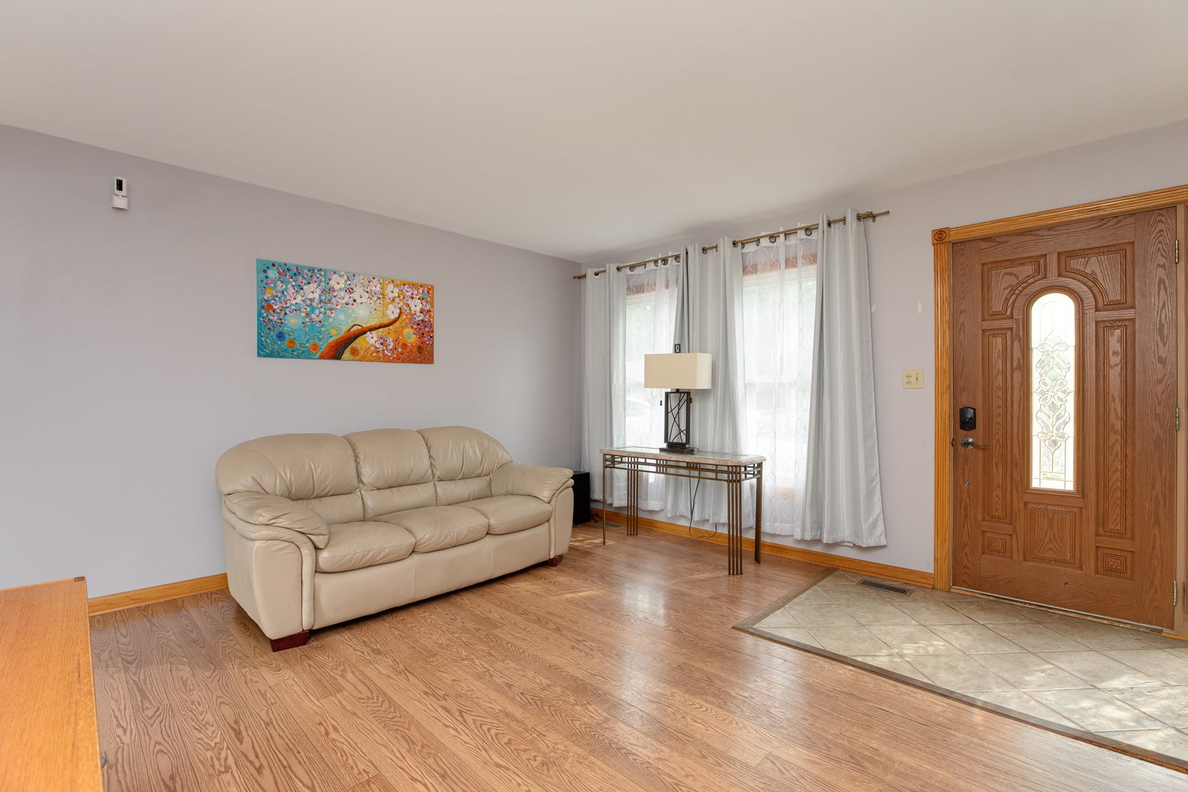
This super cute home offers 4 bedrooms, 2 full baths, and a fantastic fenced backyard with a large deck, shed, and pool. Located in the Schaumburg school district, this home features a bright and spacious living room that flows into the updated kitchen (2019) with white cabinetry, decorative tile backsplash, quartz countertops, stainless steel appliances, and a sliding glass door leading to the deck. Just off the kitchen, the family room offers a floor-to-ceiling brick fireplace, creating a warm and inviting space to relax. The main level also includes the primary bedroom, a second bedroom, and an updated (2021) hall bath with a walk-in shower. Upstairs, two generously sized bedrooms and another full updated (2021) hall bath provide plenty of space for family or guests. Step outside to enjoy the expansive fenced yard, where the large deck and pool create the perfect setting for relaxing, entertaining, and enjoying the outdoors. Note : New furnace and central air in 2025!

Save
Ask
Tour
Hide
Share
Listing Snapshot
Price 
$350,000
Days On Site 
12 Days
Bedrooms 
4
Inside Area (SqFt) 
1,570 sqft
Total Baths 
2
Full Baths 
2
Partial Baths 
N/A
Lot Size 
0.199 Acres
Year Built 
1970
MLS® Number 
12757594
Status 
Active Under Contract
Property Tax 
$8,137
HOA/Condo/Coop Fees 
N/A
Sq Ft Source 
Assessor
Friends & Family
Recent Activity
yesterdayListing updated with changes from the MLS®
yesterdayStatus changed to Active Under Contract
2 weeks agoListing first seen on site
General Features
Acres 
0.199
Attached Garage 
Yes
Foundation 
Concrete Perimeter
Garage 
Yes
Garage Spaces 
1
Parking 
AsphaltGarage Door OpenerAttachedGarage
Parking Spaces 
1
Property Sub Type 
Single Family Residence
Sewer 
Public Sewer
Interior Features
Appliances 
RangeRefrigeratorFreezerWasherDryer
Basement 
None
Cooling 
Ceiling Fan(s)Central Air
Fireplace 
Yes
Fireplace Features 
Family RoomGas Starter
Fireplaces 
1
Flooring 
Laminate
Heating 
Natural GasForced Air
Laundry Features 
Main Level
Bedroom 2 
Dimensions - 12X8Level - Main
Bedroom 3 
Dimensions - 12X12Level - Second
Bedroom 4 
Dimensions - 12X11Level - Second
Dining Room 
Family Room 
Dimensions - 23X11Level - Main
Kitchen 
Dimensions - 14X9Level - Main
Laundry 
Living Room 
Dimensions - 14X14Level - Main
Master Bedroom 
Dimensions - 12X11Level - Main
Save
Ask
Tour
Hide
Share
Exterior Features
Construction Details 
Vinyl SidingBrick
Fencing 
Fenced
Patio And Porch 
Deck
Pool Features 
Above Ground
Roof 
Asphalt
Community Features
MLS Area 
Hanover Park
School District 
Hoffman Estates High School
Township 
Schaumburg
Schools
School District
Hoffman Estates High School
Elementary School
Albert Einstein Elementary Schoo
Middle School
Jane Addams Junior High School
High School
Hoffman Estates High School
Listing Courtesy of MRED as distributed by MLS Grid of RE/MAX Cornerstone


Based on information submitted to the MLS GRID as of 2026-09-24 11:38 AM UTC. All data is obtained from various sources and may not have been verified by broker or MLS GRID. Supplied Open House Information is subject to change without notice. All information should be independently reviewed and verified for accuracy. Properties may or may not be listed by the office/agent presenting the information.
Last checked: 2026-09-24 11:38 AM UTC
MRED DMCA Copyright Information Copyright © 2026 Midwest Real Estate Data LLC. All rights reserved.

Neighborhood & Commute
Source: Walkscore
Save
Ask
Tour
Hide
Share