Save
Ask
Tour
Hide
Share
$719,000
1 Day On Site

6076 Angel Lane
Lisle, IL 60532

For Sale|Single Family Residence|Active
4
Beds
3
Total Baths
2
Full Baths
1
Partial Bath
2,905
SqFt
$248
/SqFt
1985
Built
Subdivision:
Green Trails
County:
DuPage
Listing Courtesy of MRED as distributed by MLS Grid of john greene, Realtor
Call Now: 847.967.0022
Is this the listing for you? We can help make it yours.
847.967.0022
Upcoming Open Houses
Sat, Sep 26, 11:00 AM - 1:00 PM
Sun, Sep 27, 2:00 PM - 4:00 PM
6076 Angel Lane6076 Angel Lane6076 Angel Lane6076 Angel Lane
Save
Ask
Tour
Hide
Share

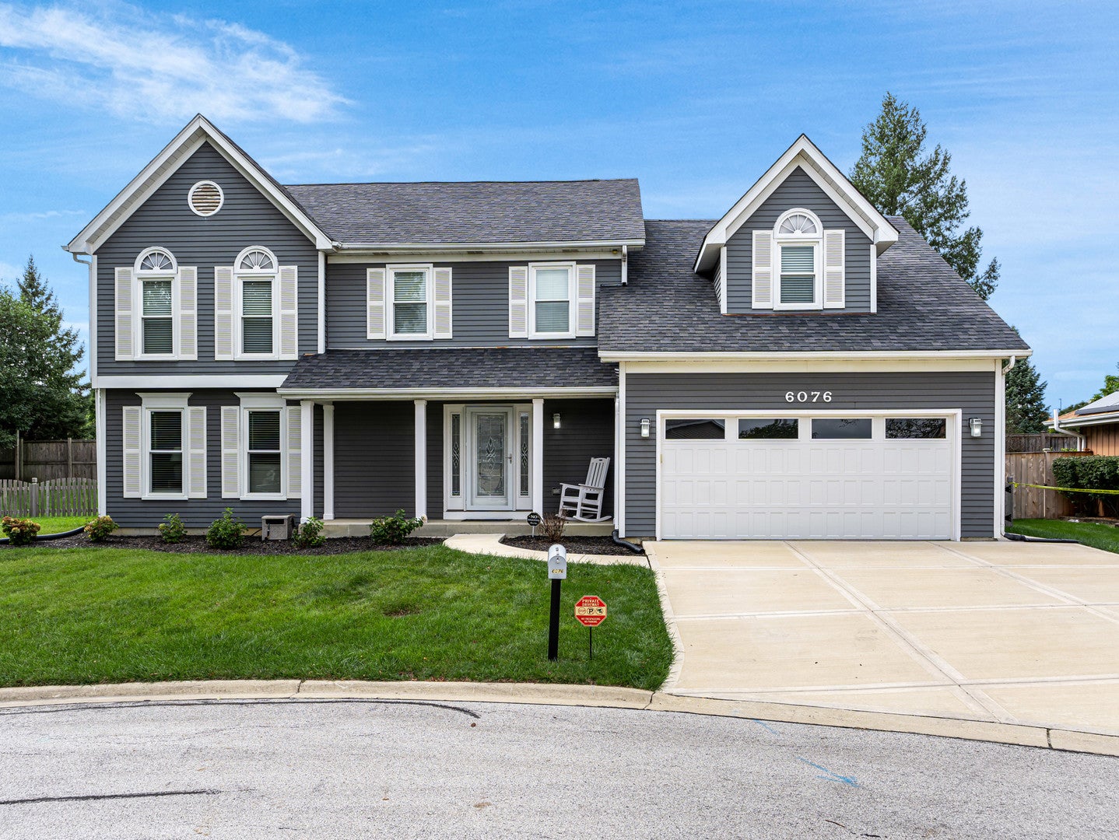
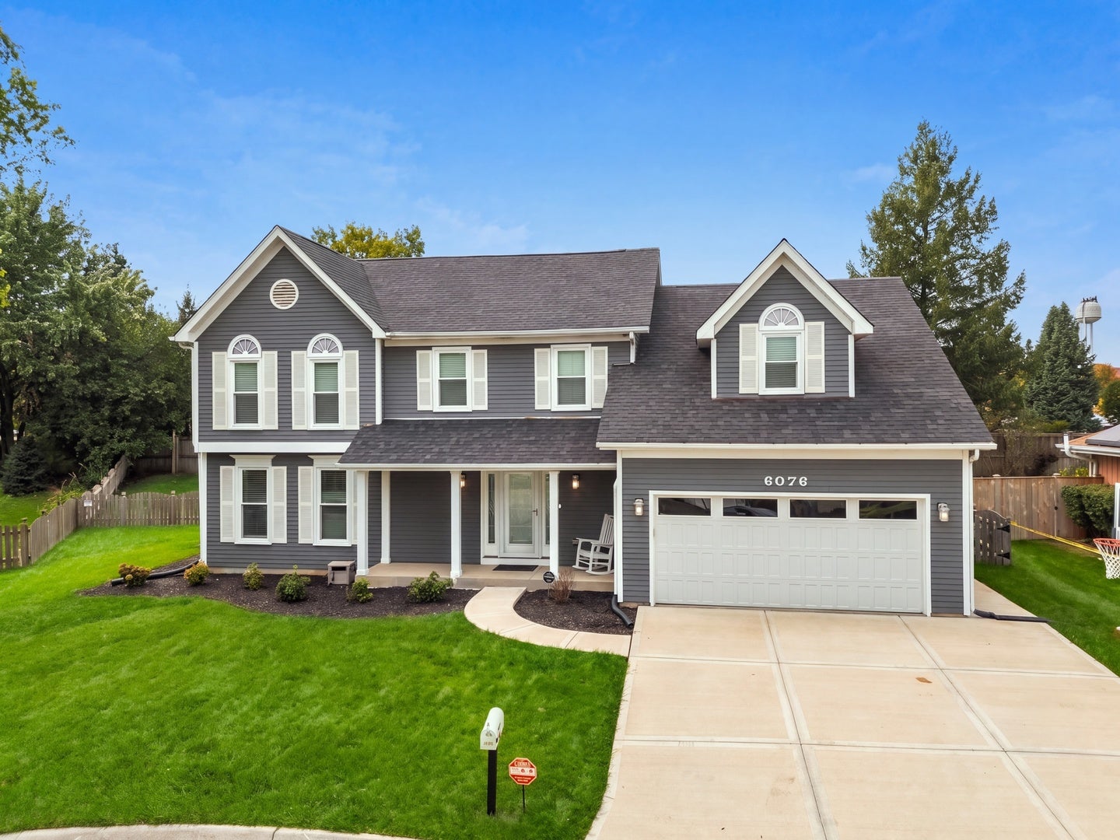
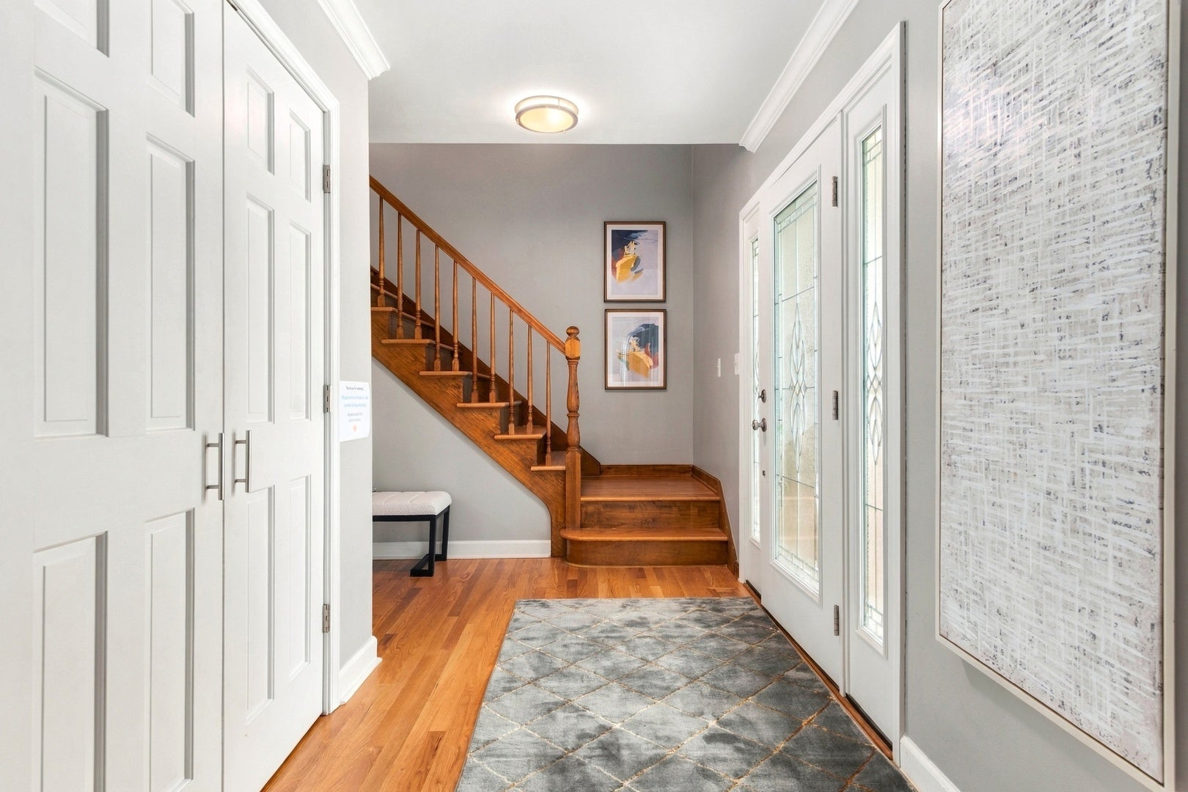
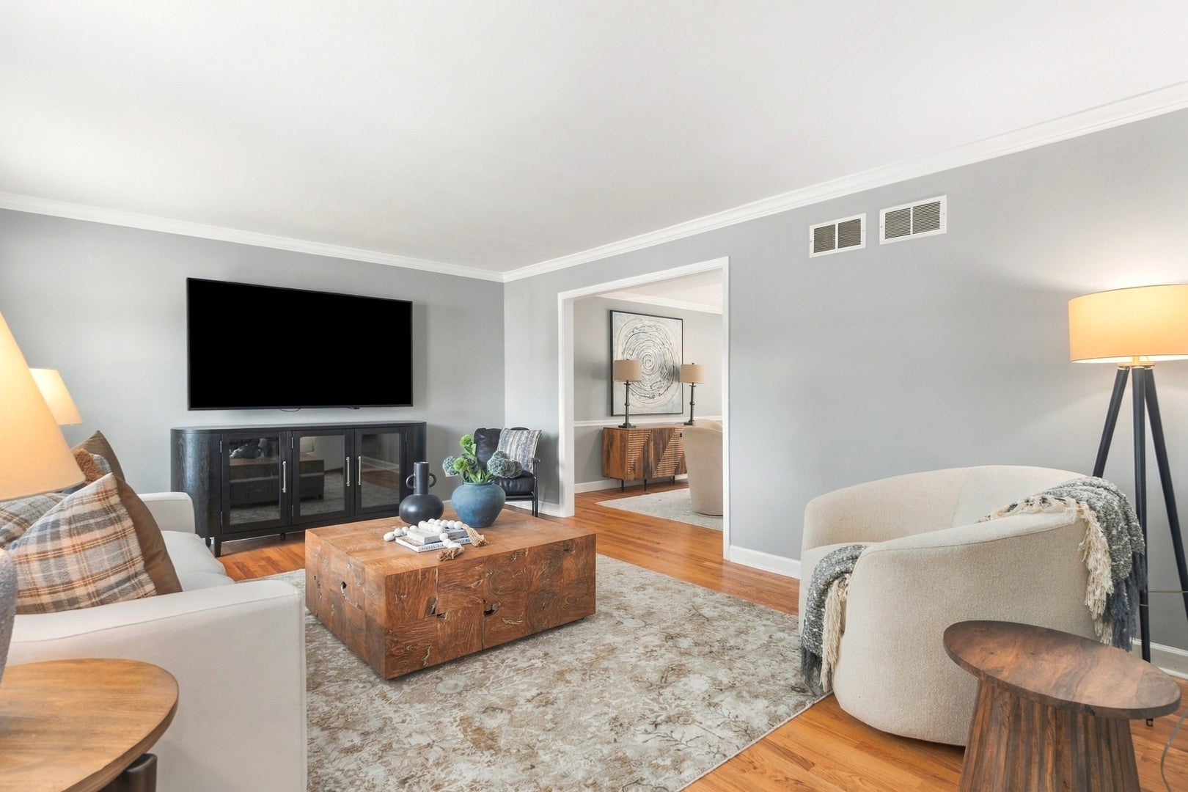
Welcome Home! Welcome to this beautifully updated and upgraded Green Trails home within the highly sought-after Naperville District 203 school boundaries! An inviting open floor plan features a spacious eat-in kitchen with an abundance of cabinetry, granite countertops, tile backsplash, double ovens, 5-burner cooktop, planning desk, and breakfast bar. The kitchen flows seamlessly into the comfortable family room, complete with custom built-ins, brick fireplace, wet bar, and a charming oversized window seat. Separate formal living and dining rooms offer exceptional flexibility and can easily be transformed into a home office, playroom, or additional gathering spaces. Newly refinished hardwood flooring extends throughout the entire first floor. Upstairs, the spacious primary suite showcases vaulted ceilings, a comfortable sitting area, generous closet space, and a luxurious bath with dual vanities, whirlpool tub, and separate shower. Additional bedrooms are generously sized and share a beautifully remodeled hall bath featuring an updated vanity, tile flooring, and custom tile surround. Brand-new carpeting throughout the second floor adds a fresh, finished feel. The finished basement provides an expansive recreation room along with abundant storage. A convenient first-floor laundry, newer windows, white trim, and six-panel doors throughout add to the home's appeal. The attached two-car garage provides everyday convenience. Step outside to enjoy the private, fully fenced backyard with a large deck, creating an ideal setting for outdoor entertaining, relaxing, and enjoying summer evenings. Located in desirable Green Trails, residents enjoy an exceptional array of amenities, including approximately 25 miles of trails for hiking, jogging, and biking, along with 17 public parks, playgrounds, tennis courts, basketball courts, and more. Ideally situated with easy access to major highways, downtown Naperville and downtown Lisle for dining, shopping and entertainment, as well as convenient Metra access.

Save
Ask
Tour
Hide
Share
Listing Snapshot
Price 
$719,000
Days On Site 
1 Day
Bedrooms 
4
Inside Area (SqFt) 
2,905 sqft
Total Baths 
3
Full Baths 
2
Partial Baths 
1
Lot Size 
0.21 Acres
Year Built 
1985
MLS® Number 
12757693
Status 
Active
Property Tax 
$11,410
HOA/Condo/Coop Fees 
$15 monthly
Sq Ft Source 
Assessor
Friends & Family
Recent Activity
7 hours agoListing updated with changes from the MLS®
yesterdayListing first seen on site
General Features
Acres 
0.21
Attached Garage 
Yes
Direction Faces 
East
Foundation 
Concrete Perimeter
Garage 
Yes
Garage Spaces 
2
Parking 
ConcreteGarage Door OpenerAttachedGarage
Parking Spaces 
2
Property Sub Type 
Single Family Residence
Sewer 
Public Sewer
SqFt Total 
2905
Style 
Traditional
Interior Features
Appliances 
Double OvenMicrowaveDishwasherRefrigeratorWasherDryerDisposalCooktopRange HoodHumidifier
Basement 
Sump PumpFinishedPartial
Cooling 
Ceiling Fan(s)Central Air
Electric 
Circuit Breakers200+ Amp Service
Fireplace 
Yes
Fireplace Features 
Family RoomGas LogGas Starter
Fireplaces 
1
Flooring 
Hardwood
Heating 
Natural GasForced Air
Interior 
Entrance FoyerVaulted Ceiling(s)Wet BarWalk-In Closet(s)
Laundry Features 
Main LevelGas Dryer HookupIn Unit
Window Features 
Skylight(s)
Bedroom 2 
Dimensions - 14X12Level - Second
Bedroom 3 
Dimensions - 12X11Level - Second
Bedroom 4 
Dimensions - 12X11Level - Second
Dining Room 
Dimensions - 13X13Level - Main
Eating Area 
Dimensions - 16X9Level - Main
Family Room 
Dimensions - 19X16Level - Main
Foyer 
Dimensions - 13X10Level - Main
Kitchen 
Dimensions - 13X12Level - MainDescription - Eating Area-Breakfast Bar,Eating Area-Table Space
Laundry 
Dimensions - 11X6Level - Main
Living Room 
Dimensions - 18X13Level - Main
Master Bedroom 
Dimensions - 20X20Level - Second
Recreation Room 
Dimensions - 28X26Level - Basement
Save
Ask
Tour
Hide
Share
Exterior Features
Construction Details 
Aluminum Siding
Fencing 
Fenced
Lot Features 
Cul-De-Sac
Other Structures 
None
Patio And Porch 
DeckPorch
Roof 
Asphalt
Windows/Doors 
Skylight(s)
Community Features
Accessibility Features 
Therapeutic Whirlpool
Association Fee 
$180.0
Association Fee Frequency 
Annually
Community Features 
ParkTennis Court(s)CurbsStreet Lights
MLS Area 
Lisle
School District 
Naperville North High School
Township 
Lisle
Schools
School District
Naperville North High School
Elementary School
Ranch View Elementary School
Middle School
Kennedy Junior High School
High School
Naperville North High School
Listing Courtesy of MRED as distributed by MLS Grid of john greene, Realtor


Based on information submitted to the MLS GRID as of 2026-09-25 03:12 PM UTC. All data is obtained from various sources and may not have been verified by broker or MLS GRID. Supplied Open House Information is subject to change without notice. All information should be independently reviewed and verified for accuracy. Properties may or may not be listed by the office/agent presenting the information.
Last checked: 2026-09-25 03:12 PM UTC
MRED DMCA Copyright Information Copyright © 2026 Midwest Real Estate Data LLC. All rights reserved.

Neighborhood & Commute
Source: Walkscore
Save
Ask
Tour
Hide
Share