


13935 Bunratty DriveOrland Park, IL 60467
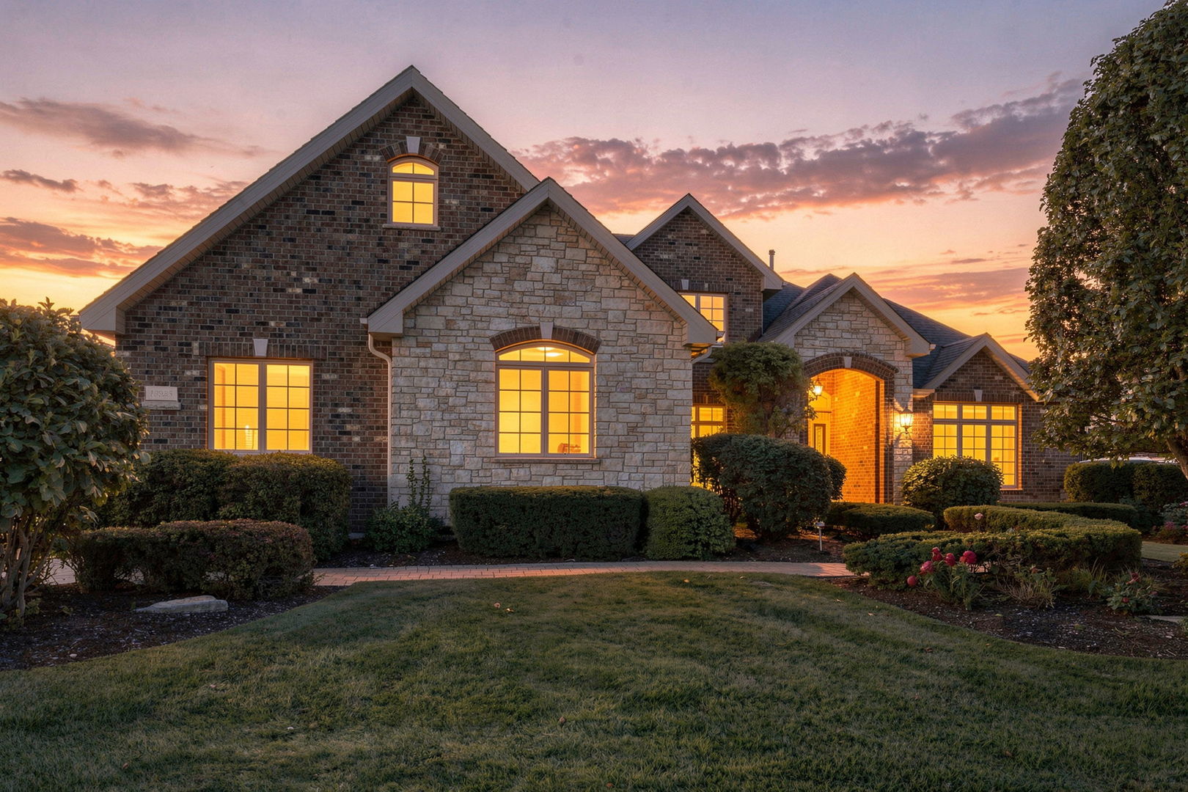
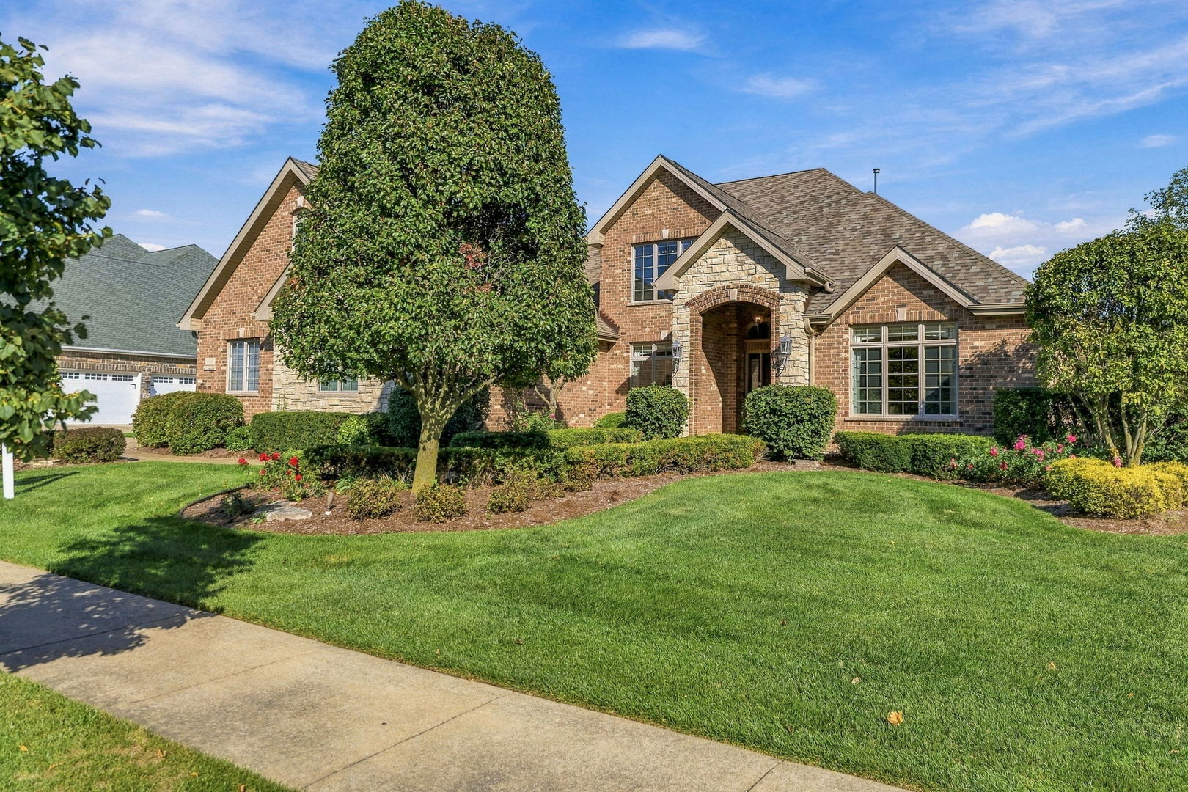
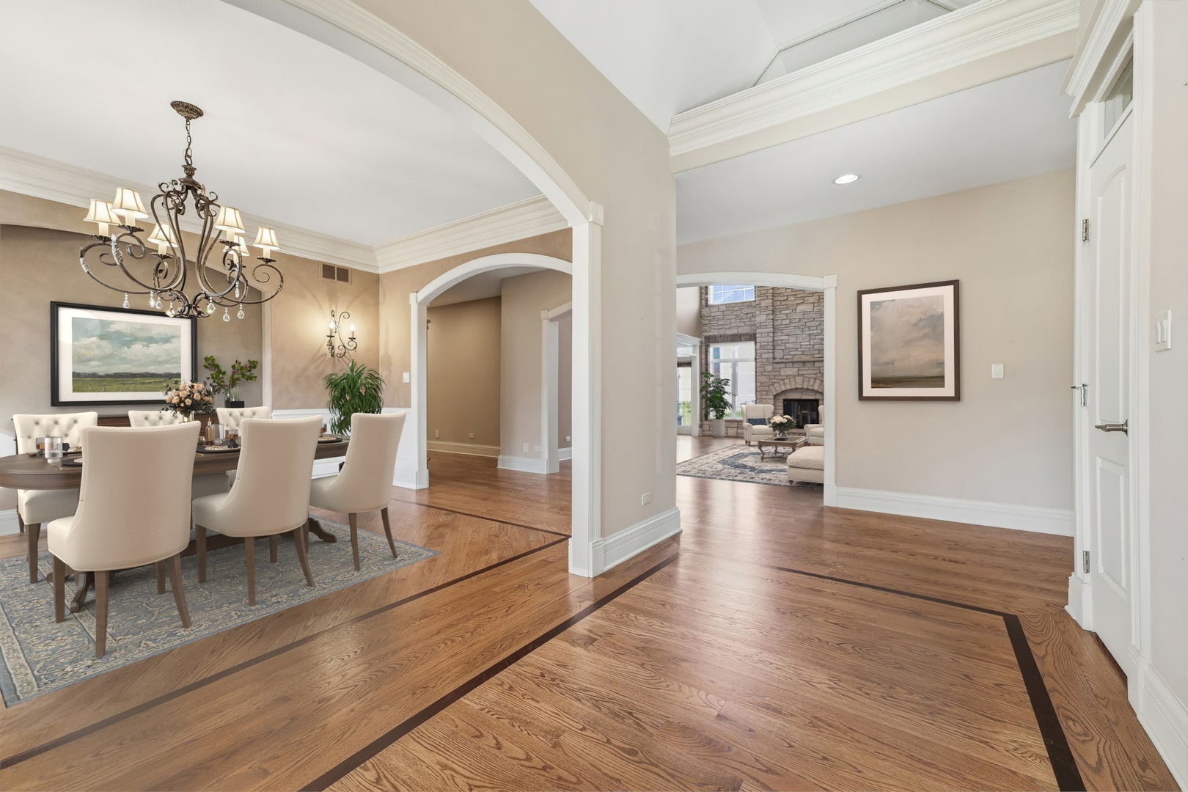
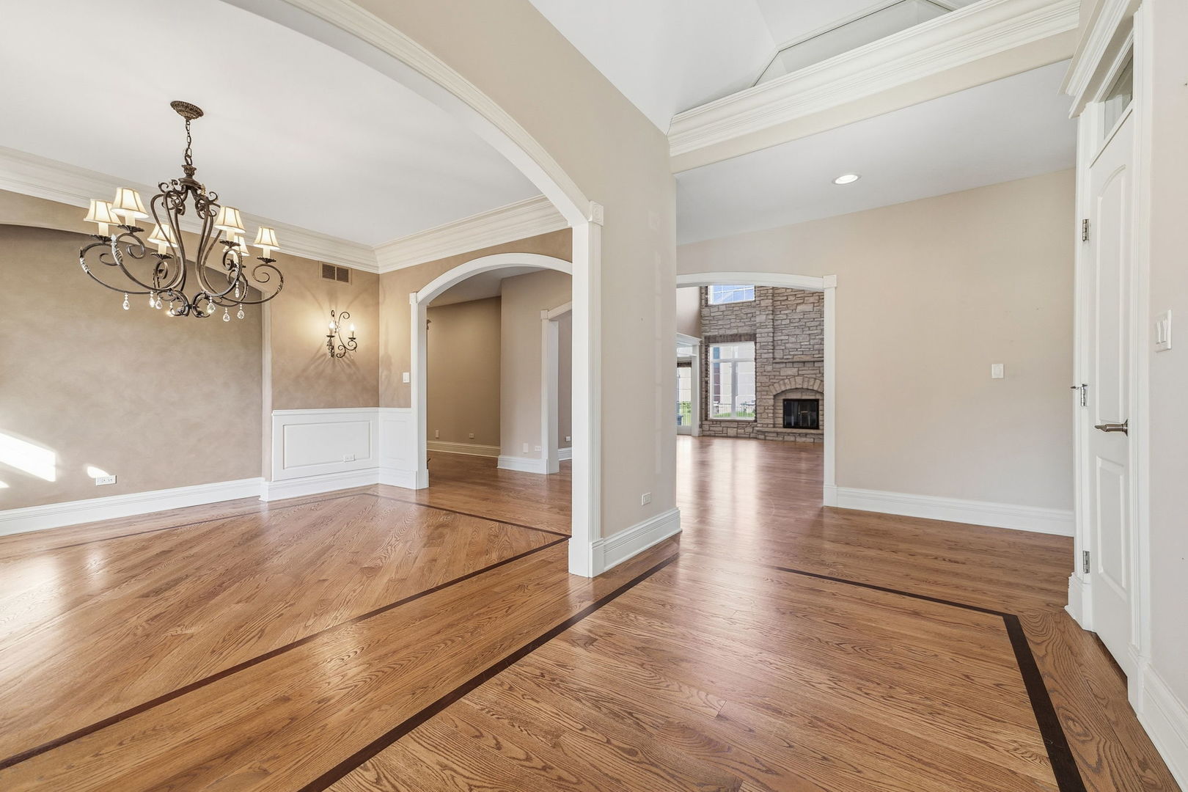
Now is your chance to own this exceptional home in sought-after Bunratty Estates! Featuring 4 bedrooms, 4.5 bathrooms, a main-level primary suite, and a beautifully finished basement. Every inch of this meticulously maintained residence showcases quality craftsmanship and thoughtful design. From the moment you arrive, you'll be impressed by the stunning stone entryway framed by lush, professionally landscaped grounds. Step inside to a grand foyer highlighted by flawless hardwood flooring. To the right, etched-glass French doors open to a versatile sitting room, perfect for a home office, music room, or study. To the left, a formal dining room features elegant wainscoting and custom draperies, creating the perfect setting for entertaining. The breathtaking two-story family room is filled with natural light and anchored by a dramatic floor-to-ceiling stone fireplace. The expansive chef's kitchen is designed to impress, offering Dacor 6 burner stovetop and double oven with warming drawer, Sub Zero refrigerator, custom cabinetry, and a spacious eating area surrounded by Anderson bay windows. The main-level primary suite serves as a private retreat, complete with two walk-in closets, dual vanities, a whirlpool tub, and an oversized shower featuring full-body sprayers and a built-in bench. Two additional generously sized bedrooms on the main level share a Jack-and-Jill bathroom, while a convenient powder room completes the first floor. Upstairs, you'll find a fourth bedroom with an attached bonus room-ideal for a playroom, dressing room, or additional office space. A full bathroom and spacious loft overlooking the family room provide added flexibility and charm. The finished basement is an entertainer's dream, featuring impressive 9-foot ceilings, a second stone fireplace, wet bar area, full bathroom, abundant recreation space, and dedicated storage areas. Outdoor living is equally impressive with a spacious paver patio overlooking the professionally landscaped, partially fenced yard. A paver driveway leads to the attached 3-car garage, which also provides convenient access to the basement. Additional luxury features include tray ceilings, transom windows over doors, high-profile baseboards, sprinkler system, a whole-house generator, dual HVAC systems, central vacuum and a new roof installed in 2025. Lovingly cared for by its original owner, this remarkable home has been maintained with exceptional attention to detail both inside and out. A rare opportunity to own a truly outstanding home that exceeds expectations at every turn.
| 7 hours ago | Listing updated with changes from the MLS® | |
| yesterday | Status changed to Active | |
| 4 weeks ago | Listing first seen on site |

Based on information submitted to the MLS GRID as of 2026-10-11 04:55 AM UTC. All data is obtained from various sources and may not have been verified by broker or MLS GRID. Supplied Open House Information is subject to change without notice. All information should be independently reviewed and verified for accuracy. Properties may or may not be listed by the office/agent presenting the information.
Last checked: 2026-10-11 04:55 AM UTC
MRED DMCA Copyright Information Copyright © 2026 Midwest Real Estate Data LLC. All rights reserved.