Save
Ask
Tour
Hide
Share
$425,000
5 Days On Site

25283 W Timber Lane
Lake Villa, IL 60046

For Sale|Single Family Residence|Active
6
Beds
3
Total Baths
3
Full Baths
2,572
SqFt
$165
/SqFt
1985
Built
County:
Lake
Listing Courtesy of MRED as distributed by MLS Grid of HomeSmart Connect LLC
Call Now: 847.967.0022
Is this the listing for you? We can help make it yours.
847.967.0022
25283 W Timber Lane25283 W Timber Lane25283 W Timber Lane25283 W Timber Lane
Save
Ask
Tour
Hide
Share

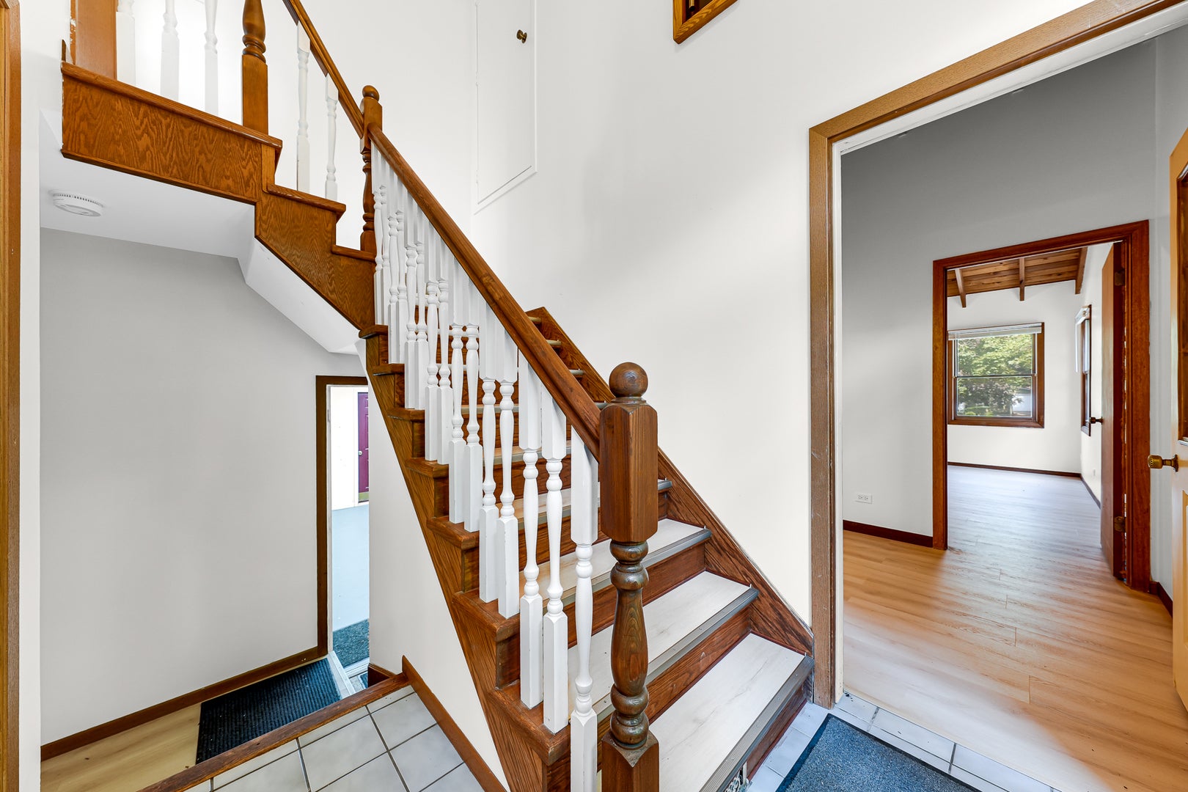
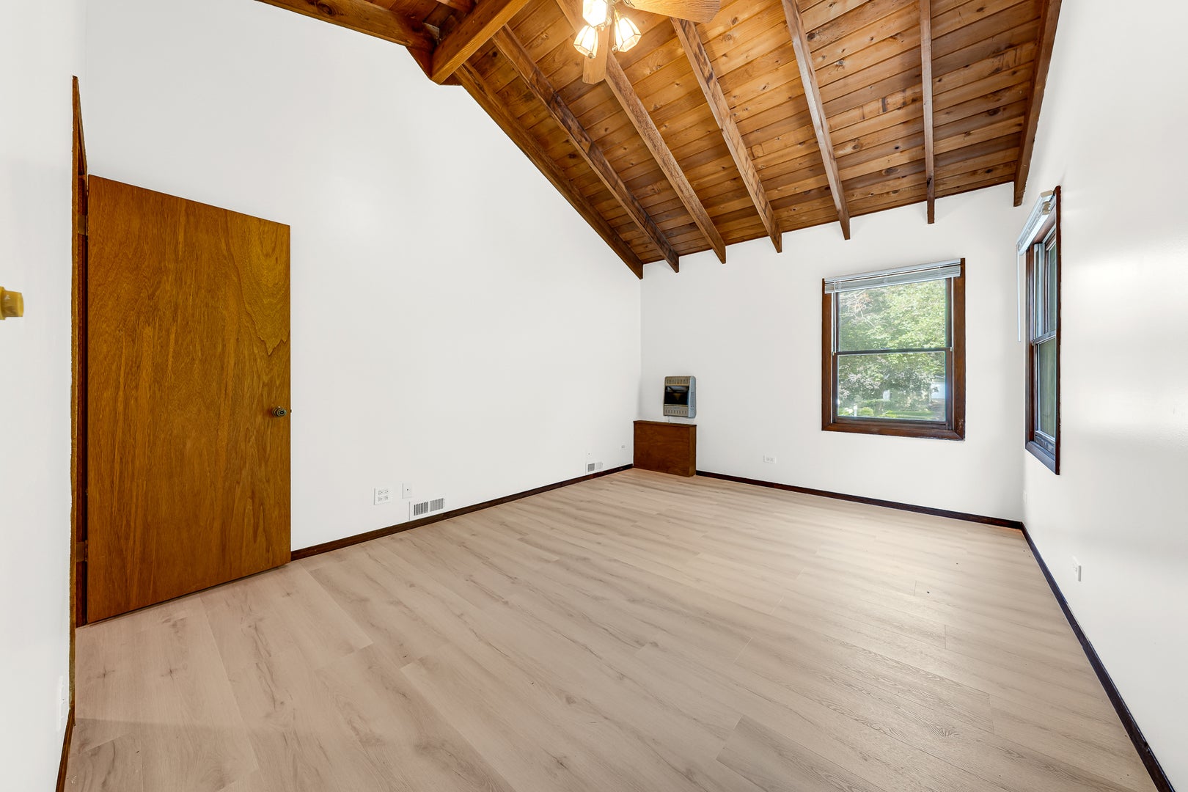
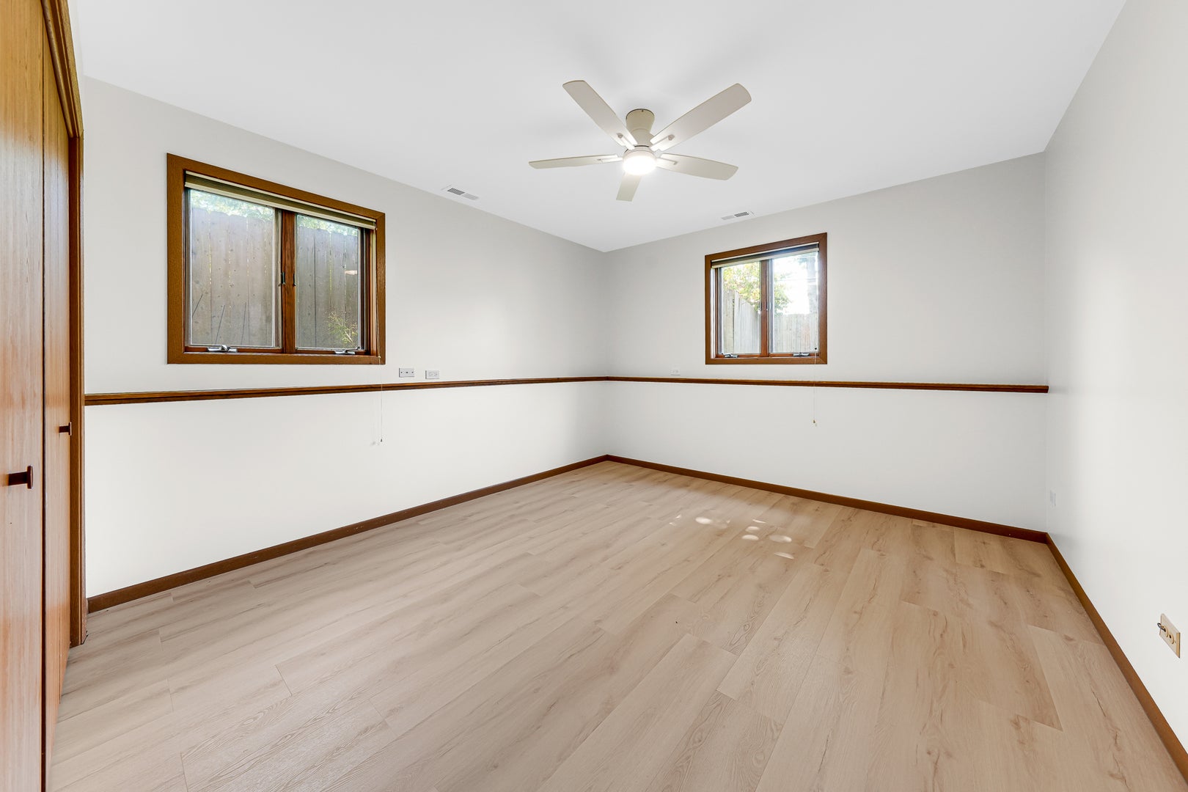
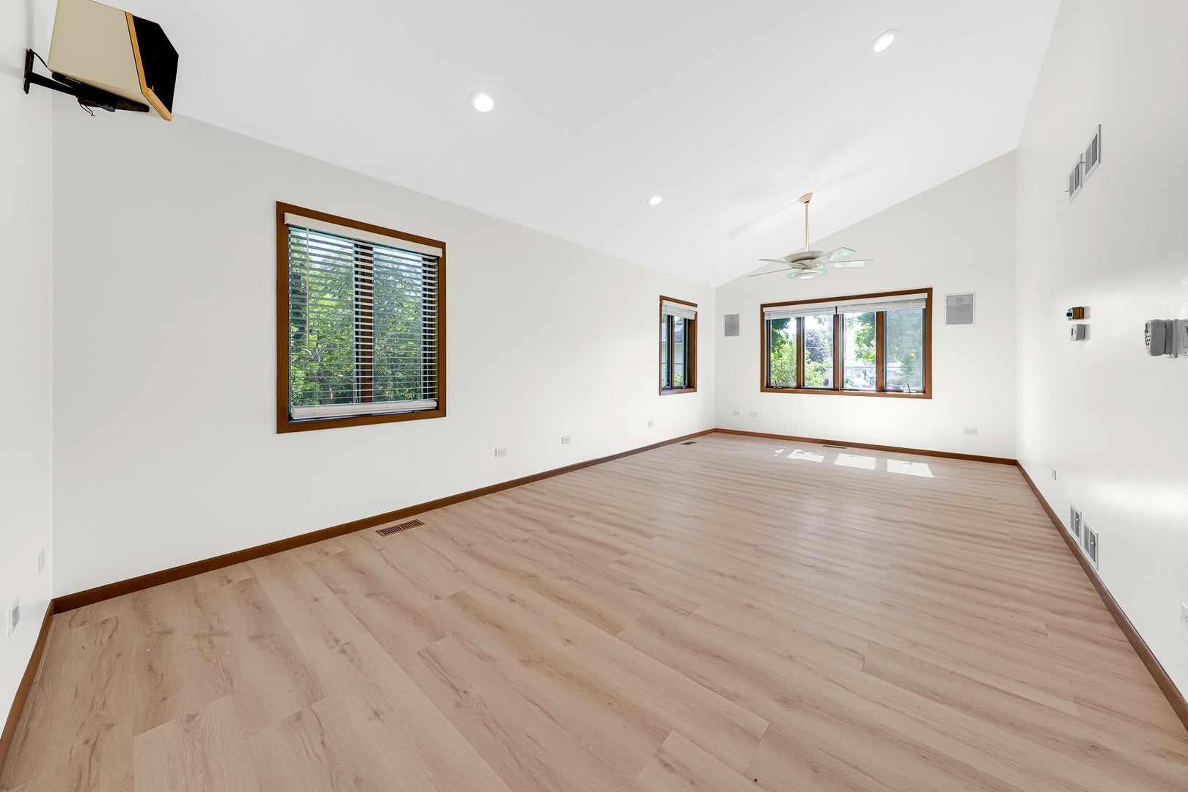
Welcome Home to this beautiful and spacious oasis home located in unincorporated lake villa, super nice and grand living space at very low and affordable Taxes. total of 6 bedrooms 3 full baths, that provides the space, comfort and lifestyle you are looking for. This thoughtfully updated while keeping some of its original Touches. Upon Entering you will be greeted with vaulted foyer, on ground level there are 3 bedrooms one of which a guest suite, and full bathroom. Plenty of storage space in the utilities room. Second level features sun filled expanded living room with recess lighting. Adjacent to open concept family and dining area. Sunroom and kitchen over looking deck and fenced yard. good sized 3 bedrooms and 2 full bathroom in the same level. This house expand across approximately 2600+sqft of actual finished living space. Double furnaces and ac for your comfort year round. Heated 3 cars bays with garage space for more of your toys, an office or tool room for extra storage space. Extended driveway for added space surrounded by mature trees. Close forest preserve, with fox chain-o-lakes nearby for boating, fishing, and recreation. Make this house yours Today!

Save
Ask
Tour
Hide
Share
Listing Snapshot
Price 
$425,000
Days On Site 
5 Days
Bedrooms 
6
Inside Area (SqFt) 
2,572 sqft
Total Baths 
3
Full Baths 
3
Partial Baths 
N/A
Lot Size 
N/A
Year Built 
1985
MLS® Number 
12757833
Status 
Active
Property Tax 
$7,752
HOA/Condo/Coop Fees 
$11.25 monthly
Sq Ft Source 
Estimated
Friends & Family
Recent Activity
4 days agoListing updated with changes from the MLS®
5 days agoListing first seen on site
General Features
Attached Garage 
Yes
Garage 
Yes
Garage Spaces 
3
Parking 
AsphaltGarage Door OpenerHeated GarageTandemAttachedGarage
Parking Spaces 
3
Property Sub Type 
Single Family Residence
Sewer 
Public Sewer
Style 
Raised Ranch
Water Source 
Public
Interior Features
Appliances 
RangeMicrowaveDishwasherRefrigeratorWasherDryerStainless Steel Appliance(s)
Basement 
None
Cooling 
Central Air
Heating 
Natural Gas
Bedroom 2 
Dimensions - 11X13Level - Second
Bedroom 3 
Dimensions - 8X11Level - Second
Bedroom 4 
Dimensions - 11X22Level - Main
Bedroom 5 
Dimensions - 11X13Level - Main
Bedroom 6 
Dimensions - 14X11Level - Main
Dining Room 
Dimensions - 14X8Level - Second
Family Room 
Dimensions - 14X16Level - Second
Kitchen 
Dimensions - 14X10Level - Second
Laundry 
Dimensions - 8X12Level - Second
Living Room 
Dimensions - 12X24Level - Second
Master Bedroom 
Dimensions - 14X15Level - Second
Save
Ask
Tour
Hide
Share
Exterior Features
Construction Details 
Vinyl SidingBrickWood Siding
Community Features
Association Fee 
$135.0
Association Fee Frequency 
Annually
Community Features 
ParkSidewalksStreet Lights
MLS Area 
Lake Villa / Lindenhurst
School District 
Grant Community High School
Township 
Lake Villa
Schools
School District
Grant Community High School
Elementary School
Gavin Central School
Middle School
Gavin South Junior High School
High School
Grant Community High School
Listing Courtesy of MRED as distributed by MLS Grid of HomeSmart Connect LLC


Based on information submitted to the MLS GRID as of 2026-09-17 11:22 PM UTC. All data is obtained from various sources and may not have been verified by broker or MLS GRID. Supplied Open House Information is subject to change without notice. All information should be independently reviewed and verified for accuracy. Properties may or may not be listed by the office/agent presenting the information.
Last checked: 2026-09-17 11:22 PM UTC
MRED DMCA Copyright Information Copyright © 2026 Midwest Real Estate Data LLC. All rights reserved.

Neighborhood & Commute
Source: Walkscore
Save
Ask
Tour
Hide
Share