Save
Ask
Tour
Hide
Share
$399,000
5 Days On Site

201 S Yale Avenue
Addison, IL 60101

For Sale|Single Family Residence|Active
3
Beds
2
Total Baths
2
Full Baths
3,635
SqFt
$110
/SqFt
1955
Built
County:
DuPage
Listing Courtesy of MRED as distributed by MLS Grid of RE/MAX Properties Northwest
Call Now: 847.967.0022
Is this the listing for you? We can help make it yours.
847.967.0022
201 S Yale Avenue201 S Yale Avenue201 S Yale Avenue201 S Yale Avenue
Save
Ask
Tour
Hide
Share

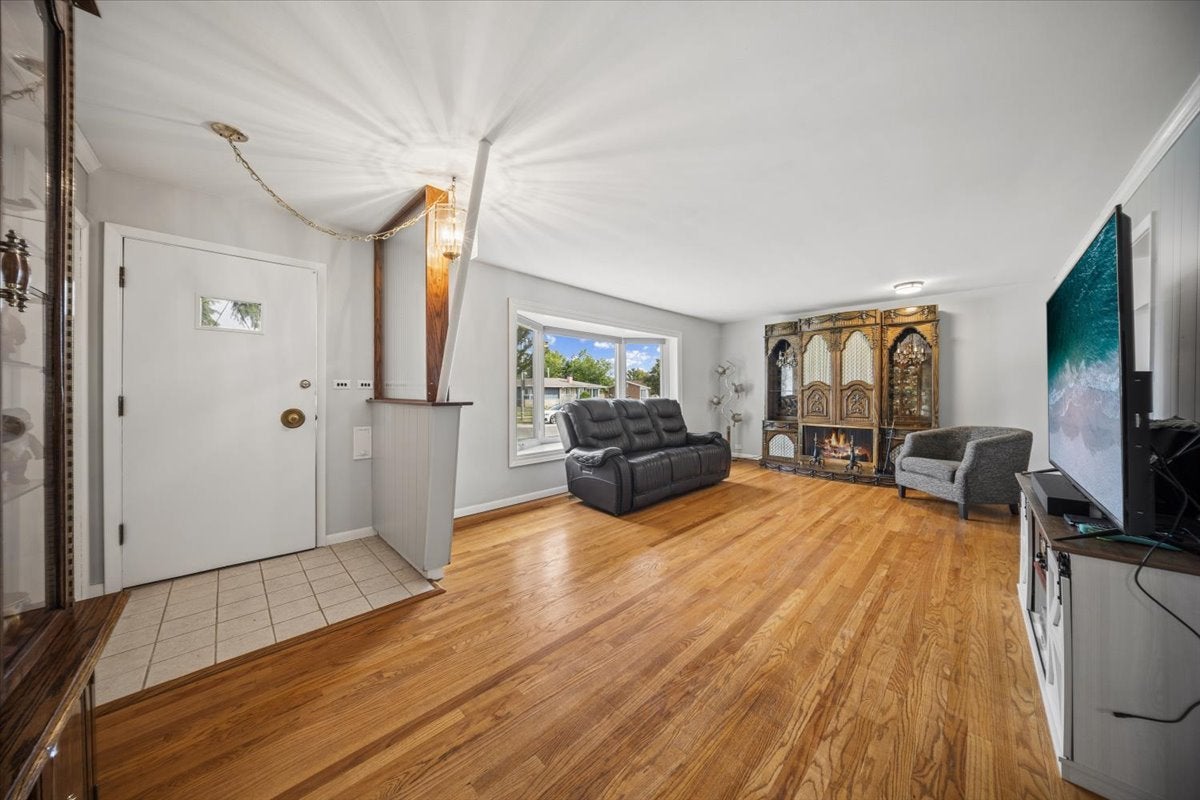
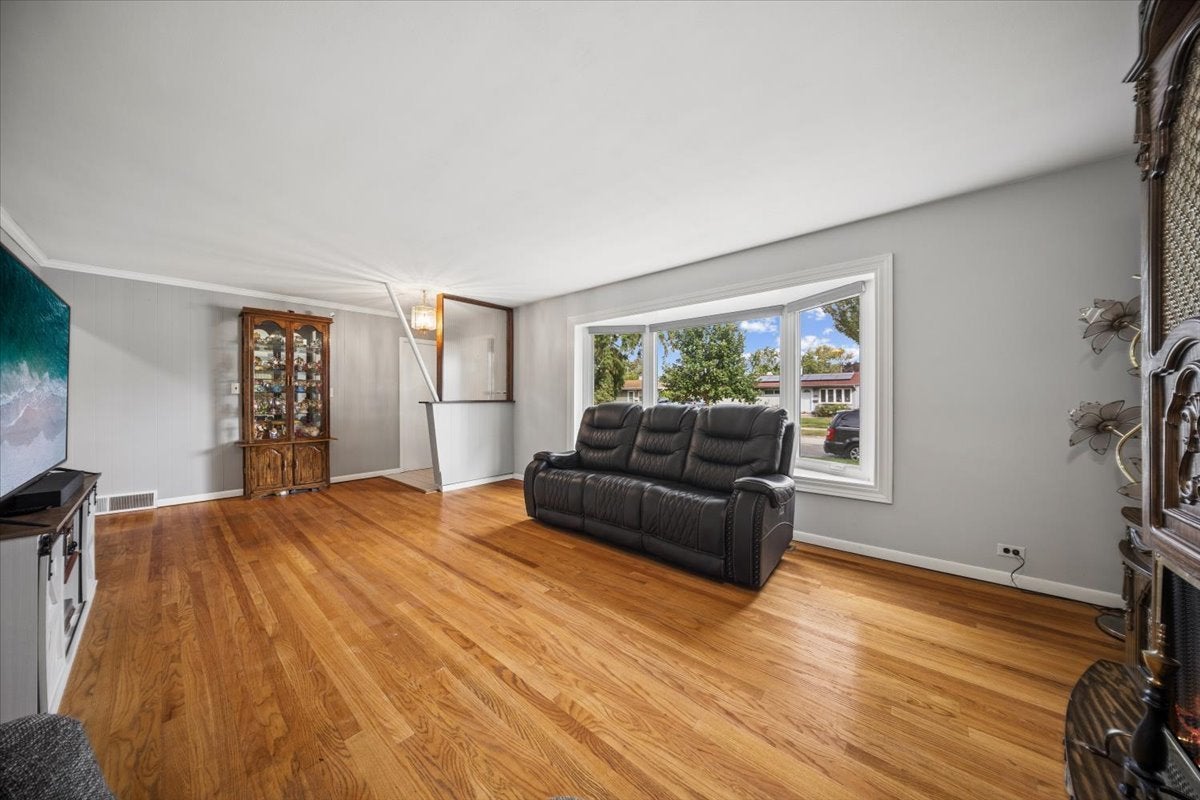
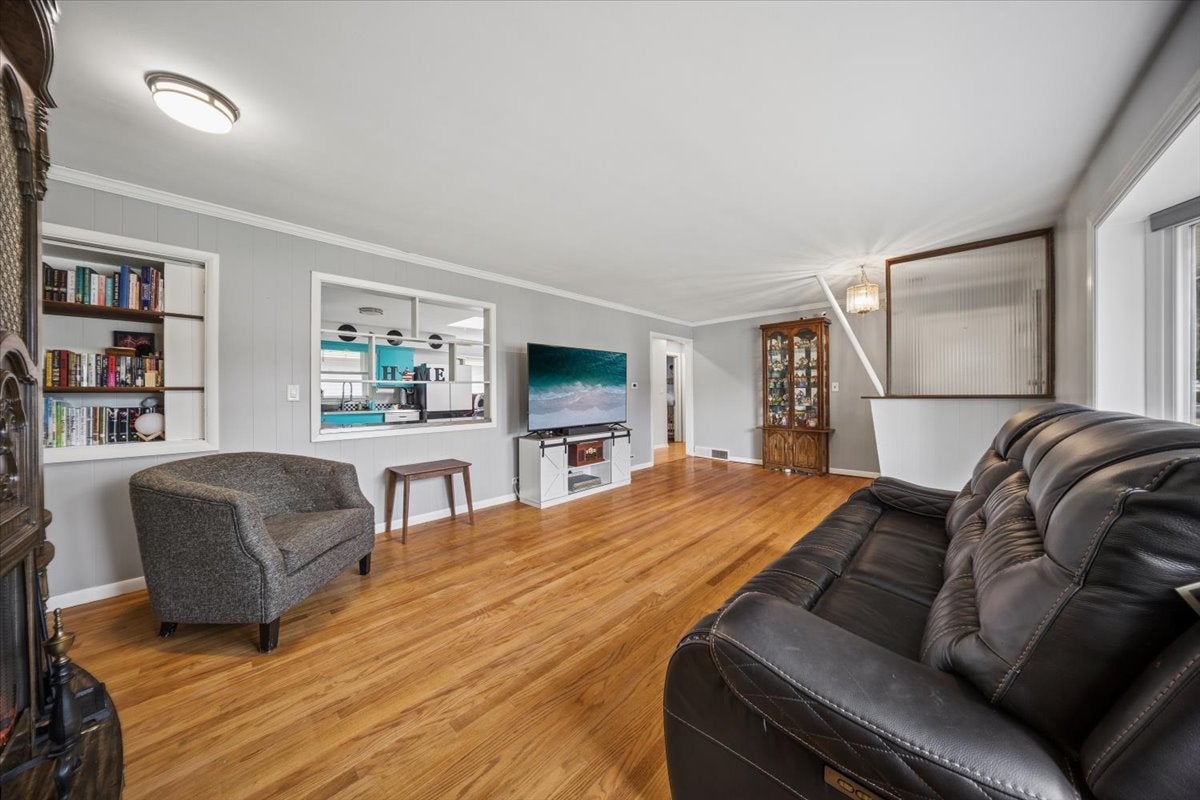
Rarely Available Sprawling Brick Ranch on an Oversized Corner Lot! This spacious 3 bedroom ranch offers first-time buyers an excellent opportunity to own a solid, well-maintained home and add their own personal style over time. The main level features a comfortable living room and two bedrooms with hardwood floors, while the third bedroom and mudroom offer newer vinyl flooring. The home has already benefited from several important updates, including 2023 replacement windows with custom shades and a 2024 air conditioner. The furnace is approximately 11 years old, while the roof, gutters and soffits are approximately 10-12 years old. The finished basement adds valuable living and entertaining space with a large recreation room, wet bar, game room and abundant storage. Outside, enjoy the privacy of a fully fenced yard, plus a handy shed for lawn and gardening equipment. Conveniently located less than a mile from Addison Park District facilities and Oak Knoll Park, with shopping, dining, schools and everyday amenities nearby. A great opportunity for a first-time buyer looking for a spacious home with the major updates already underway and plenty of potential to make it their own!

Save
Ask
Tour
Hide
Share
Listing Snapshot
Price 
$399,000
Days On Site 
5 Days
Bedrooms 
3
Inside Area (SqFt) 
3,635 sqft
Total Baths 
2
Full Baths 
2
Partial Baths 
N/A
Lot Size 
0.1851 Acres
Year Built 
1955
MLS® Number 
12757846
Status 
Active
Property Tax 
$7,199.62
HOA/Condo/Coop Fees 
N/A
Sq Ft Source 
Assessor
Friends & Family
Recent Activity
yesterdayListing updated with changes from the MLS®
yesterdayStatus changed to Active
6 days agoListing first seen on site
General Features
Acres 
0.1851
Attached Garage 
Yes
Direction Faces 
North
Garage 
Yes
Garage Spaces 
2
Parking 
AsphaltGarage Door OpenerAttachedGarage
Parking Spaces 
2
Property Sub Type 
Single Family Residence
Sewer 
Public Sewer
SqFt Total 
1530
Style 
Ranch
Water Source 
Public
Interior Features
Appliances 
RangeMicrowaveDishwasherRefrigeratorWasherDryer
Basement 
FinishedFull
Cooling 
Ceiling Fan(s)Central Air
Electric 
Circuit Breakers200+ Amp Service
Flooring 
HardwoodLaminate
Heating 
Natural GasForced Air
Interior 
Entrance FoyerWet Bar
Laundry Features 
Gas Dryer Hookup
Window Features 
Screens
Bedroom 2 
Dimensions - 11X14Level - Main
Bedroom 3 
Dimensions - 11X11Level - Main
Bedroom 4 
Dining Room 
Eating Area 
Dimensions - 11X7Level - Main
Family Room 
Foyer 
Dimensions - 14X6Level - Main
Game Room 
Dimensions - 20X15Level - Basement
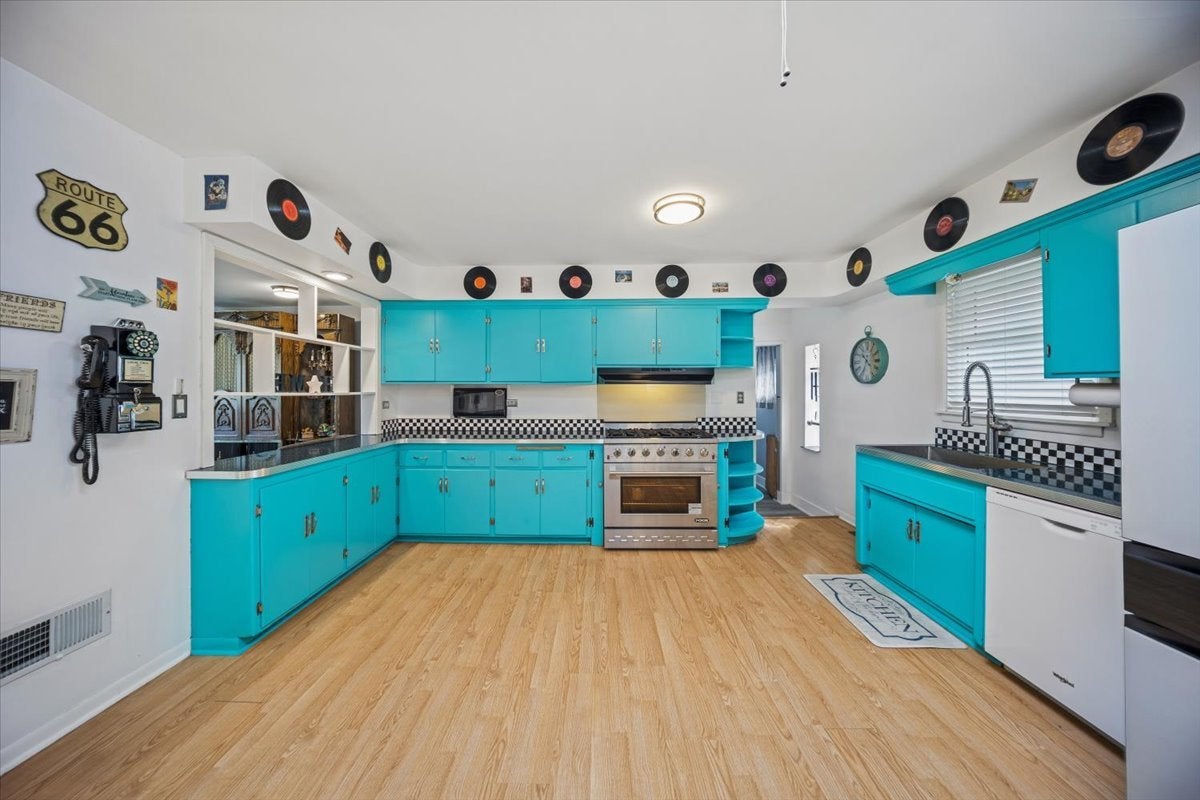
Kitchen 
Dimensions - 15X13Level - MainDescription - Eating Area-Table Space
Laundry 
Living Room 
Dimensions - 18X15Level - Main
Master Bedroom 
Dimensions - 11X17Level - Main
Mud Room 
Dimensions - 15X12Level - Main
Recreation Room 
Dimensions - 34X28Level - Basement
Storage 
Dimensions - 10X7Level - Basement
Work Room 
Dimensions - 15X20Level - Basement
Save
Ask
Tour
Hide
Share
Exterior Features
Construction Details 
Brick
Fencing 
Fenced
Lot Features 
Corner Lot
Other Structures 
WorkshopShed(s)
Patio And Porch 
Deck
Roof 
Asphalt
Windows/Doors 
Screens
Community Features
Community Features 
CurbsStreet Lights
MLS Area 
Addison
School District 
Addison Trail High School
Township 
Addison
Schools
School District
Addison Trail High School
Elementary School
Fullerton Elementary School
Middle School
Indian Trail Junior High School
High School
Addison Trail High School
Listing Courtesy of MRED as distributed by MLS Grid of RE/MAX Properties Northwest


Based on information submitted to the MLS GRID as of 2026-09-17 08:26 PM UTC. All data is obtained from various sources and may not have been verified by broker or MLS GRID. Supplied Open House Information is subject to change without notice. All information should be independently reviewed and verified for accuracy. Properties may or may not be listed by the office/agent presenting the information.
Last checked: 2026-09-17 08:26 PM UTC
MRED DMCA Copyright Information Copyright © 2026 Midwest Real Estate Data LLC. All rights reserved.

Neighborhood & Commute
Source: Walkscore
Save
Ask
Tour
Hide
Share