


2334 Phillips DriveGlenview, IL 60026
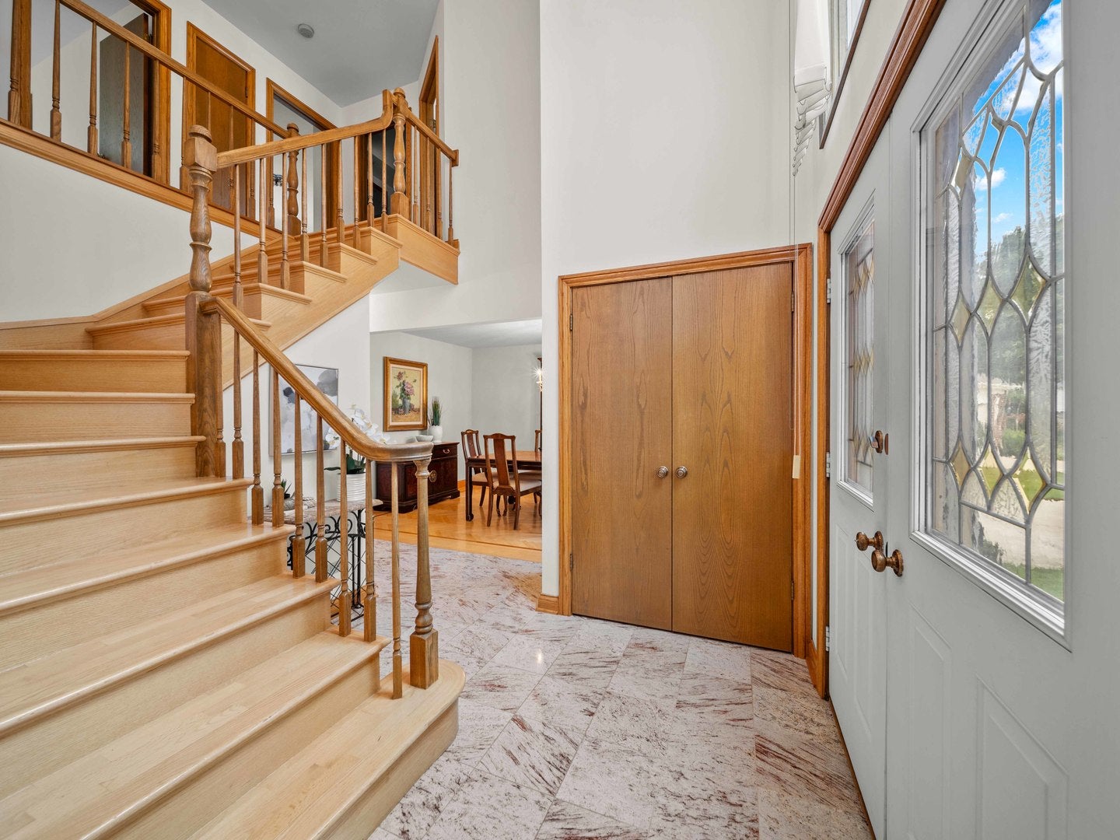
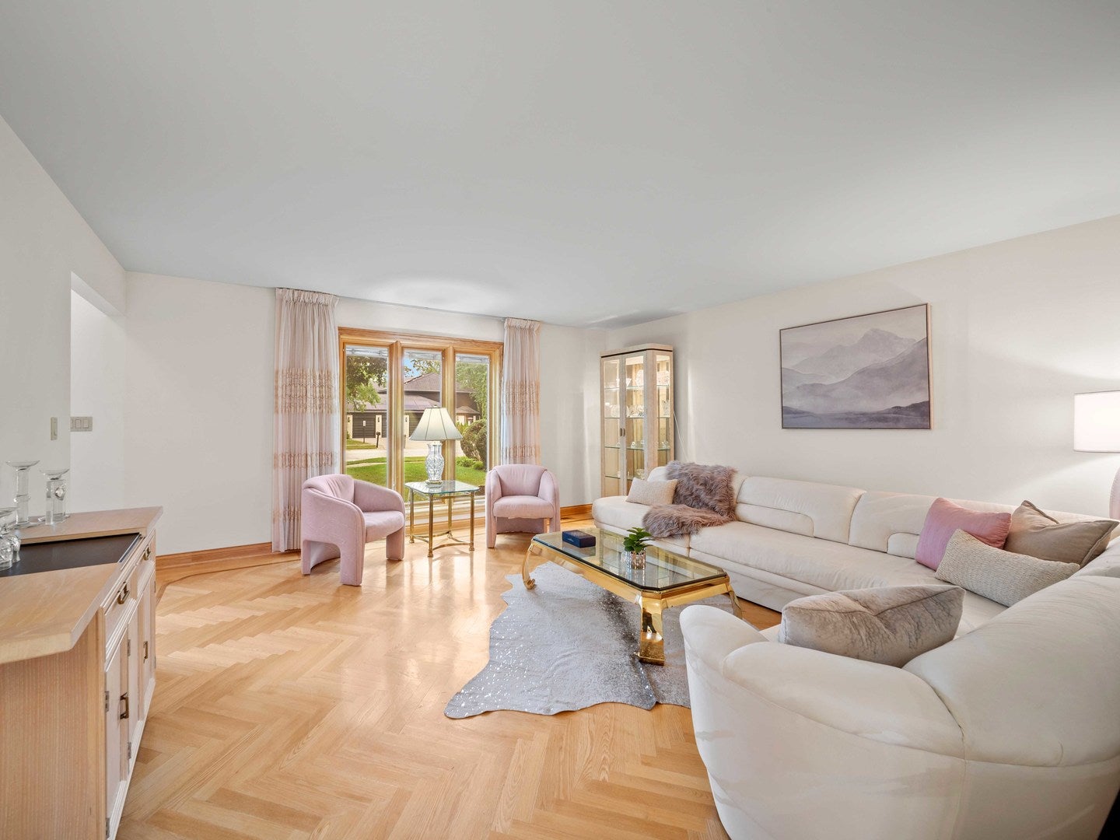
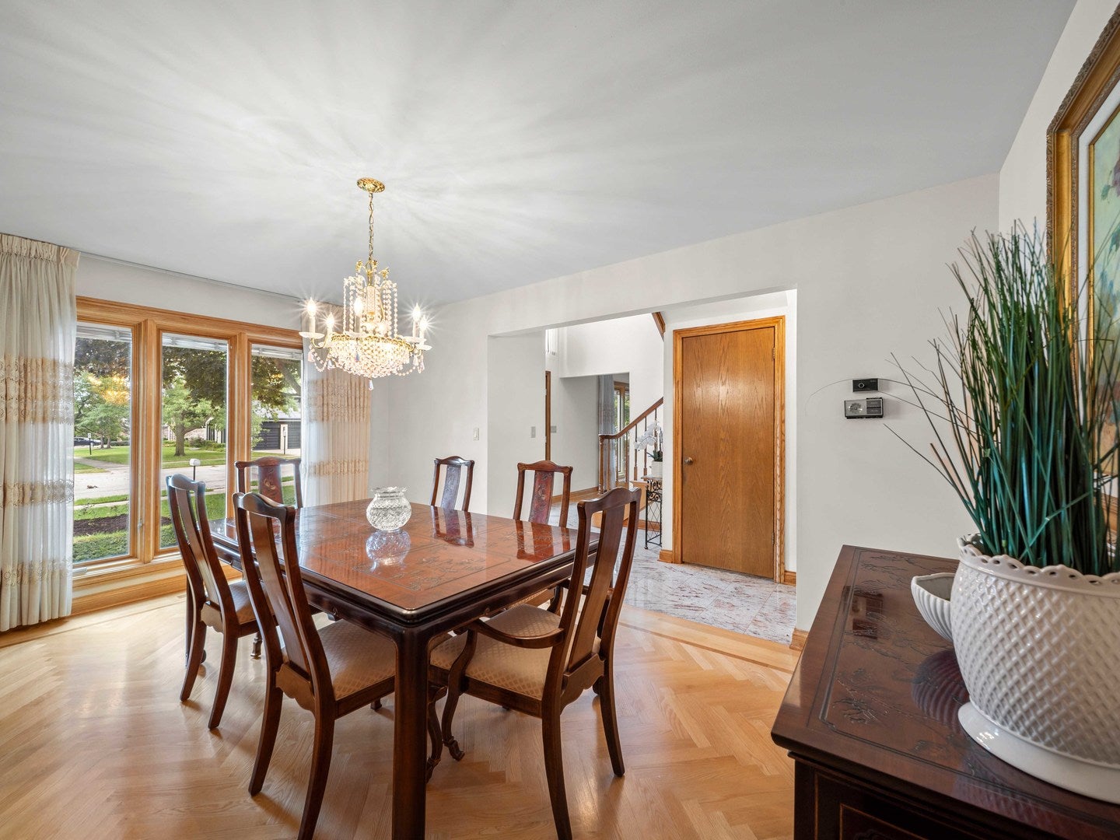
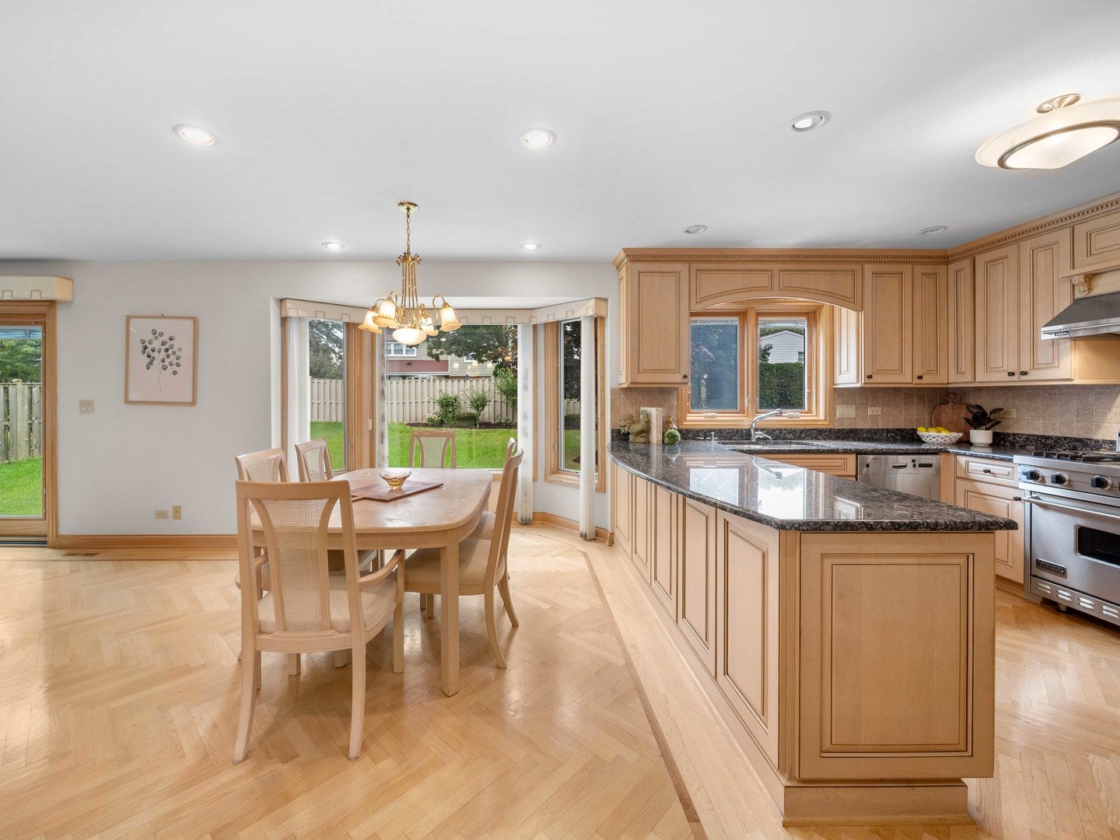
This impeccably maintained home delivers the perfect blend of timeless elegance, generous living spaces and a location that makes everyday life exceptionally convenient. From the moment you enter the dramatic two-story foyer, a striking Palladian window sets the tone. The gracious living and dining rooms feature beautiful herringbone hardwood flooring, with the dining room adding an elegant crystal chandelier. At the center of the home, the well-appointed kitchen combines granite countertops with a Viking range and gas cooktop, Viking vent hood, Sub-Zero refrigerator and new dishwasher, while a pantry with pull-out shelving and planning desk add the kind of practical details that make a home work beautifully. The adjacent breakfast room, complete with bay window, flows naturally into the inviting family room, where herringbone hardwood floors, recessed lighting and a brick fireplace with gas logs create a warm setting for everyday living and entertaining. Sliding glass doors open to the concrete patio and backyard, extending the living space outdoors. A spacious mudroom/laundry room provides additional cabinetry, storage and utility space, with convenient access to the backyard. Upstairs, the primary suite offers herringbone hardwood flooring and two walk-in closets, while the ensuite bath features a skylight, dual vanity, separate tub and ceramic-tiled shower. Three additional bedrooms, each with herringbone hardwood flooring and generous closet space, share a well-appointed hall bath. The finished basement adds even more flexibility with a recreation room featuring a built-in bar, cabinetry, shelving and sink, along with an additional bedroom and storage area. Outside, the three-car garage includes a workbench and cabinetry, while the concrete driveway and brick-paver walkway provide a polished approach. Meticulously cared for and thoughtfully maintained, this is a home that offers both sophistication and practicality, with room for entertaining, relaxing and everything in between. And the location is hard to beat: just blocks from Willow Park and Willowbrook School and minutes from The Glen, shopping, dining and recreation. An award-winning school district, dining, shopping and two Metra stations put virtually everything you need within easy reach.
| 3 hours ago | Listing updated with changes from the MLS® | |
| 4 hours ago | Listing first seen on site |

Based on information submitted to the MLS GRID as of 2026-09-17 09:22 PM UTC. All data is obtained from various sources and may not have been verified by broker or MLS GRID. Supplied Open House Information is subject to change without notice. All information should be independently reviewed and verified for accuracy. Properties may or may not be listed by the office/agent presenting the information.
Last checked: 2026-09-17 09:22 PM UTC
MRED DMCA Copyright Information Copyright © 2026 Midwest Real Estate Data LLC. All rights reserved.