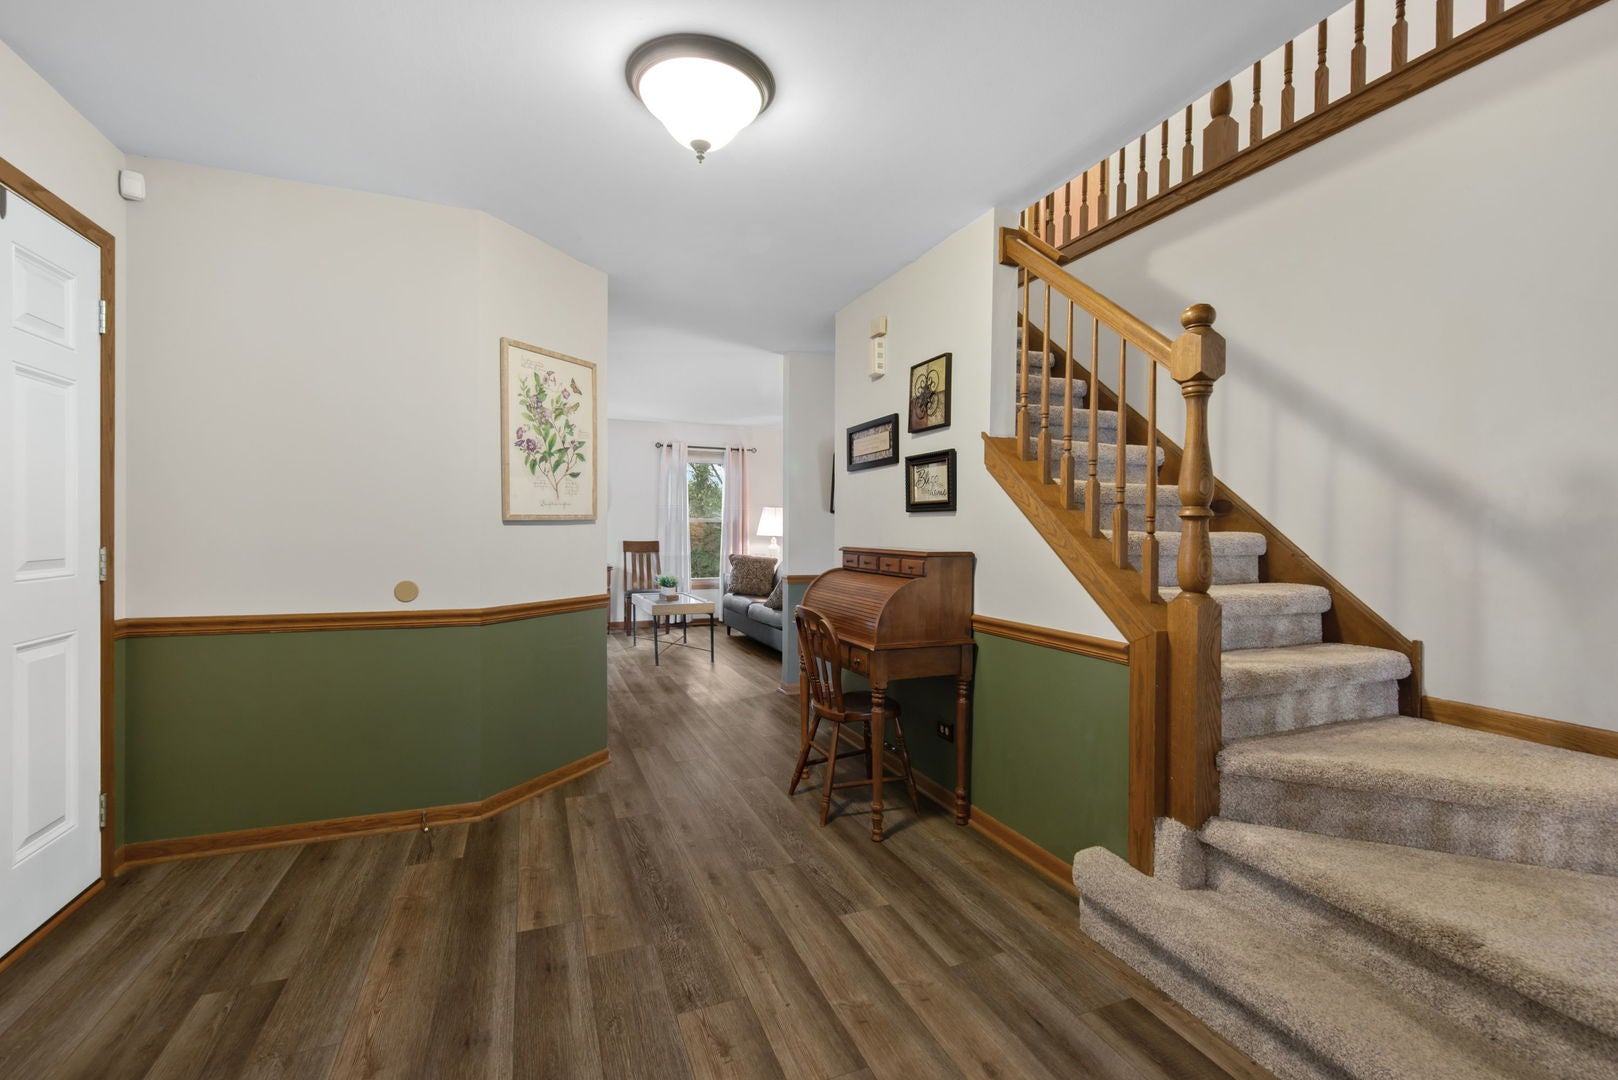
Save
Ask
Tour
Hide
Share
$489,900
6 Days On Site

5 Beaver Creek Court
Bolingbrook, IL 60490

For Sale|Single Family Residence|Active
4
Beds
3
Total Baths
2
Full Baths
1
Partial Bath
2,225
SqFt
$220
/SqFt
1992
Built
County:
Will
Listing Courtesy of MRED as distributed by MLS Grid of Coldwell Banker Realty
Call Now: 847.967.0022
Is this the listing for you? We can help make it yours.
847.967.0022
5 Beaver Creek Court5 Beaver Creek Court5 Beaver Creek Court5 Beaver Creek Court
Save
Ask
Tour
Hide
Share

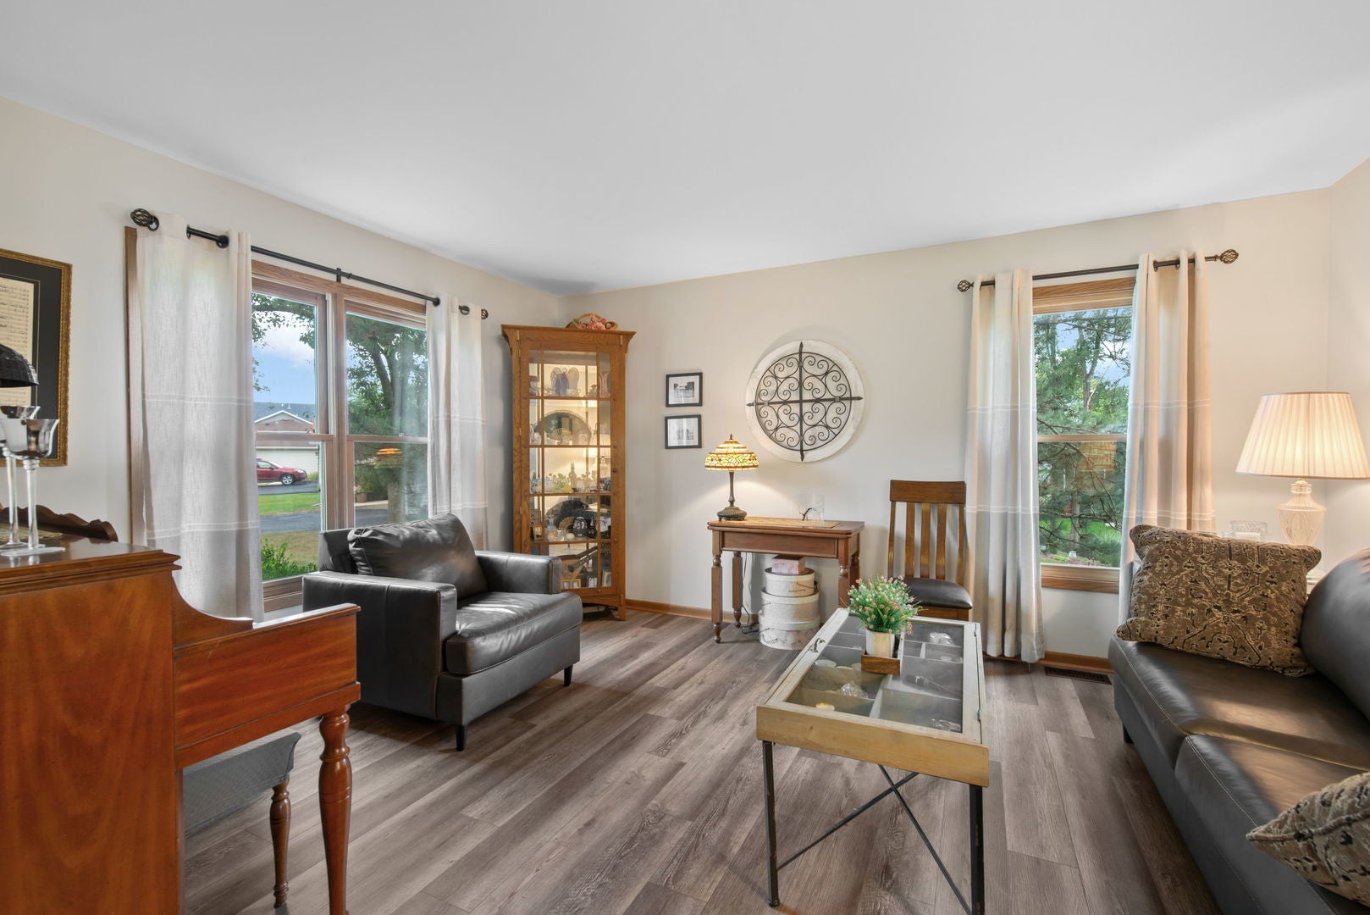
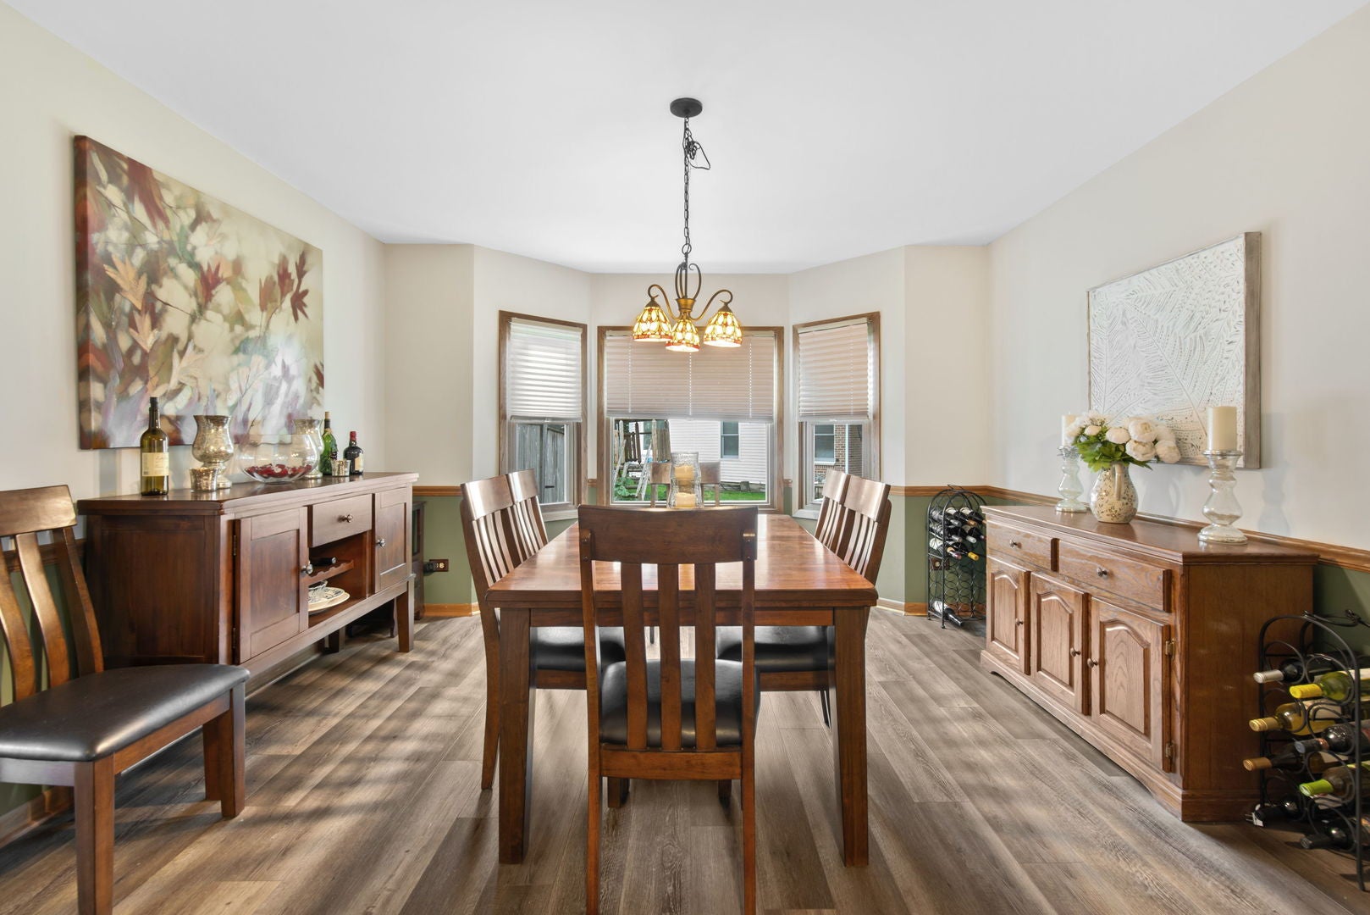
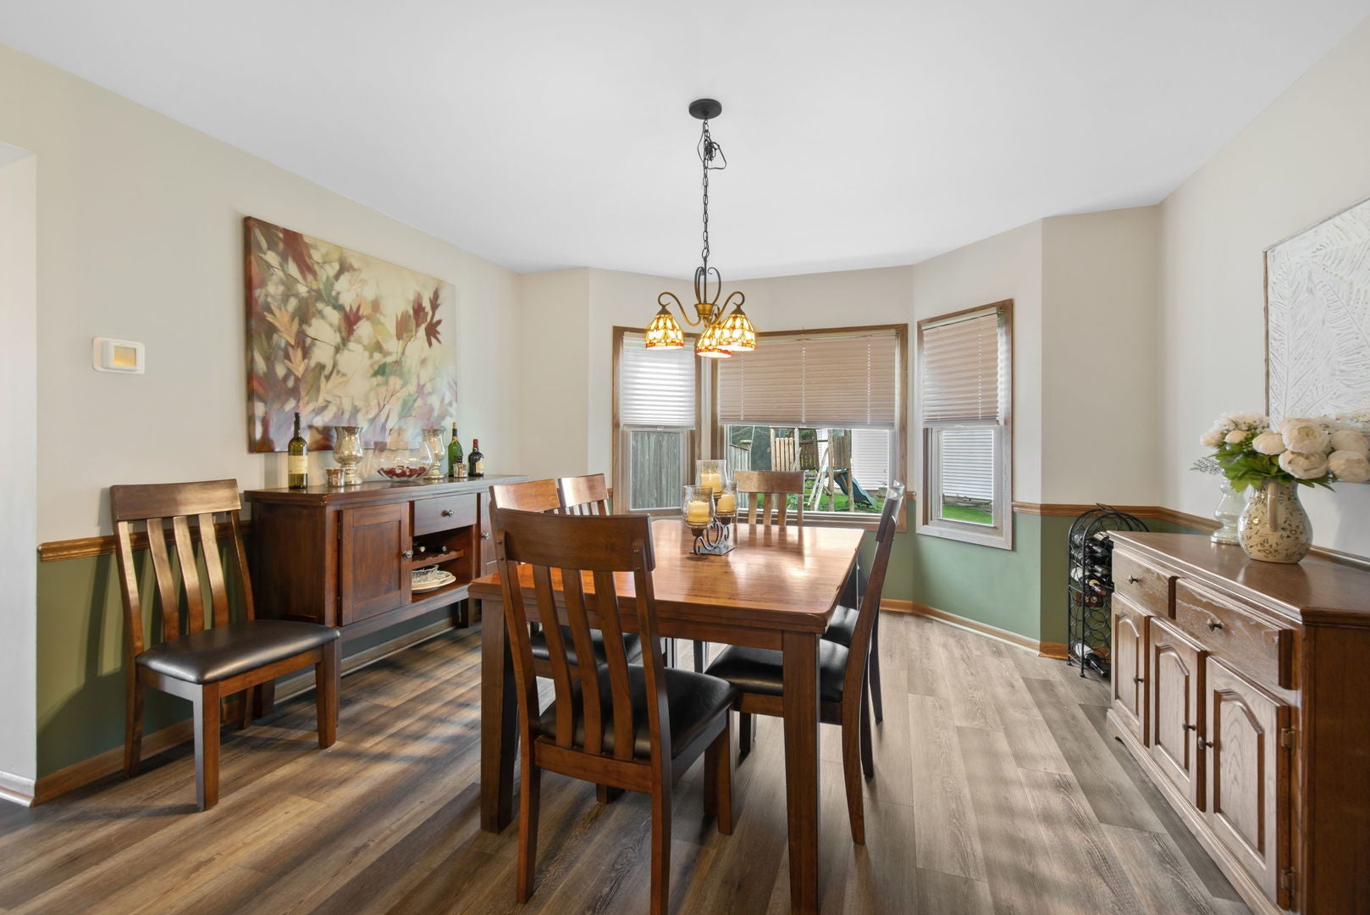
Location, Location, Location, Spectacular updated 4 bedroom, two and half bath home located on a large private end of culdesac lot. Welcoming foyer with turn stair case. Luxury vinyl planking flooring through-out the first floor. Beautiful updated kitchen has center island, custom soft close cabinets, quartz counter tops, stainless steel appliances, awesome double pantry with roll-out shelves, large breakfast room with an updated peninsula between family room which has vegetable sink and microwave. Large family room with gas logs and gas starter. Entertainment size living and dining room. Luxury primary suite has large walk-in closet with custom shelving, updated stand alone custom shower, newer tub, 4th bedroom opens to the primary suite and is being used as an office. Finished basement with large recreation room. Newer roof 2023, vinyl siding 2016, A/C & Furnace 2023, water heater 2022. High speed Fiber Optic cable is available.

Save
Ask
Tour
Hide
Share
Listing Snapshot
Price 
$489,900
Days On Site 
6 Days
Bedrooms 
4
Inside Area (SqFt) 
2,225 sqft
Total Baths 
3
Full Baths 
2
Partial Baths 
1
Lot Size 
N/A
Year Built 
1992
MLS® Number 
12757907
Status 
Active
Property Tax 
$11,529.9
HOA/Condo/Coop Fees 
N/A
Sq Ft Source 
Assessor
Friends & Family
Recent Activity
14 hours agoListing updated with changes from the MLS®
14 hours agoStatus changed to Active
15 hours agoPrice changed to $489,900
7 days agoListing first seen on site
General Features
Attached Garage 
Yes
Garage 
Yes
Garage Spaces 
2
Parking 
AttachedGarage
Parking Spaces 
2
Property Sub Type 
Single Family Residence
Sewer 
Public Sewer
Interior Features
Appliances 
RangeMicrowaveDishwasherRefrigeratorWasherDryerDisposalStainless Steel Appliance(s)Range Hood
Basement 
FinishedPartial
Cooling 
Central Air
Fireplace 
Yes
Fireplace Features 
Family RoomGas LogGas Starter
Fireplaces 
1
Heating 
Natural Gas
Interior 
Walk-In Closet(s)Beamed CeilingsPantry
Laundry Features 
Gas Dryer HookupElectric Dryer Hookup
Bedroom 2 
Dimensions - 14X11Level - Second
Bedroom 3 
Dimensions - 12X11Level - Second
Bedroom 4 
Dimensions - 12X11Level - Second
Dining Room 
Dimensions - 14X13Level - Main
Family Room 
Dimensions - 18X14Level - Main
Kitchen 
Dimensions - 22X12Level - MainDescription - Eating Area-Table Space,Island,Breakfast Room,Custom Cabinetry,Pantry,Updated Kitchen
Laundry 
Living Room 
Dimensions - 15X12Level - Main
Master Bedroom 
Dimensions - 20X12Level - Second
Recreation Room 
Dimensions - 30X22Level - Basement
Save
Ask
Tour
Hide
Share
Exterior Features
Construction Details 
Vinyl SidingBrick
Fencing 
Fenced
Lot Features 
Cul-De-Sac
Patio And Porch 
Deck
Community Features
Community Features 
ParkCurbsSidewalksStreet Lights
MLS Area 
Bolingbrook
School District 
365U
Township 
DuPage
Schools
School District
365U
Elementary School
Unknown
Middle School
Unknown
High School
Unknown
Listing Courtesy of MRED as distributed by MLS Grid of Coldwell Banker Realty


Based on information submitted to the MLS GRID as of 2026-09-19 05:12 AM UTC. All data is obtained from various sources and may not have been verified by broker or MLS GRID. Supplied Open House Information is subject to change without notice. All information should be independently reviewed and verified for accuracy. Properties may or may not be listed by the office/agent presenting the information.
Last checked: 2026-09-19 05:12 AM UTC
MRED DMCA Copyright Information Copyright © 2026 Midwest Real Estate Data LLC. All rights reserved.

Neighborhood & Commute
Source: Walkscore
Save
Ask
Tour
Hide
Share