


1308 Sandhill CourtAntioch, IL 60002
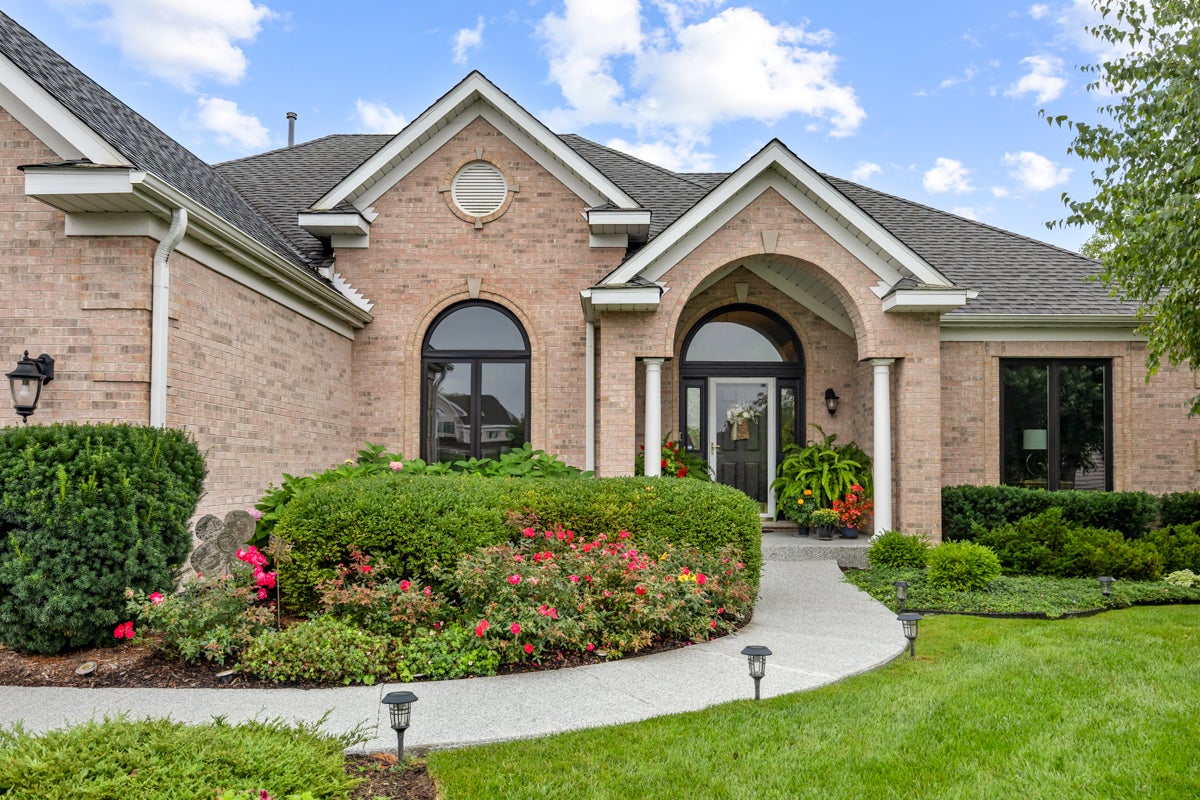
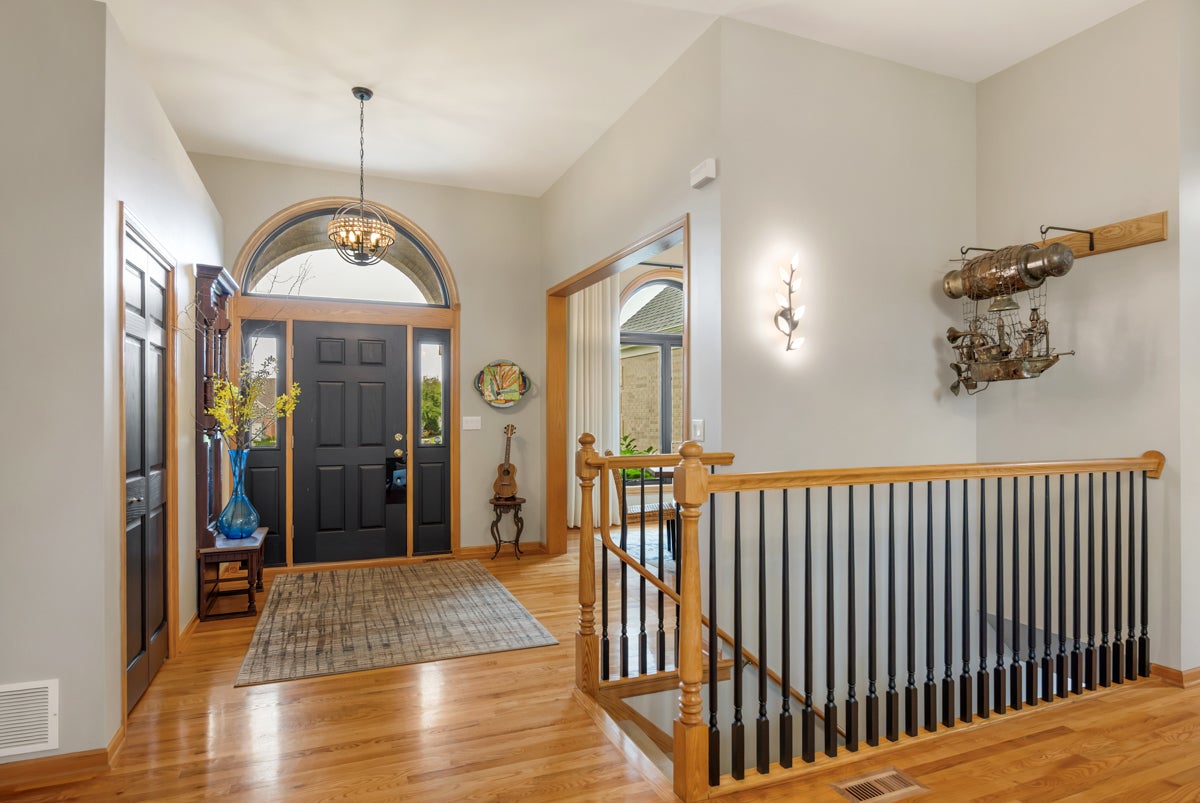
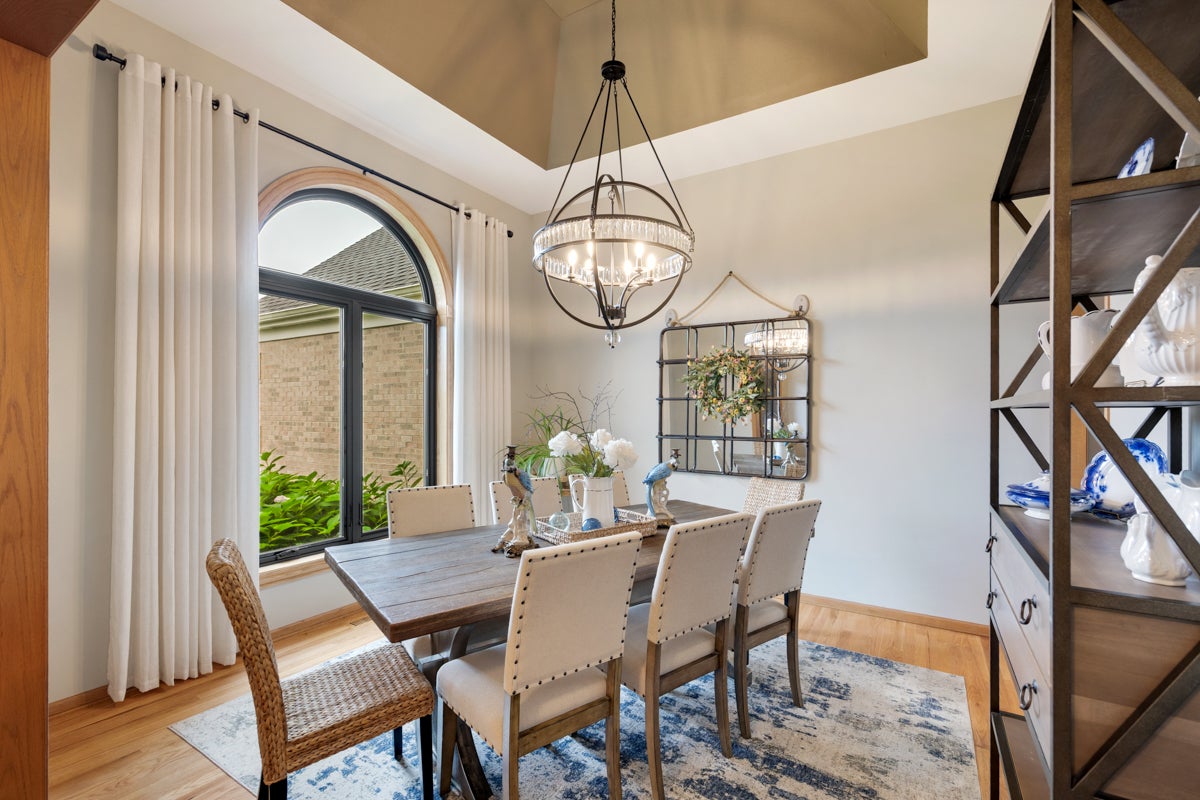
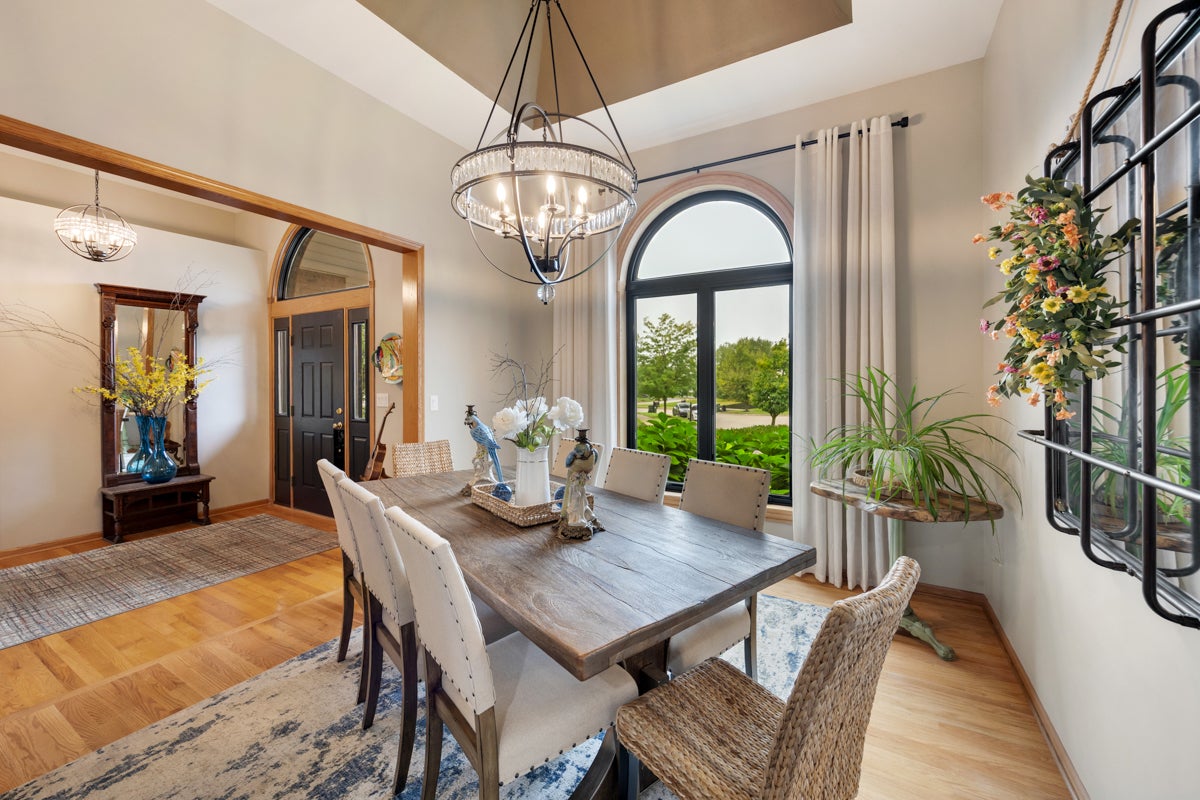
STUNNING FROM THE MOMENT YOU ARRIVE! Some homes simply have that special something-and this extraordinary brick ranch is one of them. From the impressive exterior elevation and beautifully manicured landscaping to the brick-lined driveway and 3-car garage, the curb appeal sets the tone for the exceptional design waiting inside. Even the driveway was thoughtfully constructed with a double layer for added durability and longevity. Step inside and prepare to fall in love. Beautiful hardwood floors, dramatic statement lighting, designer finishes, and thoughtful updates create a home that feels both sophisticated and incredibly welcoming. The gorgeous kitchen is a true showpiece, featuring quartzite countertops, a distinctive custom backsplash, refreshed cabinetry, and a wonderful layout that flows into the informal dining area and cozy fireside seating space. A double-sided fireplace brings warmth and ambiance to this area while also being enjoyed from the living room, creating an inviting connection between the home's gathering spaces. The primary suite continues the wow factor, especially the jaw-dropping primary bathroom. Dramatic ceiling height gives the space an incredible sense of scale, while the designer backsplash carried into the bath creates a striking feature wall and a truly custom feel. Quartzite countertops add another layer of luxury. Throughout the home, you'll discover special touches and high-design details that make each space feel intentionally curated rather than simply updated. And then there's the four-season room-a beautiful retreat that feels like its own special escape. Whether enjoying morning coffee, curling up with a book, or simply unwinding at the end of the day, it's another space that makes this home unforgettable. The beauty is matched by significant investments in the home, including new Andersen windows throughout-an investment of nearly $90,000-plus a new furnace and central air in 2024. The quartzite countertops in the kitchen and bathrooms represent nearly $14,000 in additional improvements. The 3-car garage has also been upgraded with heat and added electric, making it as functional as it is spacious. The HVAC investment was approximately $21,000 (home, 4-seasons room, & garage). This isn't simply a beautifully maintained home-it is a home with presence, personality, and exceptional attention to detail. From the dramatic lighting and designer finishes to the gorgeous living spaces and substantial improvements, there is something special everywhere you look. You are sure to fall in love with this STUNNING home!
| 2 days ago | Listing updated with changes from the MLS® | |
| 2 days ago | Status changed to Active Under Contract | |
| 2 weeks ago | Listing first seen on site |

Based on information submitted to the MLS GRID as of 2026-09-28 03:41 AM UTC. All data is obtained from various sources and may not have been verified by broker or MLS GRID. Supplied Open House Information is subject to change without notice. All information should be independently reviewed and verified for accuracy. Properties may or may not be listed by the office/agent presenting the information.
Last checked: 2026-09-28 03:41 AM UTC
MRED DMCA Copyright Information Copyright © 2026 Midwest Real Estate Data LLC. All rights reserved.