Save
Ask
Tour
Hide
Share
$349,900
2 Days On Site

1602 BRITTANY Court D1
Wheeling, IL 60090

For Sale|Condominium|Active
3
Beds
2
Total Baths
2
Full Baths
1,300
SqFt
$269
/SqFt
1988
Built
Subdivision:
Arlington Club
County:
Cook
Listing Courtesy of MRED as distributed by MLS Grid of Coldwell Banker Realty
Call Now: 847.967.0022
Is this the listing for you? We can help make it yours.
847.967.0022
1602 BRITTANY Court D11602 BRITTANY Court D11602 BRITTANY Court D11602 BRITTANY Court D1
Save
Ask
Tour
Hide
Share

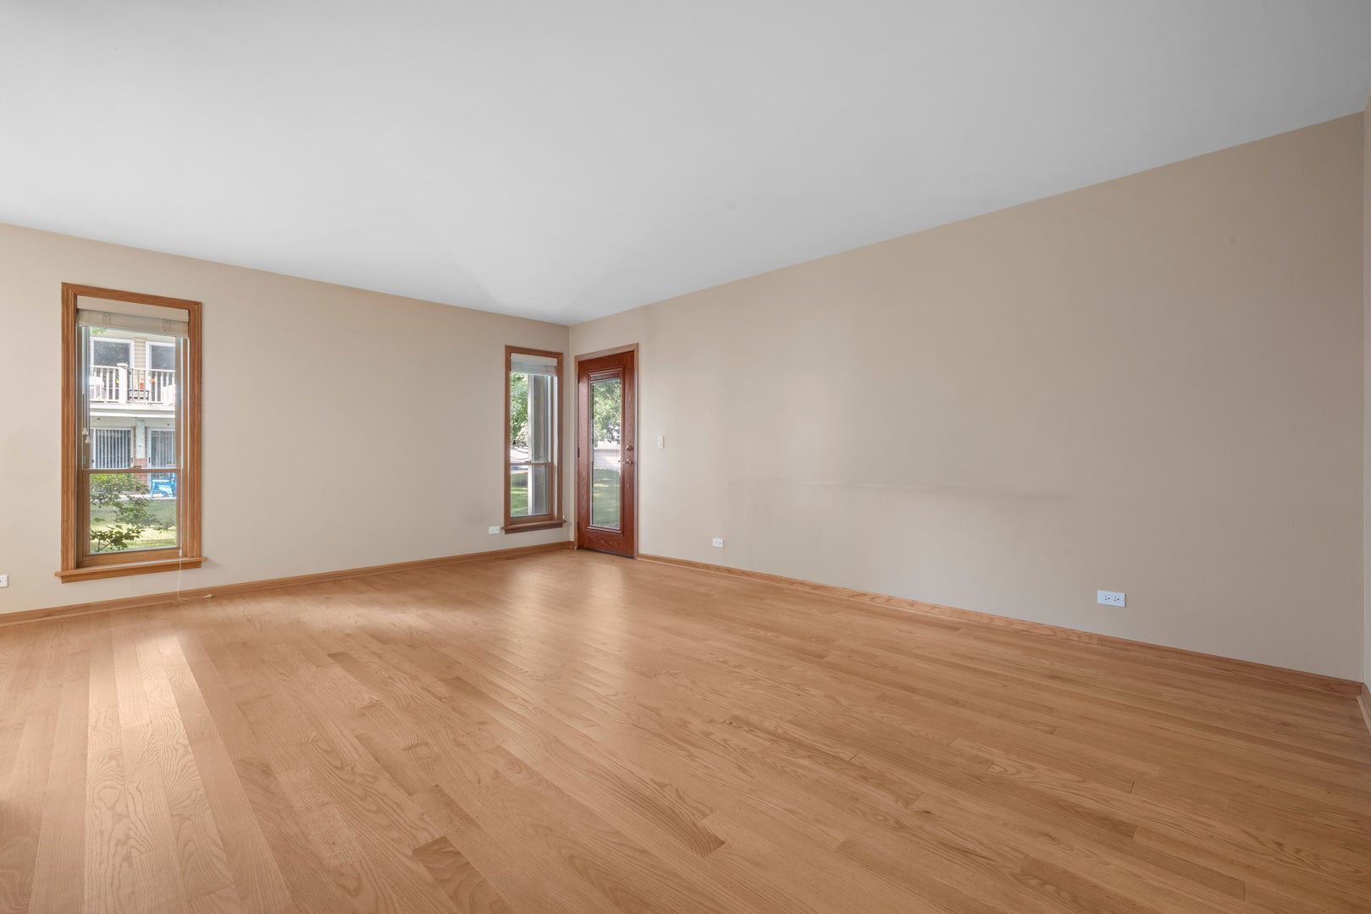
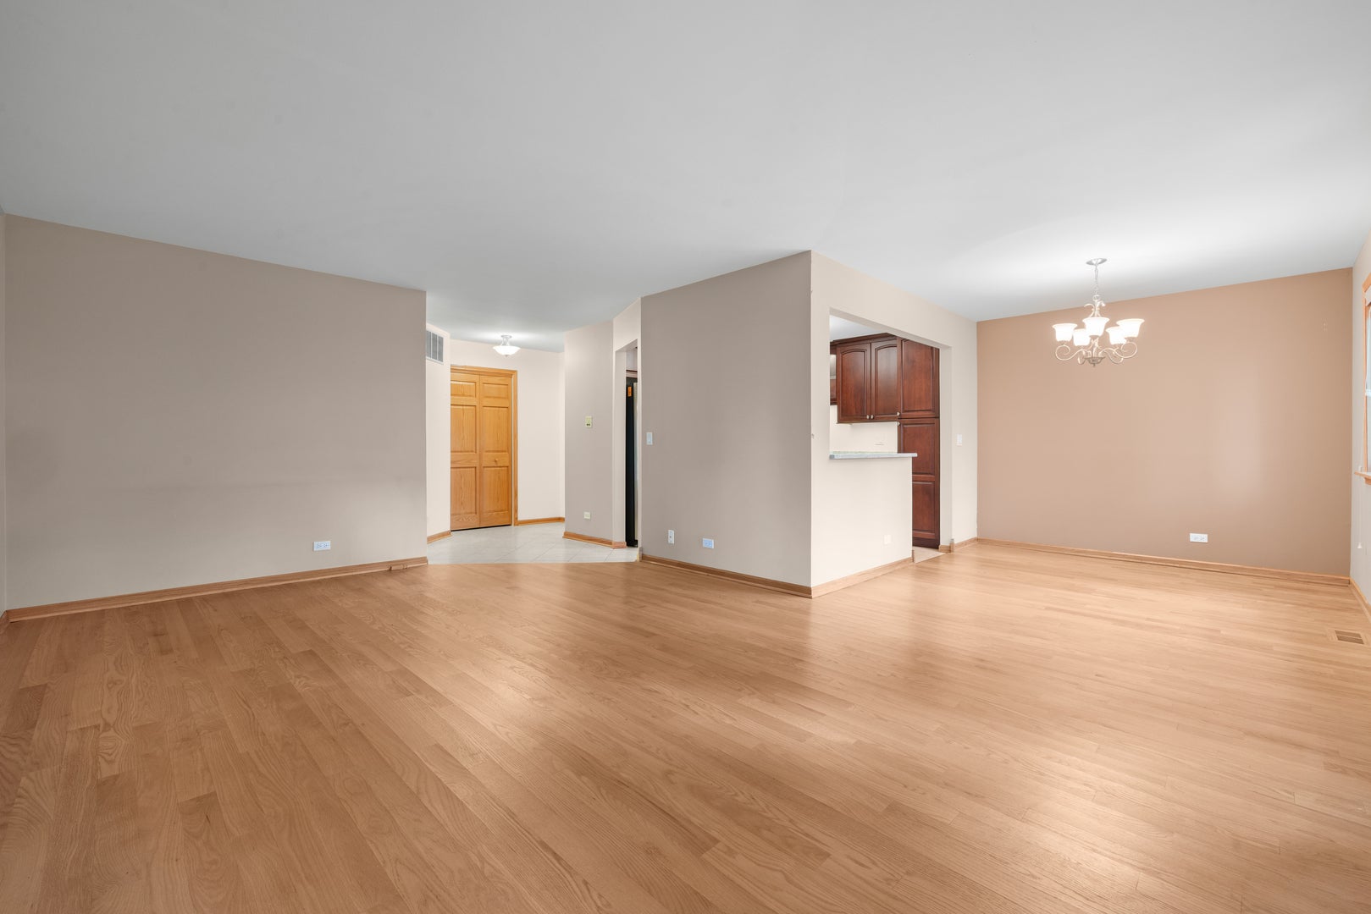
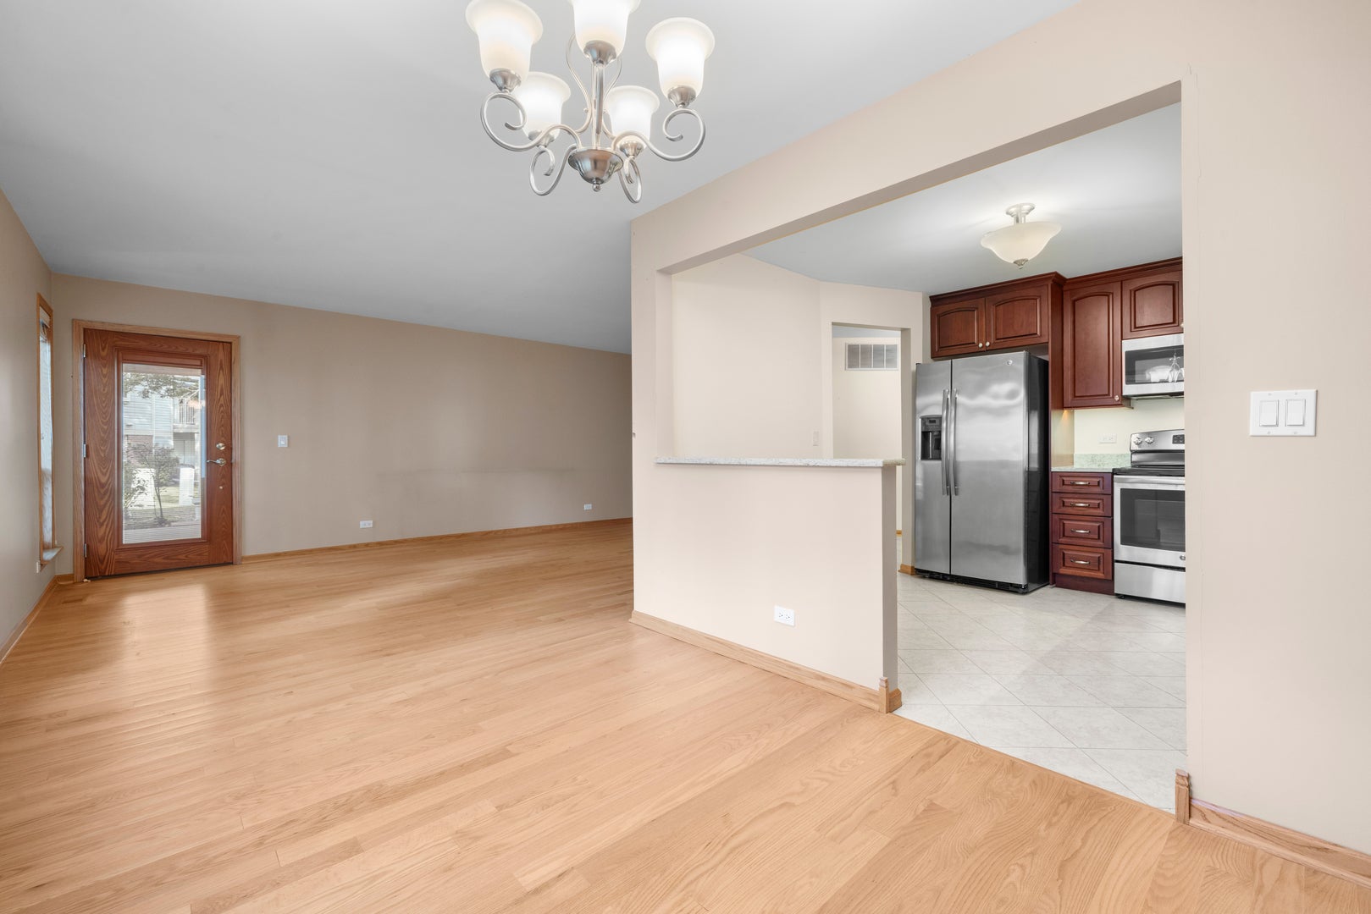
Awesome 3 Bedroom Ranch End Unit--Largest in Arlington Club! Move-in Condition! Real Hardwood floors Throughout. Total Kitchen Remodel with 42inch Custom Cherry Cabinetry-Quartz Counters-SS Appliances. Large Primary Bed W/Walk-In plus a Private Fully Updated Bath, 2nd Bedroom is huge A REAL MUST SEE, Third bedroom has sliders & could be an Office or Den. Main Full bath W/ Whirlpool also has been completely upgraded. Full-Sized Washer & Dryer. ALL WINDOWS & SLIDERS WERE UPDATED. Custom Window Blinds T/O. Ceiling Fans, Solid Wood 6-Panel Doors. Two entrances to Patio (Living W/French Door & 3rd bedroom W/Sliders). Largest End Garage. Quiet interior Cul-De-Sac location. Beautiful green Treed views from patio. Just Steps to Pool and the Private 18 Acre Nature Reserve W/Walking Paths and a Winding Creek. Close to all Shopping, Minutes to Metra & Expressways. ZERO DISAPPOINTMENTS HERE **PLEASE NOTE: NO TAX EXEMPTIONS CURRENTLY ON THIS HOME**

Save
Ask
Tour
Hide
Share
Listing Snapshot
Price 
$349,900
Days On Site 
2 Days
Bedrooms 
3
Inside Area (SqFt) 
1,300 sqft
Total Baths 
2
Full Baths 
2
Partial Baths 
N/A
Lot Size 
N/A
Year Built 
1988
MLS® Number 
12758142
Status 
Active
Property Tax 
$7,564
HOA/Condo/Coop Fees 
$426 monthly
Sq Ft Source 
Builder
Friends & Family
Recent Activity
12 hours agoListing updated with changes from the MLS®
2 days agoListing first seen on site
General Features
Attached Garage 
Yes
Foundation 
Concrete Perimeter
Garage 
Yes
Garage Spaces 
1
Number Of Stories 
1
Parking 
AsphaltGarage Door OpenerAttachedGarage
Parking Spaces 
1
Pets 
Number Limit
Property Sub Type 
Condominium
Sewer 
Public Sewer
Utilities 
Cable Available
Interior Features
Appliances 
RangeMicrowaveDishwasherRefrigeratorWasherDryerStainless Steel Appliance(s)Electric CooktopElectric Oven
Basement 
None
Cooling 
Central Air
Electric 
Circuit Breakers
Flooring 
Hardwood
Heating 
Natural Gas
Interior 
Walk-In Closet(s)
Laundry Features 
Main LevelWasher HookupElectric Dryer HookupIn Unit
Window Features 
DrapesBlinds
Bedroom 2 
Dimensions - 12X10Level - Main
Bedroom 3 
Dimensions - 10X10Level - Main
Bedroom 4 
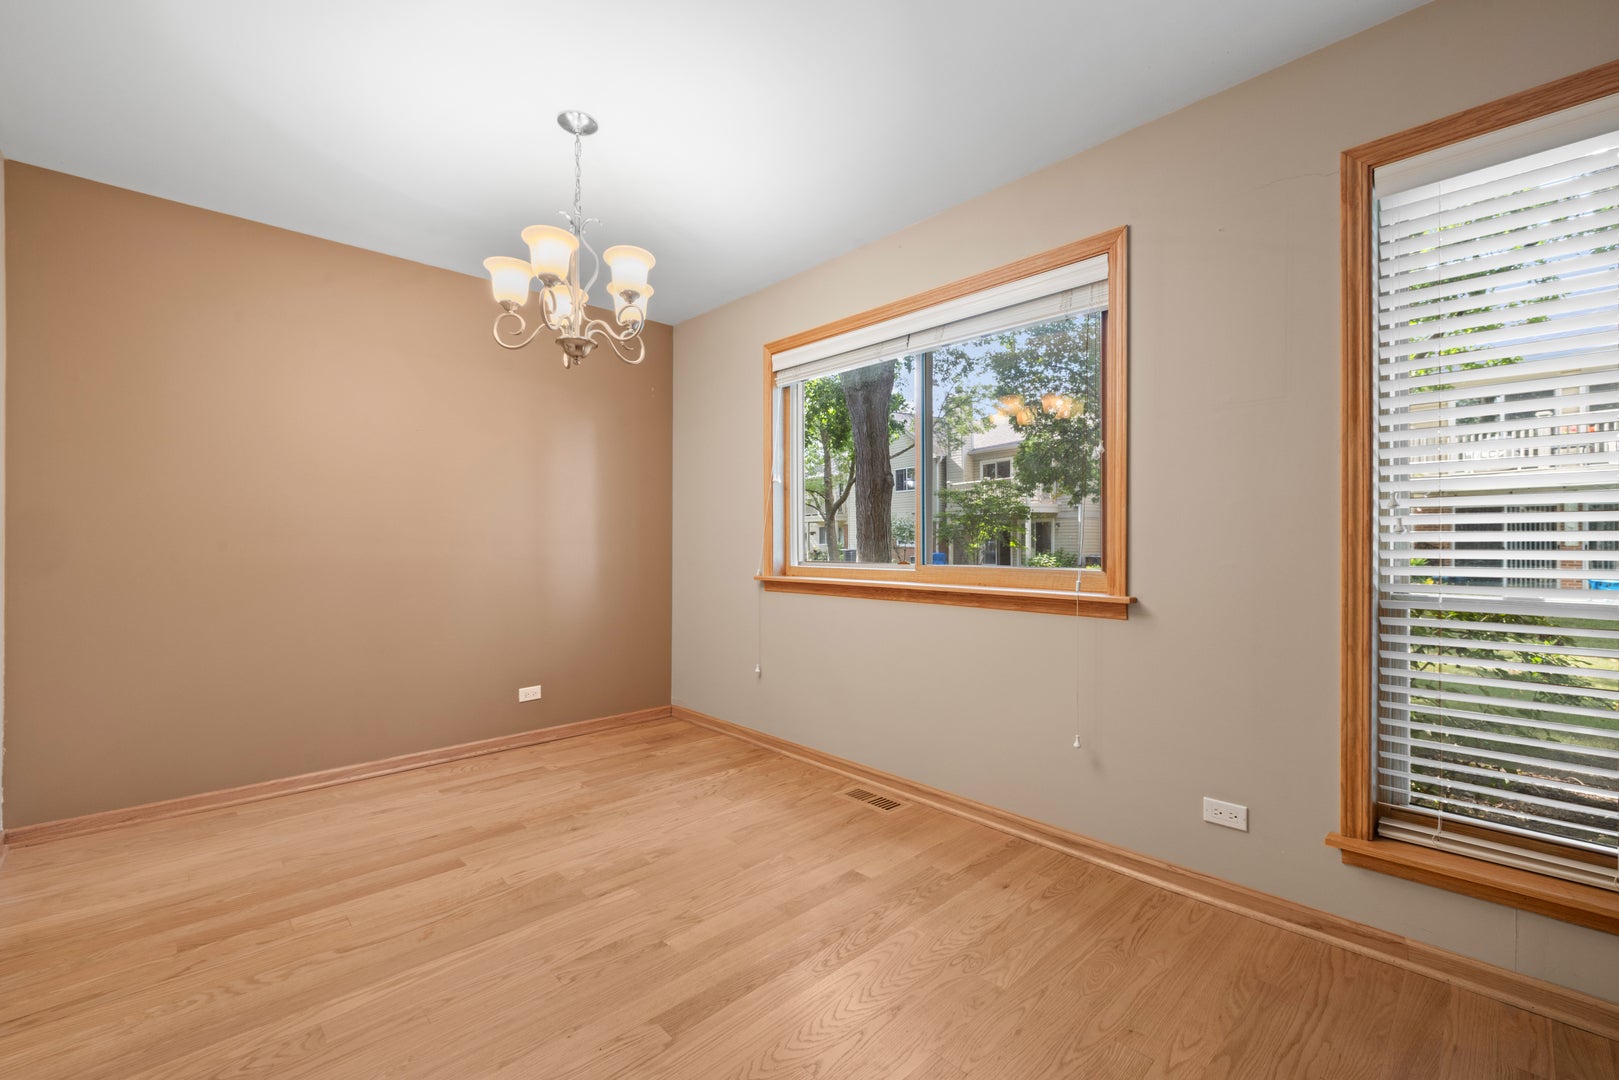
Dining Room 
Dimensions - 11X9Level - Main
Eating Area 
Dimensions - 1X1Level - Main
Family Room 
Kitchen 
Dimensions - 12X10Level - MainDescription - Eating Area-Table Space,Custom Cabinetry,SolidSurfaceCounter,Updated Kitchen
Laundry 
Dimensions - 9X5Level - Main
Living Room 
Dimensions - 22X13Level - Main
Master Bedroom 
Dimensions - 15X14Level - Main
Save
Ask
Tour
Hide
Share
Exterior Features
Construction Details 
Vinyl SidingBrick
Patio And Porch 
Patio
Roof 
Asphalt
Windows/Doors 
DrapesBlinds
Community Features
Accessibility Features 
Therapeutic Whirlpool
Association Amenities 
ParkParty RoomPoolClubhouse
Association Fee 
$426.0
Association Fee Frequency 
Monthly
MLS Area 
Wheeling
School District 
Buffalo Grove High School
Township 
Wheeling
Schools
School District
Buffalo Grove High School
Elementary School
Joyce Kilmer Elementary School
Middle School
Cooper Middle School
High School
Buffalo Grove High School
Listing Courtesy of MRED as distributed by MLS Grid of Coldwell Banker Realty


Based on information submitted to the MLS GRID as of 2026-09-19 08:07 PM UTC. All data is obtained from various sources and may not have been verified by broker or MLS GRID. Supplied Open House Information is subject to change without notice. All information should be independently reviewed and verified for accuracy. Properties may or may not be listed by the office/agent presenting the information.
Last checked: 2026-09-19 08:07 PM UTC
MRED DMCA Copyright Information Copyright © 2026 Midwest Real Estate Data LLC. All rights reserved.

Neighborhood & Commute
Source: Walkscore
Save
Ask
Tour
Hide
Share