Save
Ask
Tour
Hide
Share
$698,800
9 Days On Site

3601 Windmere Lane
Johnsburg, IL 60051

For Sale|Single Family Residence|Active
4
Beds
5
Total Baths
4
Full Baths
1
Partial Bath
3,091
SqFt
$226
/SqFt
2000
Built
County:
McHenry
Listing Courtesy of MRED as distributed by MLS Grid of Realty Executives Cornerstone
Call Now: 847.967.0022
Is this the listing for you? We can help make it yours.
847.967.0022
3601 Windmere Lane3601 Windmere Lane3601 Windmere Lane3601 Windmere Lane
Save
Ask
Tour
Hide
Share

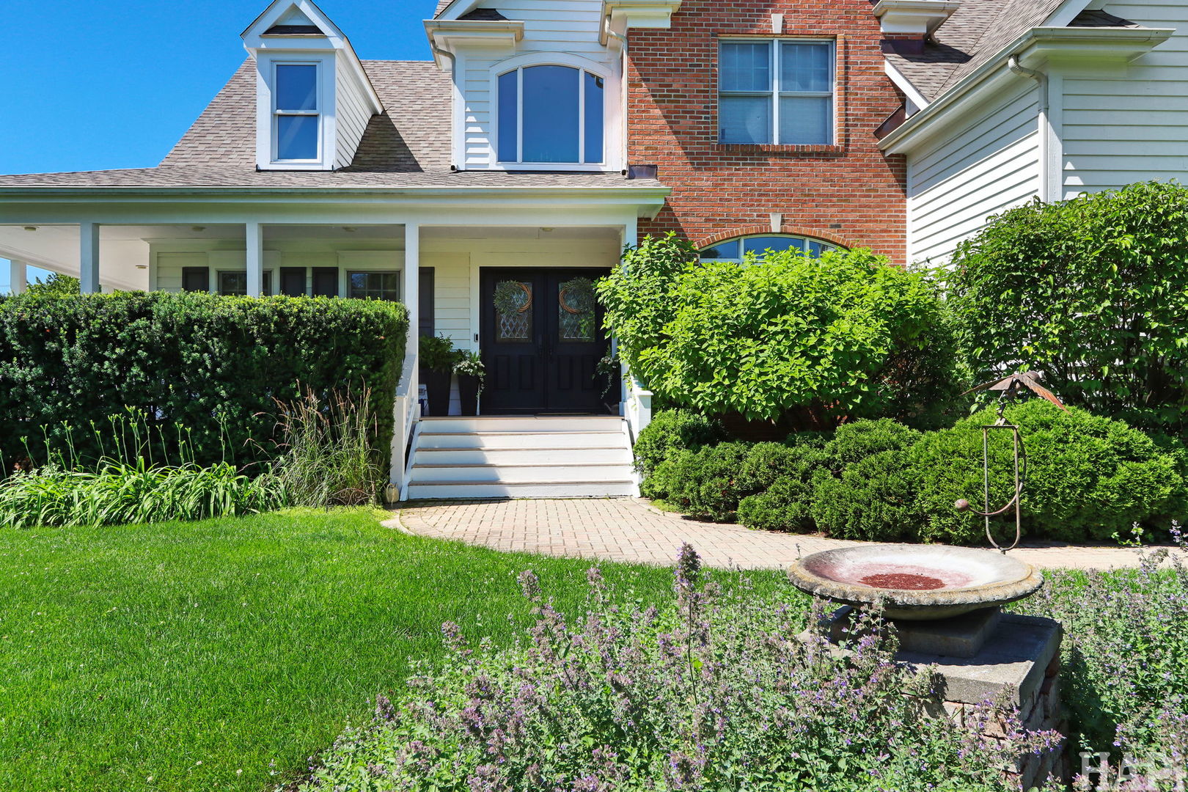
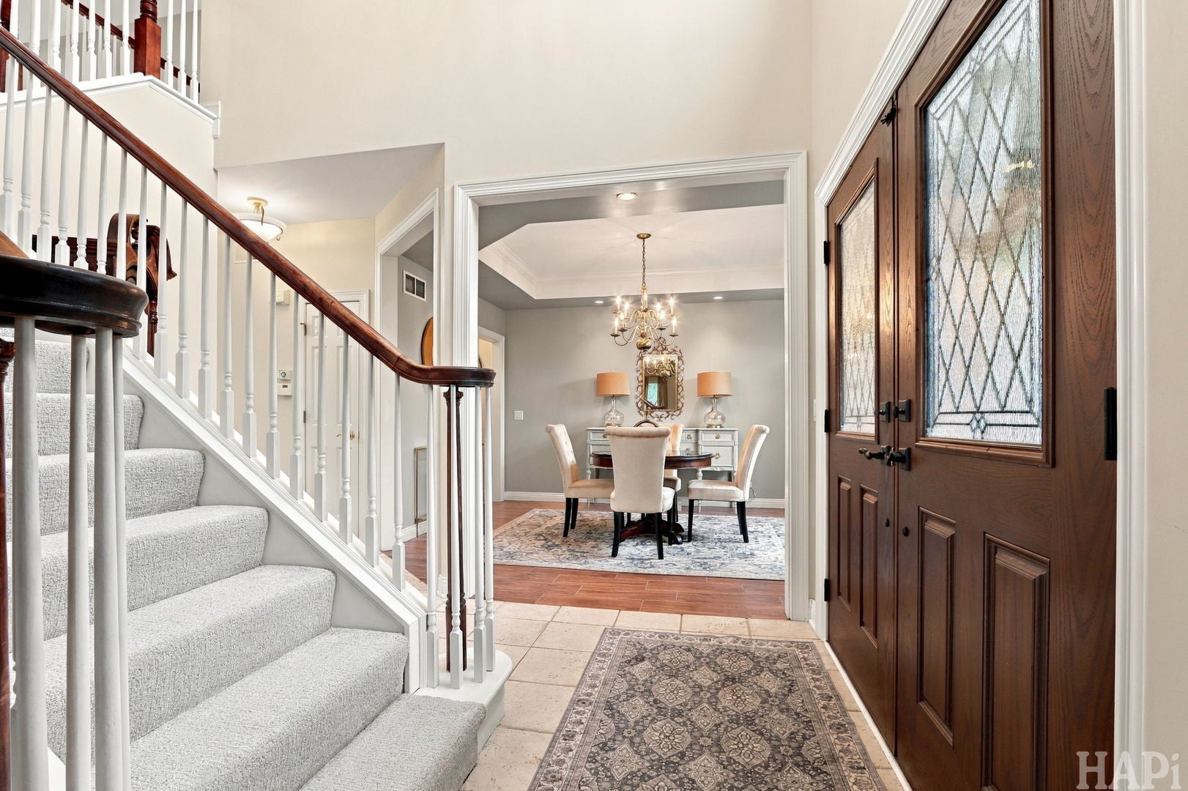
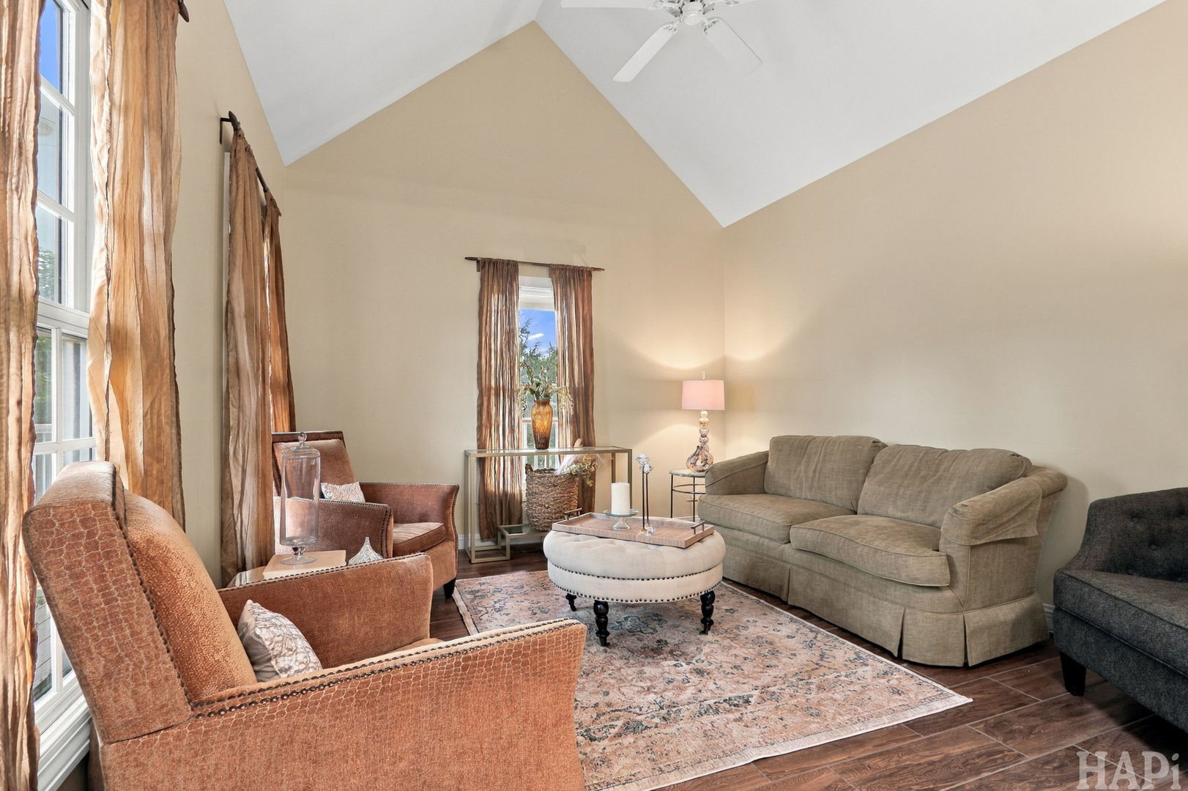
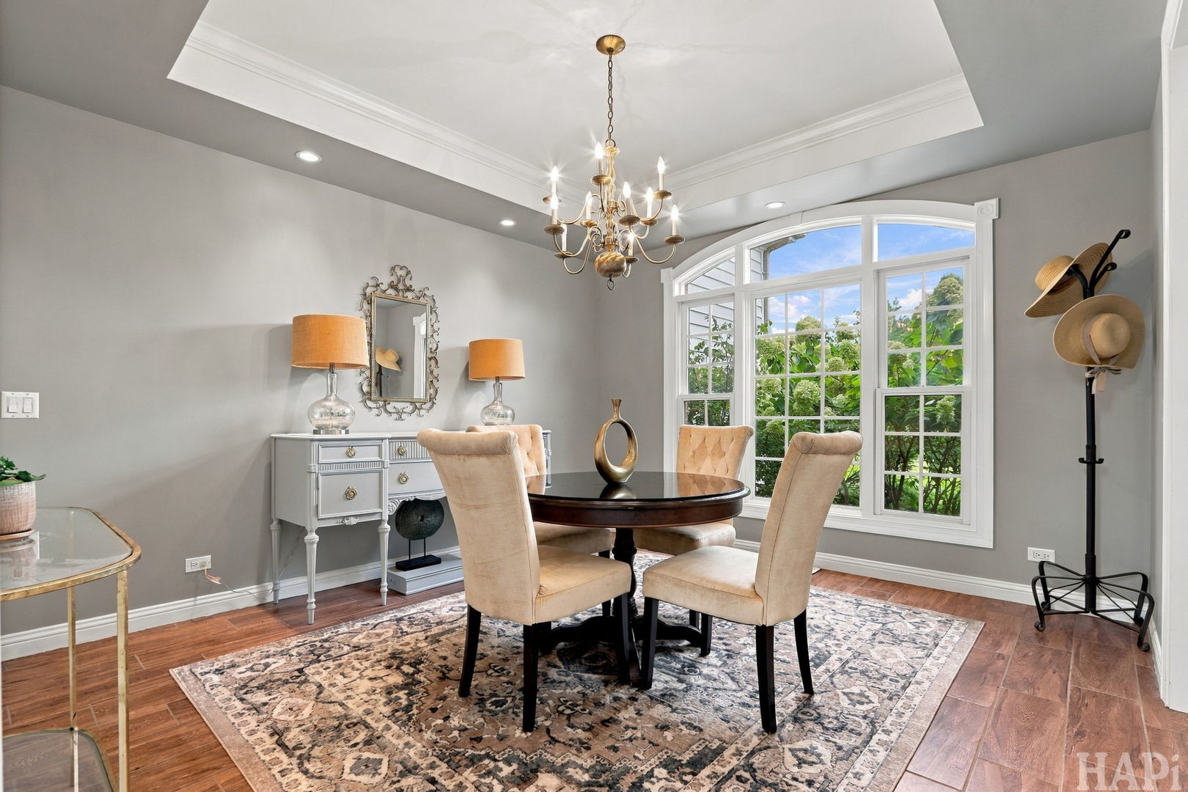
In-law or multigenerational living? Discover exceptional space and custom details in the heart of Johnsburg, close to the Chain O'Lakes. Set on over an acre, this brick-and-cedar home welcomes you with fresh landscaping, a full wraparound deck, and a three-car garage with ample room for vehicles, storage, and recreational gear. A new entry door opens to a bright interior with soaring vaulted ceilings. The kitchen features stainless steel appliances, a double oven, white cabinetry, granite countertops, recessed lighting, and a large island with breakfast-bar seating. Access to the deck and an open connection to the family room make entertaining easy. A wood-burning fireplace, vaulted ceiling, and views of the grounds create an inviting gathering space, while the formal dining room adds elegance with a tray ceiling and large windows. The main-floor bedroom offers a private bath and generous closet space. Upstairs, a skylit loft overlooks the living space below. The spacious primary suite features a tray ceiling, ample closet space, and an ensuite bath with a whirlpool tub, separate shower, dual sinks with granite countertops, and built-in storage. Another generously sized bedroom includes an oversized closet and access to a private bath. The finished walkout basement expands the possibilities with flexible space for recreation, work, or exercise, plus two additional bedrooms, a full bath, and a partial kitchen with potential for an in-law arrangement. Recently updated zoned heating and air conditioning, new carpet, and refreshed landscaping complete this inviting home. Enjoy room to spread out, gather, and entertain-all near the recreation of the Chain of Lakes. Close to basketball and Tennis courts.

Save
Ask
Tour
Hide
Share
Listing Snapshot
Price 
$698,800
Days On Site 
9 Days
Bedrooms 
4
Inside Area (SqFt) 
3,091 sqft
Total Baths 
5
Full Baths 
4
Partial Baths 
1
Lot Size 
1.0292 Acres
Year Built 
2000
MLS® Number 
12758175
Status 
Active
Property Tax 
$14,992
HOA/Condo/Coop Fees 
$80 monthly
Sq Ft Source 
Assessor
Friends & Family
Recent Activity
8 hours agoListing updated with changes from the MLS®
9 hours agoStatus changed to Active
a week agoListing first seen on site
General Features
Acres 
1.0292
Attached Garage 
Yes
Foundation 
Concrete Perimeter
Garage 
Yes
Garage Spaces 
3
Parking 
AsphaltConcreteGarage Door OpenerAttachedGarage
Parking Spaces 
3
Property Sub Type 
Single Family Residence
Sewer 
Public Sewer
SqFt Below 
1287
SqFt Total 
2986
Style 
ContemporaryTraditional
Utilities 
Cable Available
Water Source 
Public
Interior Features
Appliances 
Double OvenMicrowaveDishwasherWasherDryerStainless Steel Appliance(s)CooktopWater SoftenerGas CooktopHumidifier
Basement 
Sump PumpFinishedFull
Cooling 
Ceiling Fan(s)Central Air
Electric 
Circuit Breakers200+ Amp Service
Fireplace 
Yes
Fireplace Features 
Family RoomWood BurningGas Log
Fireplaces 
2
Flooring 
HardwoodCarpet
Heating 
Natural GasForced Air
Interior 
Vaulted Ceiling(s)Cathedral Ceiling(s)SaunaIn-Law FloorplanWalk-In Closet(s)Open FloorplanGranite Counters
Laundry Features 
Main LevelGas Dryer HookupIn Unit
Window Features 
ScreensSkylight(s)Window Treatments
Bedroom 2 
Dimensions - 12X15Level - Second
Bedroom 3 
Dimensions - 17X14Level - Main
Bedroom 4 
Dimensions - 16X13
Dining Room 
Dimensions - 13X12Level - Main
Family Room 
Dimensions - 20X14Level - Main
Kitchen 
Dimensions - 21X15Level - MainDescription - Eating Area-Breakfast Bar,Island,Pantry-Closet,Pantry-Walk-in,SolidSurfaceCounter
Kitchen- 2nd 
Dimensions - 15X15
Laundry 
Dimensions - 7X9Level - Main
Living Room 
Dimensions - 14X12Level - Main
Loft 
Dimensions - 15X14Level - Second
Master Bedroom 
Dimensions - 16X18Level - Second
Office 
Dimensions - 30X12Level - Second
Recreation Room 
Dimensions - 39X36
Save
Ask
Tour
Hide
Share
Exterior Features
Construction Details 
BrickCedar
Exterior 
BalconyFire Pit
Lot Features 
Corner Lot
Patio And Porch 
DeckPatioPorch
Roof 
Shake
Windows/Doors 
ScreensSkylight(s)Window Treatments
Community Features
Accessibility Features 
Therapeutic Whirlpool
Association Fee 
$960.0
Association Fee Frequency 
Annually
Community Features 
ParkTennis Court(s)Street Lights
MLS Area 
Holiday Hills / Johnsburg / McHenry / Lakemoor / McCullom Lake / Sunnyside / Ringwood
School District 
Johnsburg High School
Township 
McHenry
Schools
School District
Johnsburg High School
Elementary School
Johnsburg Elementary School
Middle School
Johnsburg Junior High School
High School
Johnsburg High School
Listing Courtesy of MRED as distributed by MLS Grid of Realty Executives Cornerstone


Based on information submitted to the MLS GRID as of 2026-09-22 01:33 PM UTC. All data is obtained from various sources and may not have been verified by broker or MLS GRID. Supplied Open House Information is subject to change without notice. All information should be independently reviewed and verified for accuracy. Properties may or may not be listed by the office/agent presenting the information.
Last checked: 2026-09-22 01:33 PM UTC
MRED DMCA Copyright Information Copyright © 2026 Midwest Real Estate Data LLC. All rights reserved.

Neighborhood & Commute
Source: Walkscore
Save
Ask
Tour
Hide
Share