


26143 N Anderson RoadWauconda, IL 60084
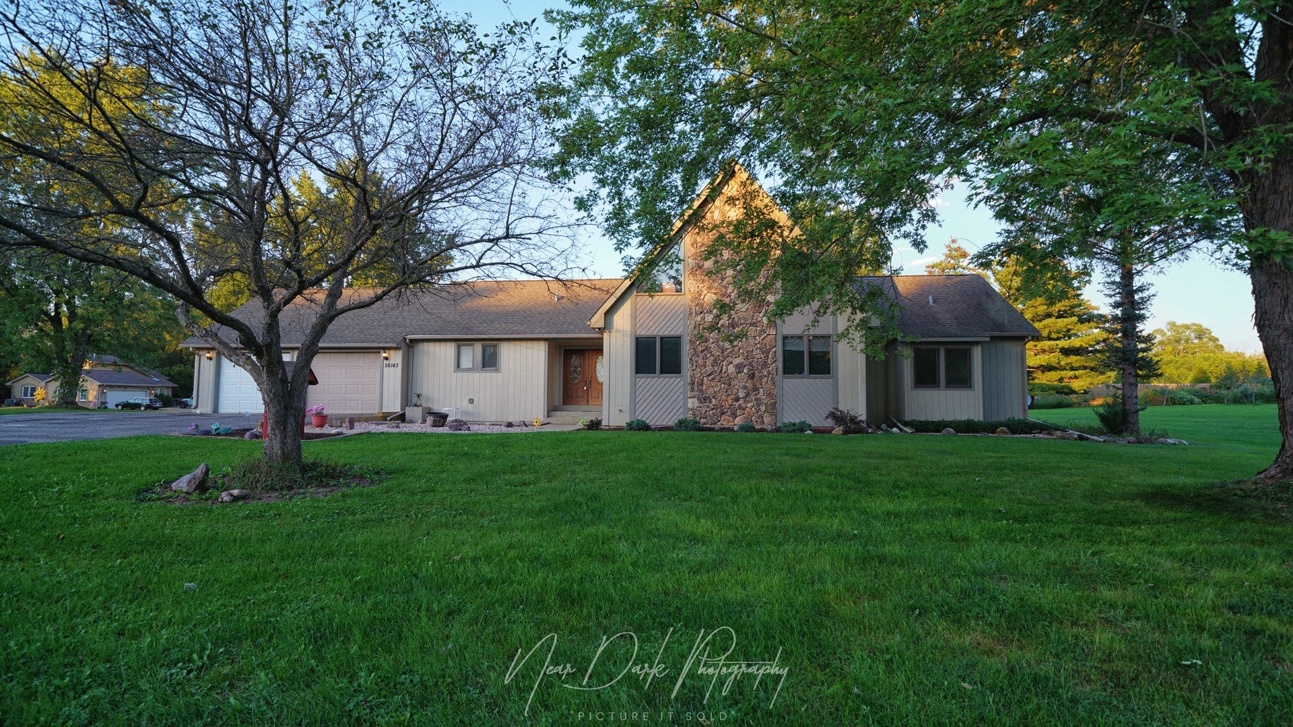
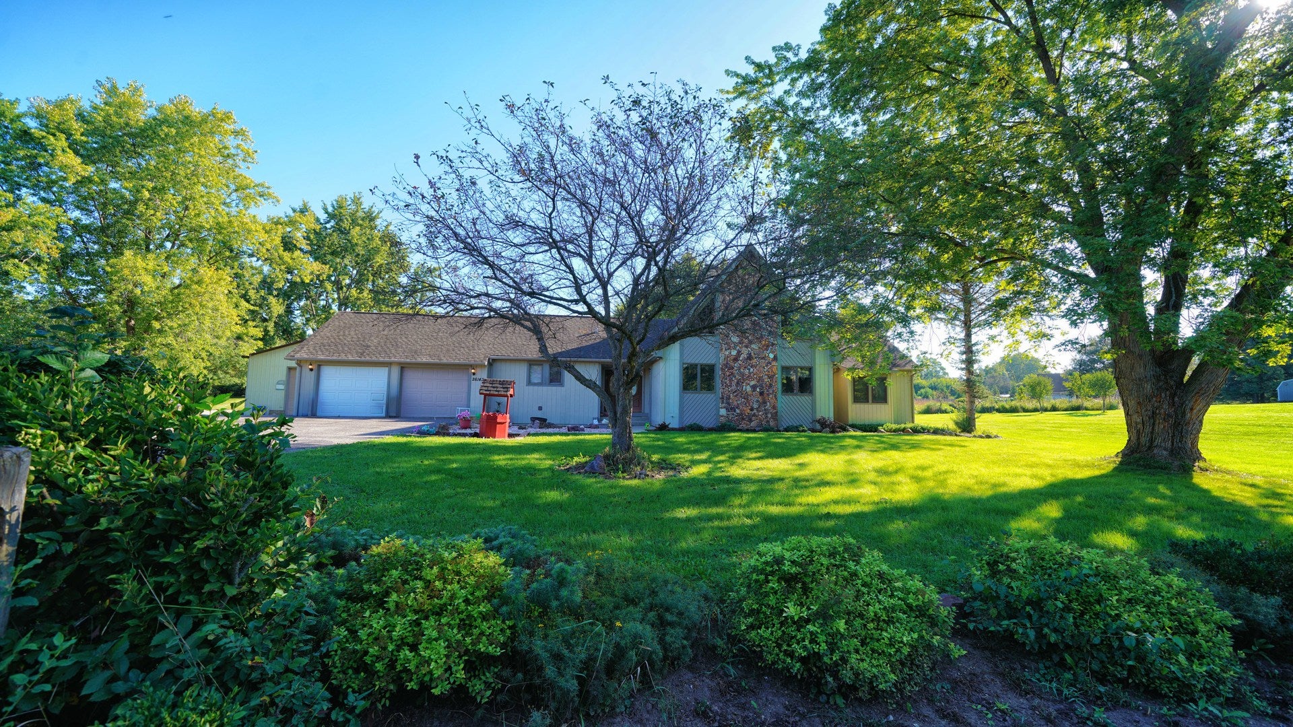
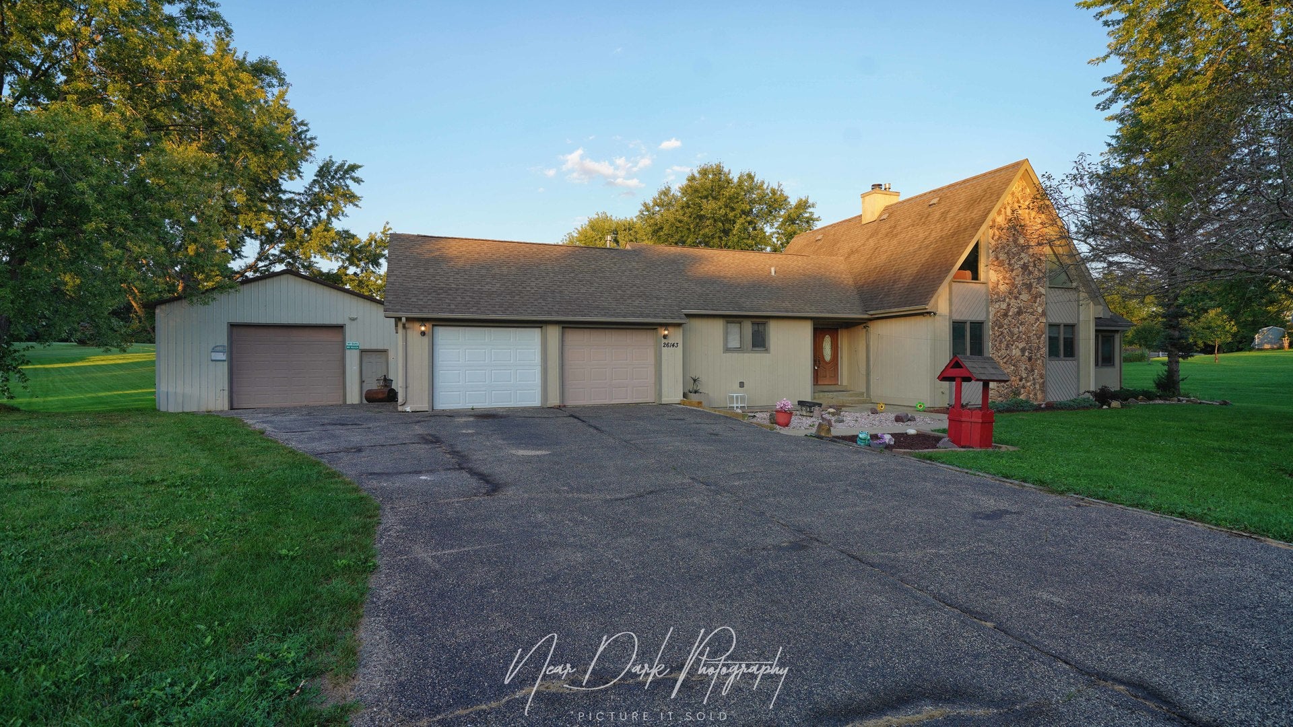
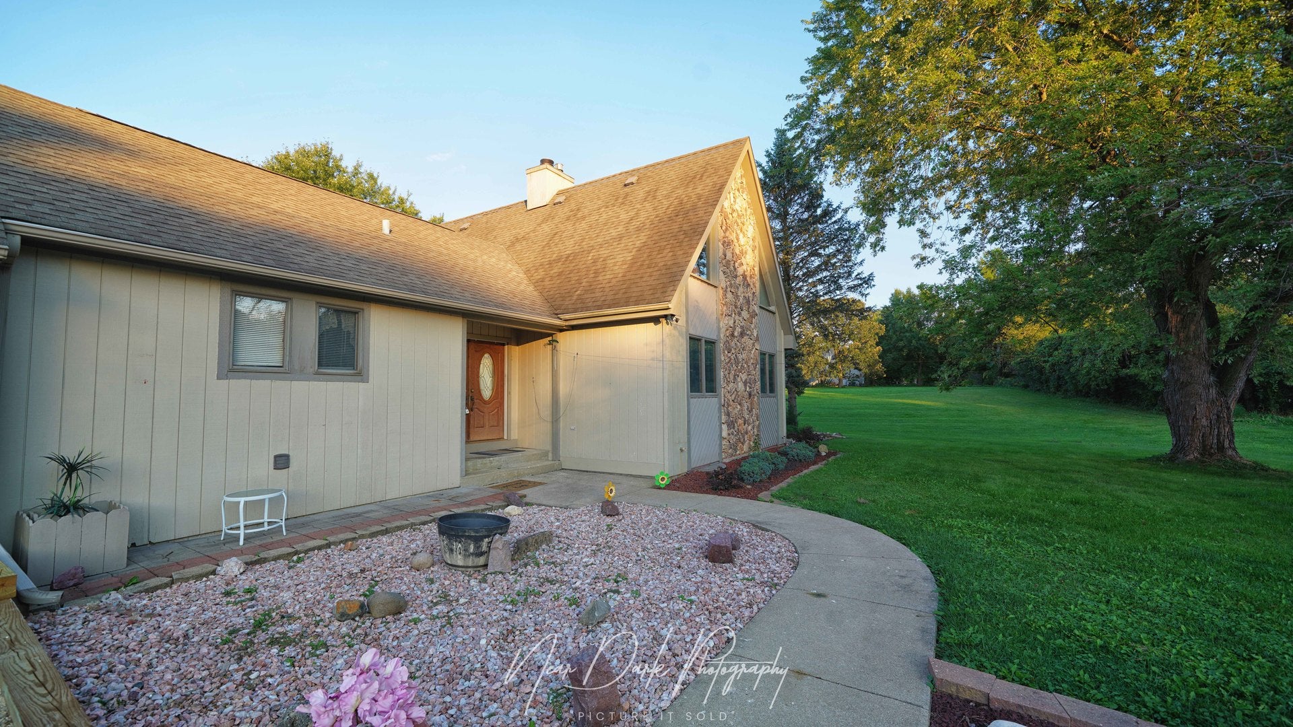
STOP THE SCROLL-THIS PROPERTY HAS IT ALL! 2 ACRES. Wauconda Schools. A BEAUTIFUL HOME. AND A POLE BARN WITH A CAR LIFT & COMPRESSOR THAT STAY! Original Owner/Builder offers this truly special property where space, privacy, versatility and a little bit of WOW come together! Step inside and prepare to be impressed! The dramatic step-down Living Room features soaring vaulted, beamed ceilings, a gorgeous stone gas fireplace and an enormous loft overlooking the room below. The architectural character is fantastic-and the space is even better! The Country Kitchen with tile flooring opens toward the outdoor living spaces, making everyday living and entertaining a breeze. The main level boasts 3 LARGE bedrooms and 3-YES, THREE-FULL BATHS! And that LOFT?! It's HUGE! Family Room? Game Room? Home Office? Studio? Man Cave? Kids' hangout? You decide! There's room for just about anything you can dream up. The Primary Suite delivers the private retreat you've been looking for, with beautiful wood floors, abundant natural light, a spacious walk-in closet and a large private bath with a step-up whirlpool tub. Soak it all in! The enormous basement is ready for your imagination, while the huge finished crawl space gives you an abundance of storage. Then step outside and let the fun begin! From the kitchen, head onto the screened-in deck, then out to the expansive open deck overlooking your beautiful 2-acre property. Room to garden, play, entertain, relax-or simply enjoy having some breathing room! Need garage space? You've GOT it! The 2.5-car attached garage is extra-deep, giving you plenty of room for vehicles, toys, tools, bikes, lawn equipment and all the extras that come with living on 2 acres. AND NOW FOR THE REAL SHOWSTOPPER... THE POLE BARN! This is not your ordinary storage shed. The impressive 36' x 26' pole barn comes complete with a CAR LIFT AND COMPRESSOR-and THEY STAY!Car enthusiast? Hobbyist? Collector? Contractor? Workshop warrior? THIS IS YOUR HAPPY PLACE! And the location? Fantastic! Enjoy highly regarded Wauconda Schools while being just minutes from Route 12, Lake Zurich and Deer Park shopping, restaurants and conveniences. Downtown Barrington is only about 15 minutes away! Love the water? Bring the boat! You're just south of the famous Chain O' Lakes, offering endless opportunities for boating, fishing and water recreation. TWO ACRES + A BEAUTIFUL HOME + HUGE LOFT + 3 FULL BATHS + EXTRA-DEEP 2.5-CAR GARAGE + MASSIVE POLE BARN + CAR LIFT + COMPRESSOR + Wauconda Schools + PRIME LOCATION = ONE VERY SPECIAL PROPERTY! THIS IS THE ONE YOU'VE BEEN WAITING FOR. Come see it-and prepare to fall in love with the possibilities!
| 17 hours ago | Listing updated with changes from the MLS® | |
| yesterday | Status changed to Active | |
| 6 days ago | Listing first seen on site |

Based on information submitted to the MLS GRID as of 2026-09-21 09:17 AM UTC. All data is obtained from various sources and may not have been verified by broker or MLS GRID. Supplied Open House Information is subject to change without notice. All information should be independently reviewed and verified for accuracy. Properties may or may not be listed by the office/agent presenting the information.
Last checked: 2026-09-21 09:17 AM UTC
MRED DMCA Copyright Information Copyright © 2026 Midwest Real Estate Data LLC. All rights reserved.