Save
Ask
Tour
Hide
Share
$1,400,000
4 Days On Site

419 Greenwood Street
Evanston, IL 60201

For Sale|Single Family Residence|Active Under Contract
4
Beds
4
Total Baths
3
Full Baths
1
Partial Bath
2,911
SqFt
$481
/SqFt
1895
Built
County:
Cook
Listing Courtesy of MRED as distributed by MLS Grid of Compass
Call Now: 847.967.0022
Is this the listing for you? We can help make it yours.
847.967.0022
419 Greenwood Street419 Greenwood Street419 Greenwood Street419 Greenwood Street
Save
Ask
Tour
Hide
Share

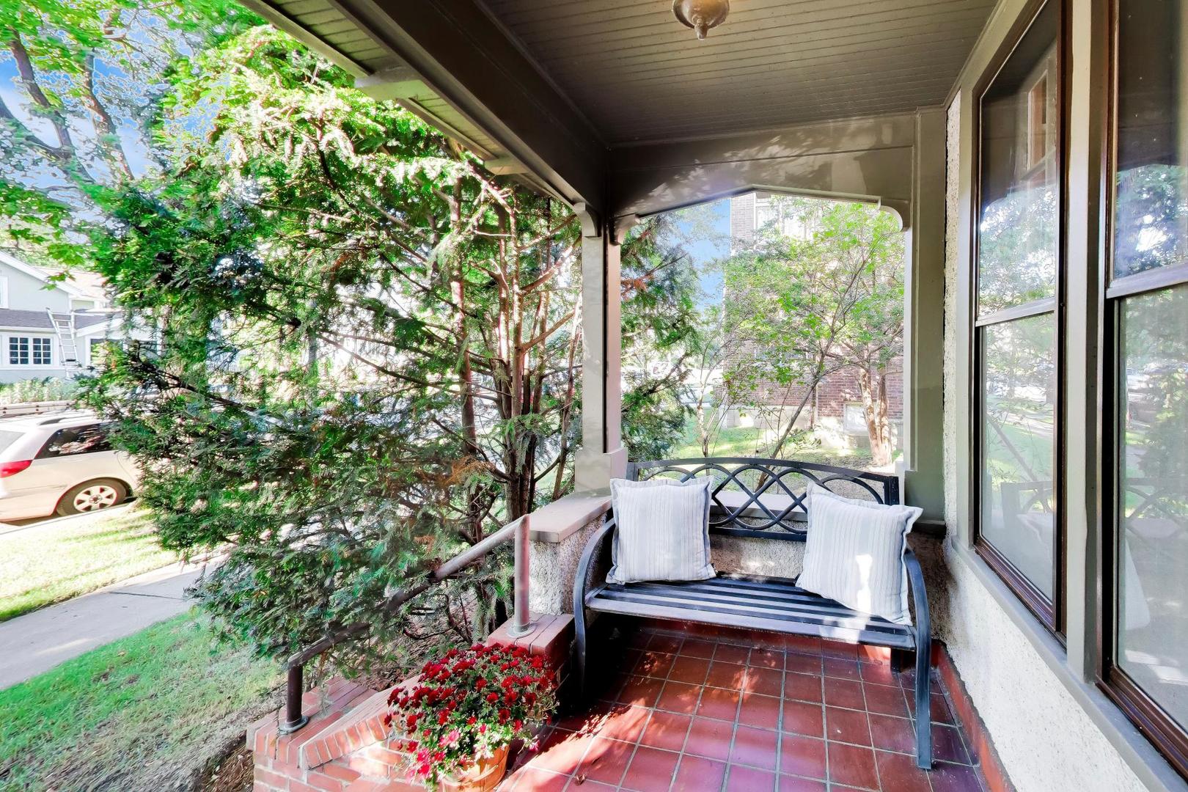
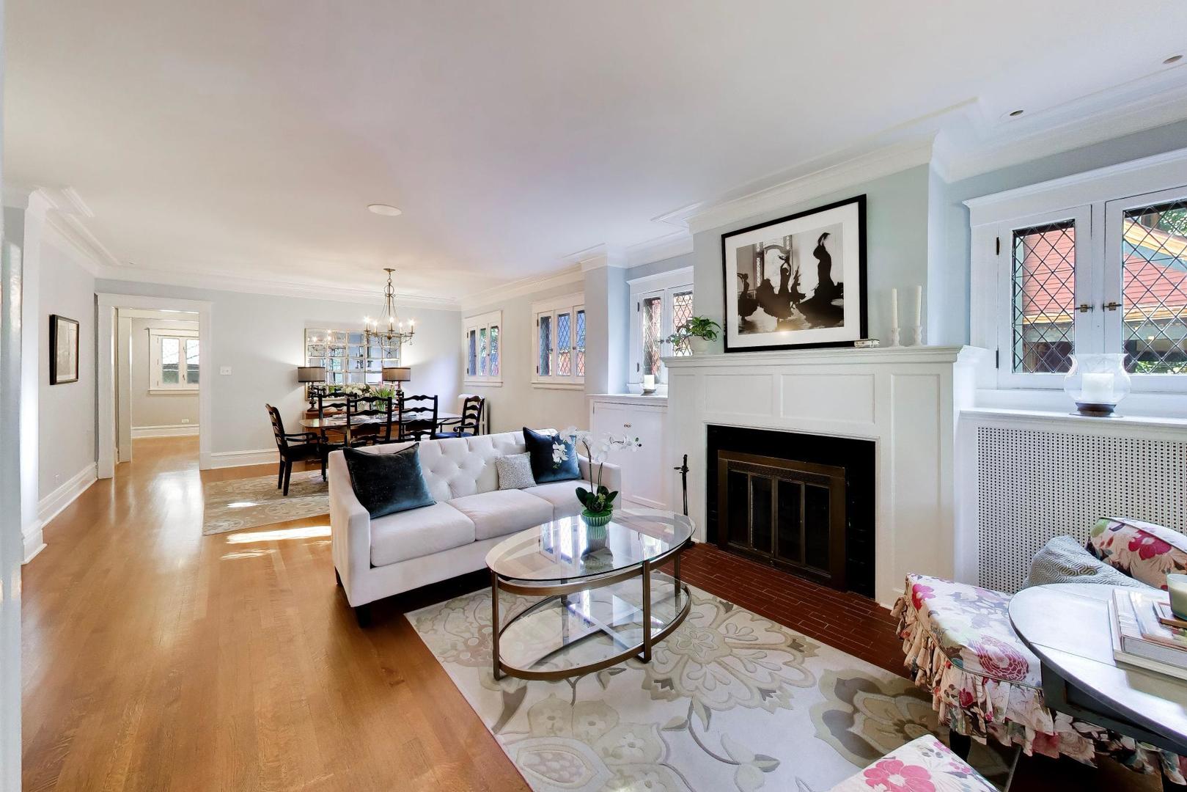
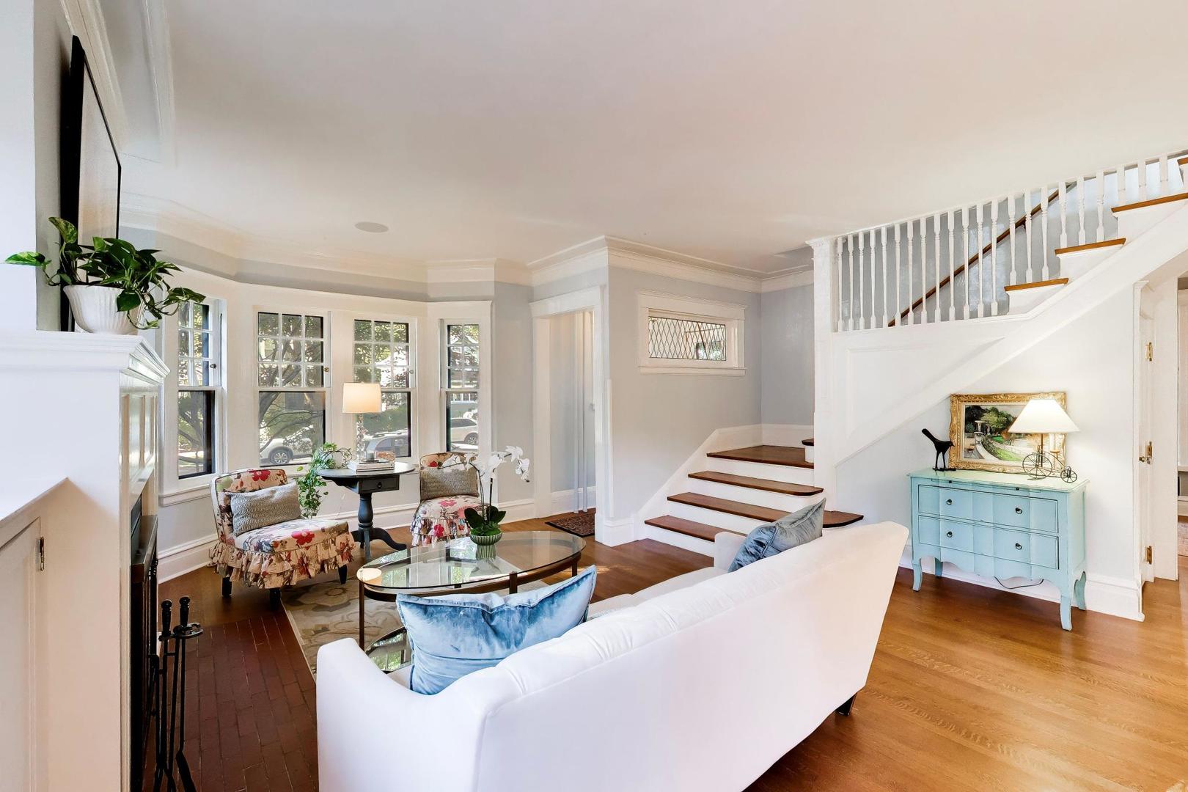
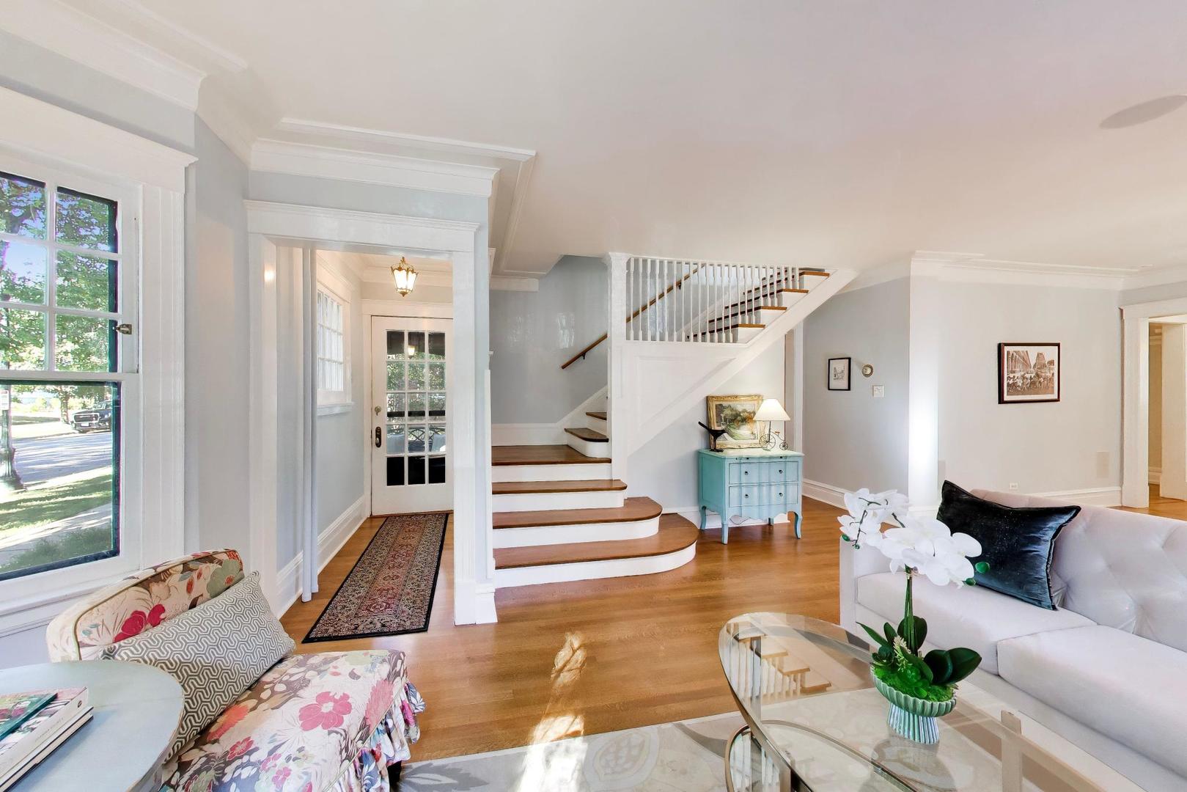
Lovingly updated by its current owners over the past 18 years, this charming home seamlessly blends original architectural character with modern amenities. The inviting main level features an open kitchen with a spacious island, classic white cabinetry, and an adjacent eat-in area. The living room, complete with a fireplace, flows effortlessly into the dining room, while a large family room and charming sitting room provide plenty of space for relaxing and entertaining. Upstairs, the primary suite is thoughtfully designed with a creative and fun use of space, accompanied by three additional bedrooms, including one with its own ensuite full bathroom. A hall bathroom and conveniently located laundry complete the second floor. The basement offers a recreation room with high ceilings, along with abundant storage and versatile additional space to suit your needs. Step outside to enjoy the quaint and charming backyard, complete with a detached garage built in 2015 and thoughtfully designed to complement the architectural style of the home. The location is hard to beat, just blocks from Lake Michigan, Dempster Street and Davis Street train stations, local retail and dining, Chiaravalle Montessori, Dewey Elementary School, and so much more. A truly special home in a wonderful location!

Save
Ask
Tour
Hide
Share
Listing Snapshot
Price 
$1,400,000
Days On Site 
4 Days
Bedrooms 
4
Inside Area (SqFt) 
2,911 sqft
Total Baths 
4
Full Baths 
3
Partial Baths 
1
Lot Size 
N/A
Year Built 
1895
MLS® Number 
12758284
Status 
Active Under Contract
Property Tax 
$22,673
HOA/Condo/Coop Fees 
N/A
Sq Ft Source 
Estimated
Friends & Family
Recent Activity
2 days agoListing updated with changes from the MLS®
2 days agoStatus changed to Active Under Contract
4 days agoListing first seen on site
General Features
Foundation 
Brick/Mortar
Garage 
Yes
Garage Spaces 
1
Parking 
DetachedGarage
Parking Spaces 
1
Property Sub Type 
Single Family Residence
SqFt Below 
156
SqFt Total 
2755
Style 
Traditional
Interior Features
Appliances 
Double OvenMicrowaveDishwasherRefrigeratorWasherDryerDisposalRange Hood
Basement 
Partially FinishedFull
Electric 
Circuit Breakers200+ Amp Service
Fireplace 
Yes
Fireplace Features 
Living RoomMaster BedroomDecorative
Fireplaces 
2
Heating 
Hot WaterNatural GasSteam
Bedroom 2 
Dimensions - 14X12Level - Second
Bedroom 3 
Dimensions - 13X13Level - Second
Bedroom 4 
Dimensions - 17X10Level - Second
Breakfast Room 
Dimensions - 12X14Level - Main
Den 
Dimensions - 13X09Level - Main
Dining Room 
Dimensions - 10X15Level - Main
Family Room 
Dimensions - 12X17Level - Main
Kitchen 
Dimensions - 12X15Level - MainDescription - Eating Area-Table Space,Island,Pantry-Walk-in
Laundry 
Living Room 
Dimensions - 10X19Level - Main
Master Bedroom 
Dimensions - 14X12Level - Second
Recreation Room 
Dimensions - 13X12Level - Main
Sitting Room 
Dimensions - 10X08Level - Second
Save
Ask
Tour
Hide
Share
Exterior Features
Construction Details 
Stucco
Fencing 
Fenced
Roof 
Asphalt
Community Features
MLS Area 
Evanston
School District 
Evanston Twp High School
Township 
Evanston
Schools
School District
Evanston Twp High School
Elementary School
Dewey Elementary School
Middle School
Nichols Middle School
High School
Evanston Twp High School
Listing Courtesy of MRED as distributed by MLS Grid of Compass


Based on information submitted to the MLS GRID as of 2026-09-17 10:24 PM UTC. All data is obtained from various sources and may not have been verified by broker or MLS GRID. Supplied Open House Information is subject to change without notice. All information should be independently reviewed and verified for accuracy. Properties may or may not be listed by the office/agent presenting the information.
Last checked: 2026-09-17 10:24 PM UTC
MRED DMCA Copyright Information Copyright © 2026 Midwest Real Estate Data LLC. All rights reserved.

Neighborhood & Commute
Source: Walkscore
Save
Ask
Tour
Hide
Share