


1150 E Wilson AvenueLombard, IL 60148
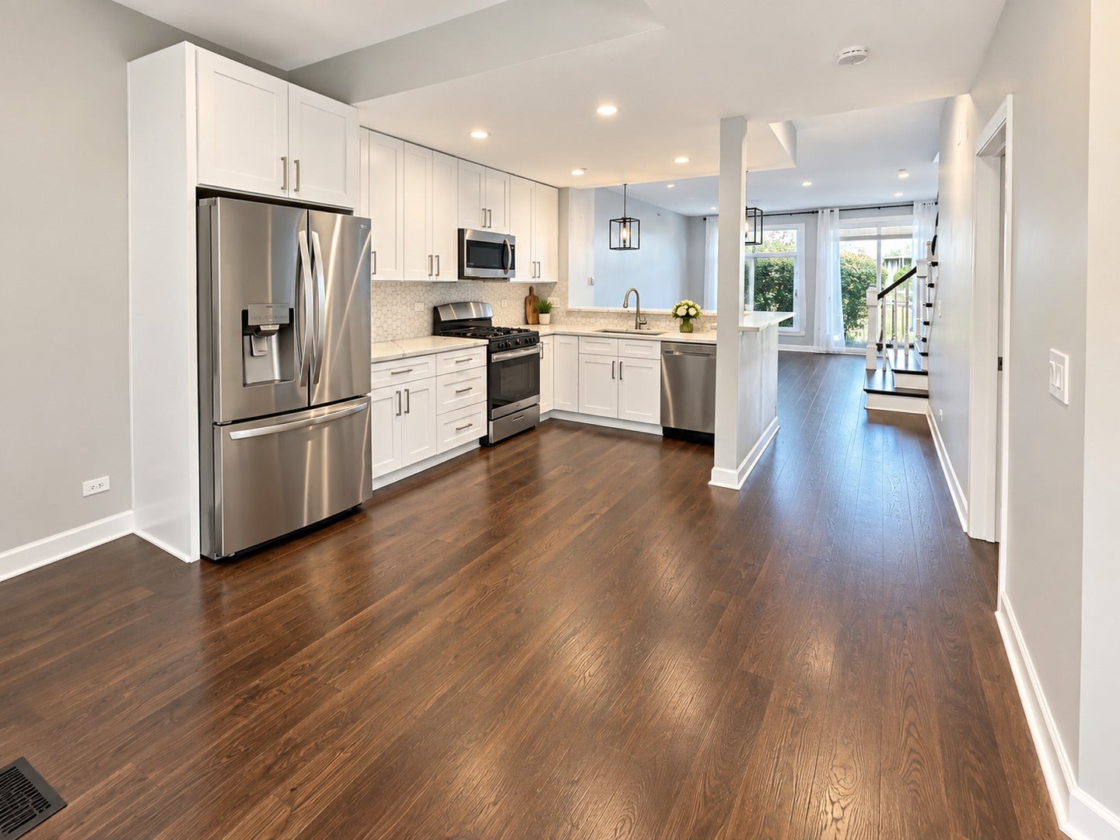
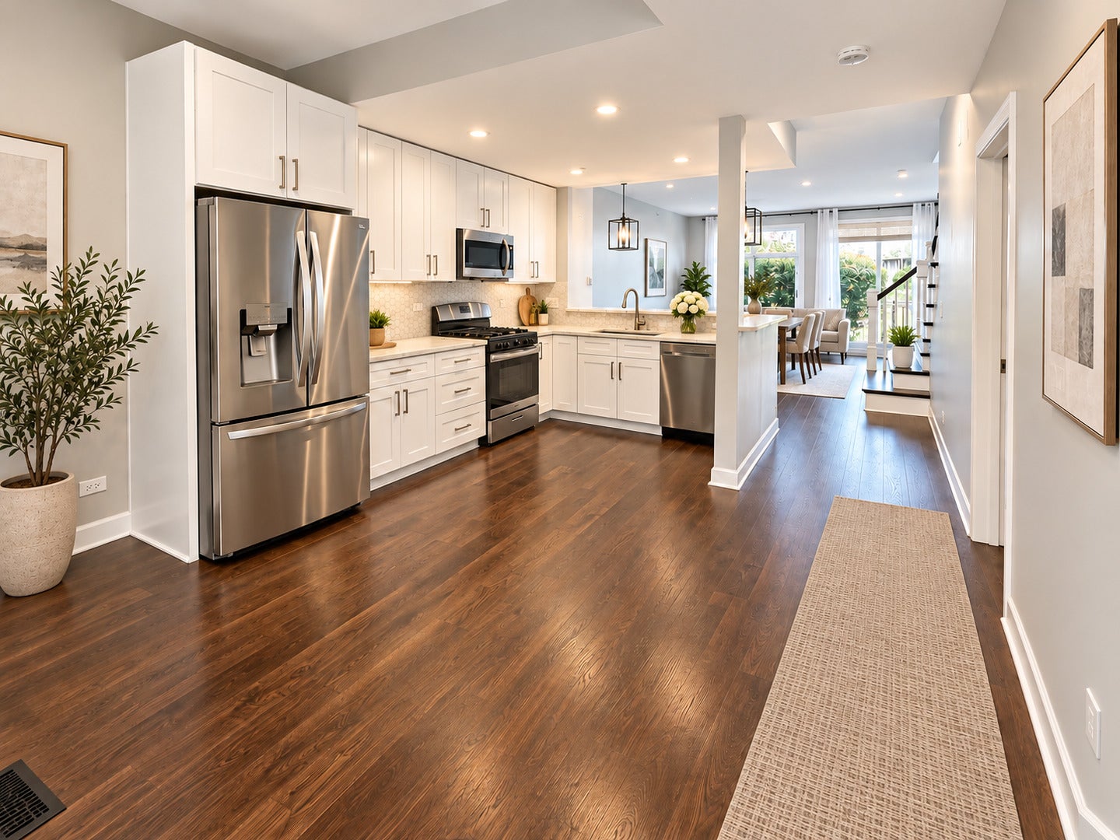
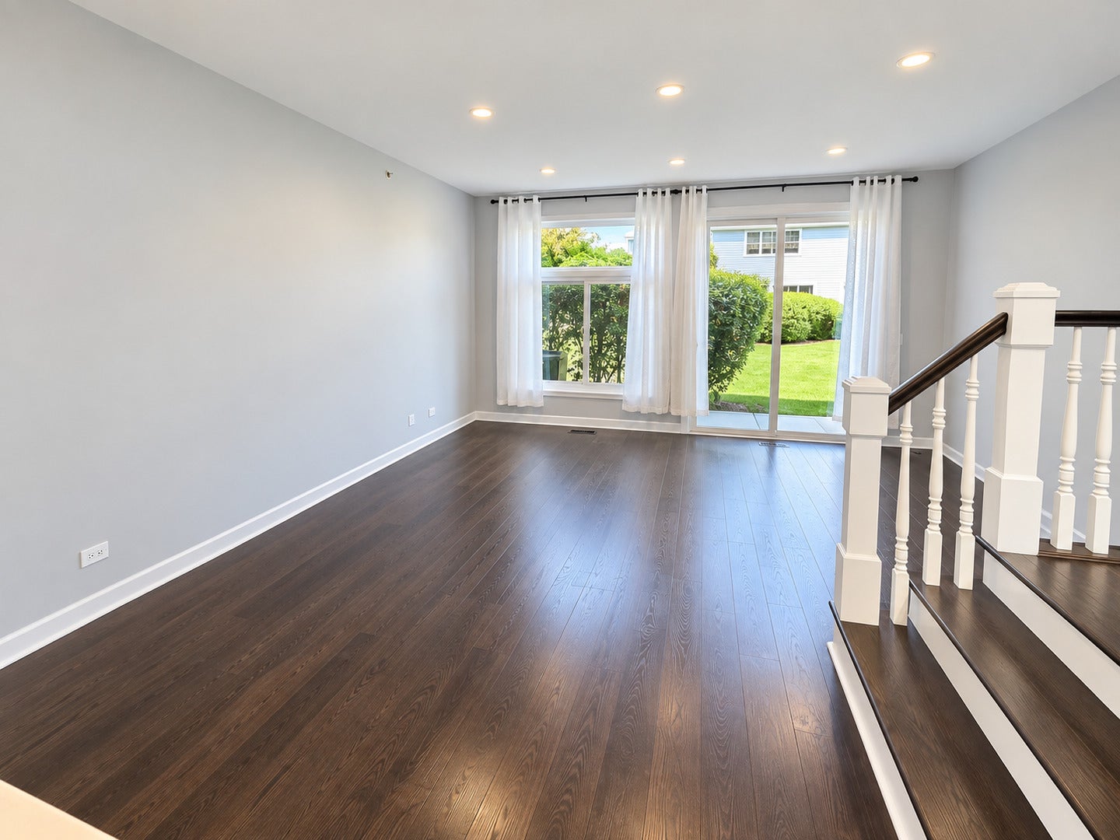
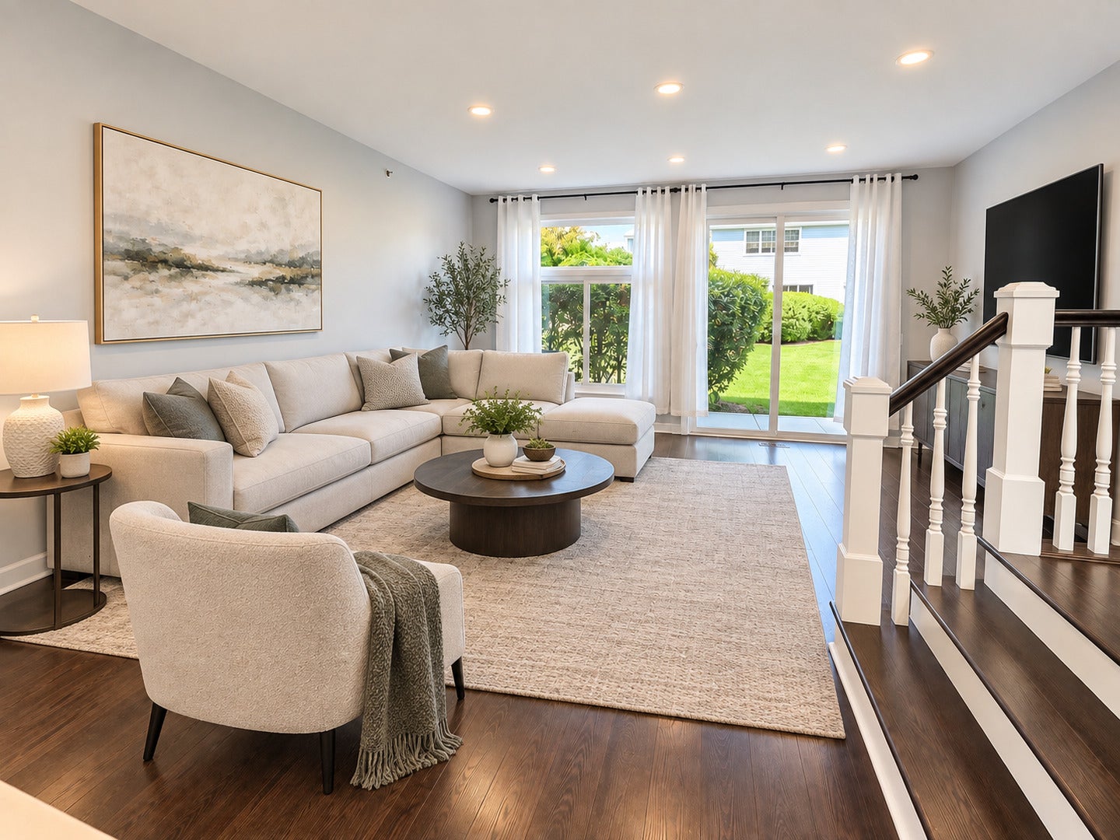
Multiple offers received! Highest and final by Sunday 09/20 4:00 PM! MUST SEE! Beautifully updated and truly move-in ready, this spacious 2-story, 2-bedroom, 2.5-bath townhome is ideally located in the highly desirable Cambria subdivision. Step inside to a bright, open-concept floor plan featuring 9-foot ceilings, recessed lighting, updated fixtures, fresh paint, and new waterproof luxury vinyl flooring throughout the main living areas. The stunning new kitchen is the heart of the home with all stainless steel appliances, offering a fresh, modern look and a seamless flow into the living and dining spaces-perfect for everyday living and entertaining. Additional updates include a beautiful hardwood staircase, new patio door, new windows, and new skylight, filling the home with an abundance of natural light. Upstairs, you'll find two generously sized bedrooms along with the convenience of a second-floor laundry room. The spacious primary suite features a dramatic vaulted ceiling and large walk-in closet. The bathrooms have been tastefully updated with new vanities and modern finishes. Step outside and enjoy your own outdoor space, ideal for summer BBQs, relaxing, entertaining, or creating a private garden. New high efficiency air conditioner. High-end washer and dryer. Excellent location near shopping, dining, schools, and major transportation routes, with convenient access to I-355, I-88, Route 83, and Route 53. INVESTOR FRIENDLY-RENTALS ARE ALLOWED! A beautifully updated home in a sought-after community offering style, space, and convenience. Nothing to do but move in and enjoy. Schedule your private showing today!
| 5 hours ago | Listing updated with changes from the MLS® | |
| 4 days ago | Listing first seen on site |

Based on information submitted to the MLS GRID as of 2026-09-17 11:22 PM UTC. All data is obtained from various sources and may not have been verified by broker or MLS GRID. Supplied Open House Information is subject to change without notice. All information should be independently reviewed and verified for accuracy. Properties may or may not be listed by the office/agent presenting the information.
Last checked: 2026-09-17 11:22 PM UTC
MRED DMCA Copyright Information Copyright © 2026 Midwest Real Estate Data LLC. All rights reserved.
Did you know? You can invite friends and family to your search. They can join your search, rate and discuss listings with you.