Save
Ask
Tour
Hide
Share
$449,900
1 Day On Site

23 Willow Parkway
Buffalo Grove, IL 60089

For Sale|Condominium|Active
3
Beds
3
Total Baths
2
Full Baths
1
Partial Bath
2,413
SqFt
$186
/SqFt
1990
Built
Subdivision:
Woodlands of Fiore
County:
Lake
Listing Courtesy of MRED as distributed by MLS Grid of Frangias Realty
Call Now: 847.967.0022
Is this the listing for you? We can help make it yours.
847.967.0022
23 Willow Parkway23 Willow Parkway23 Willow Parkway23 Willow Parkway
Save
Ask
Tour
Hide
Share

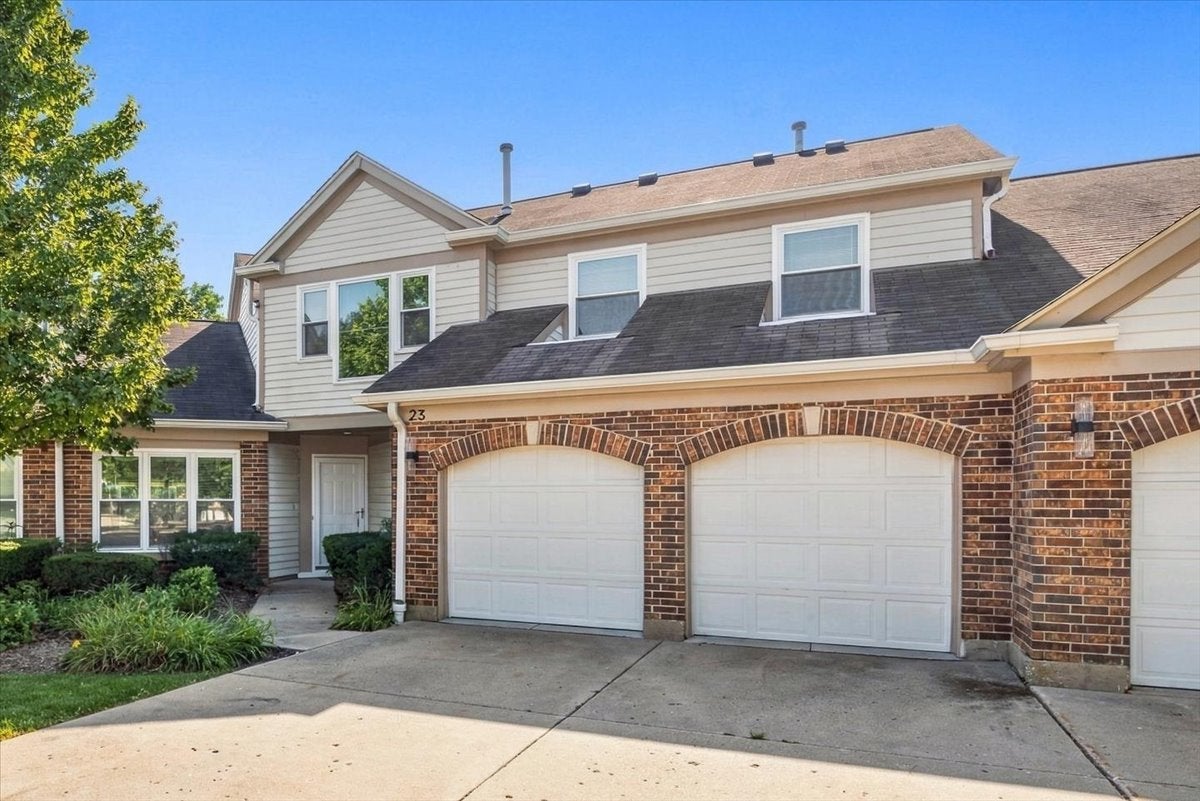
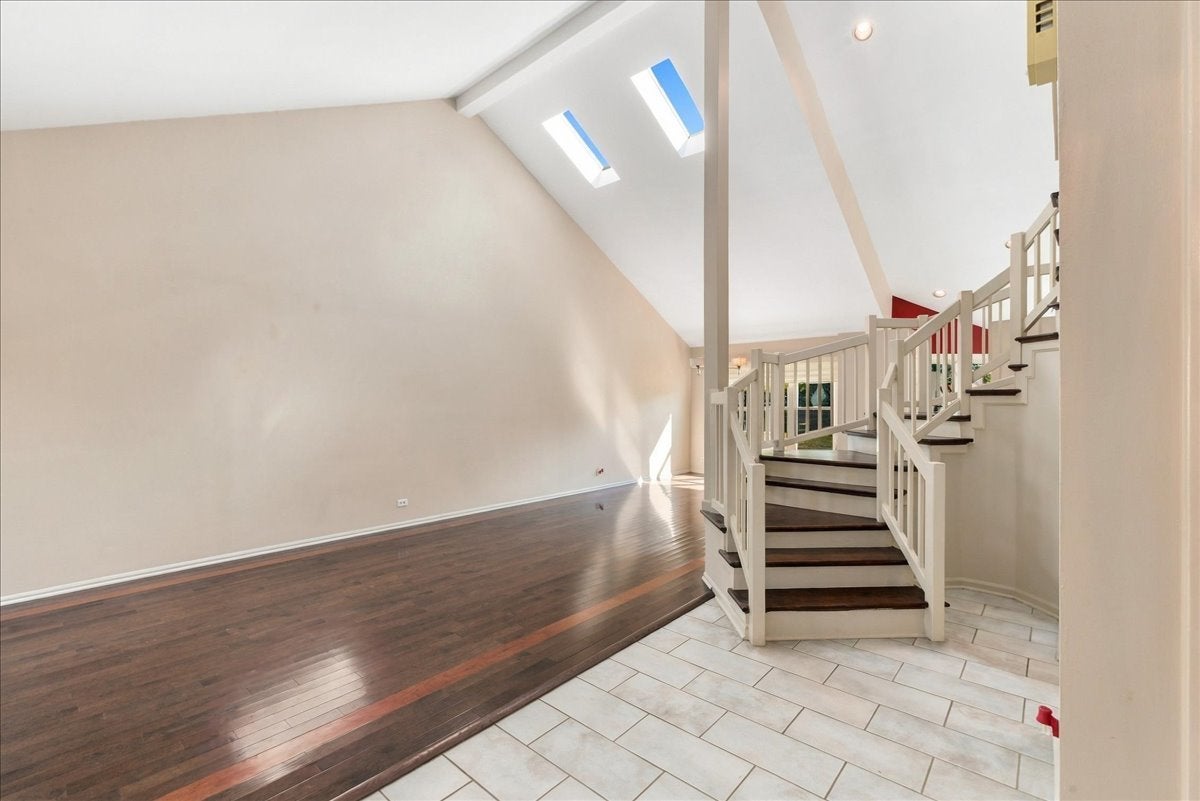
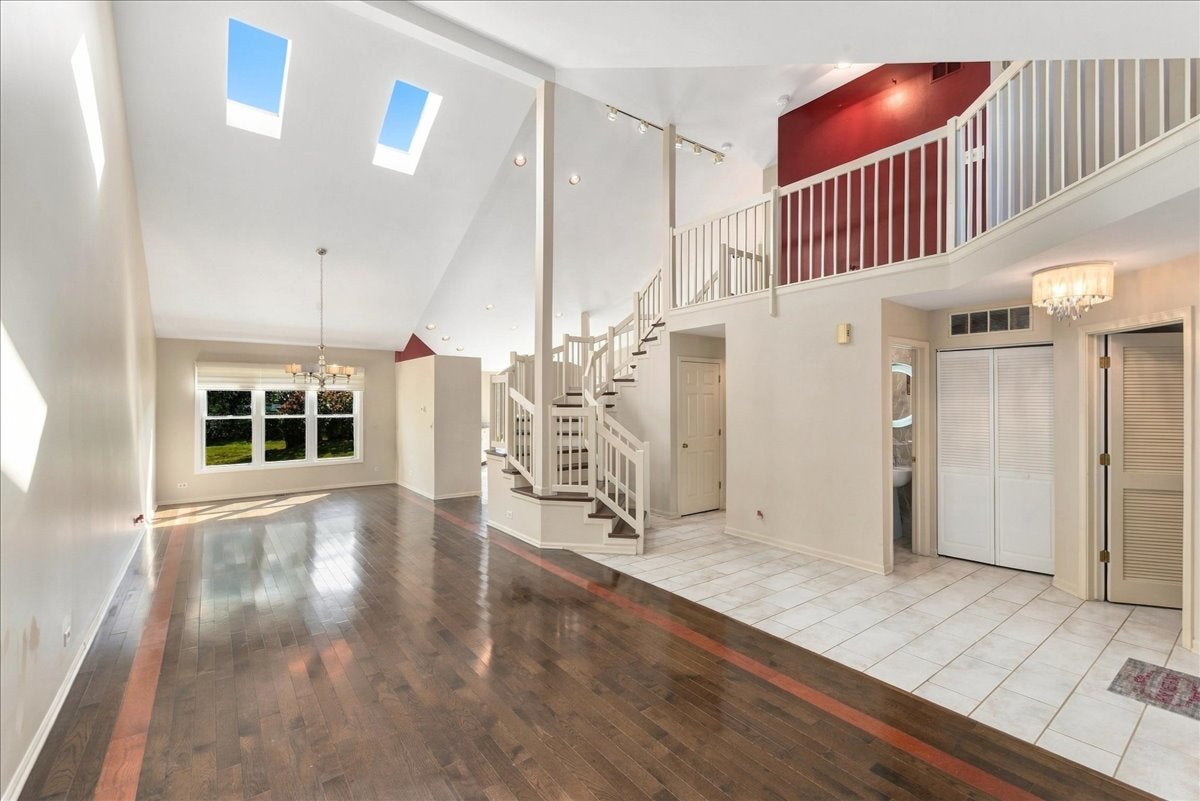
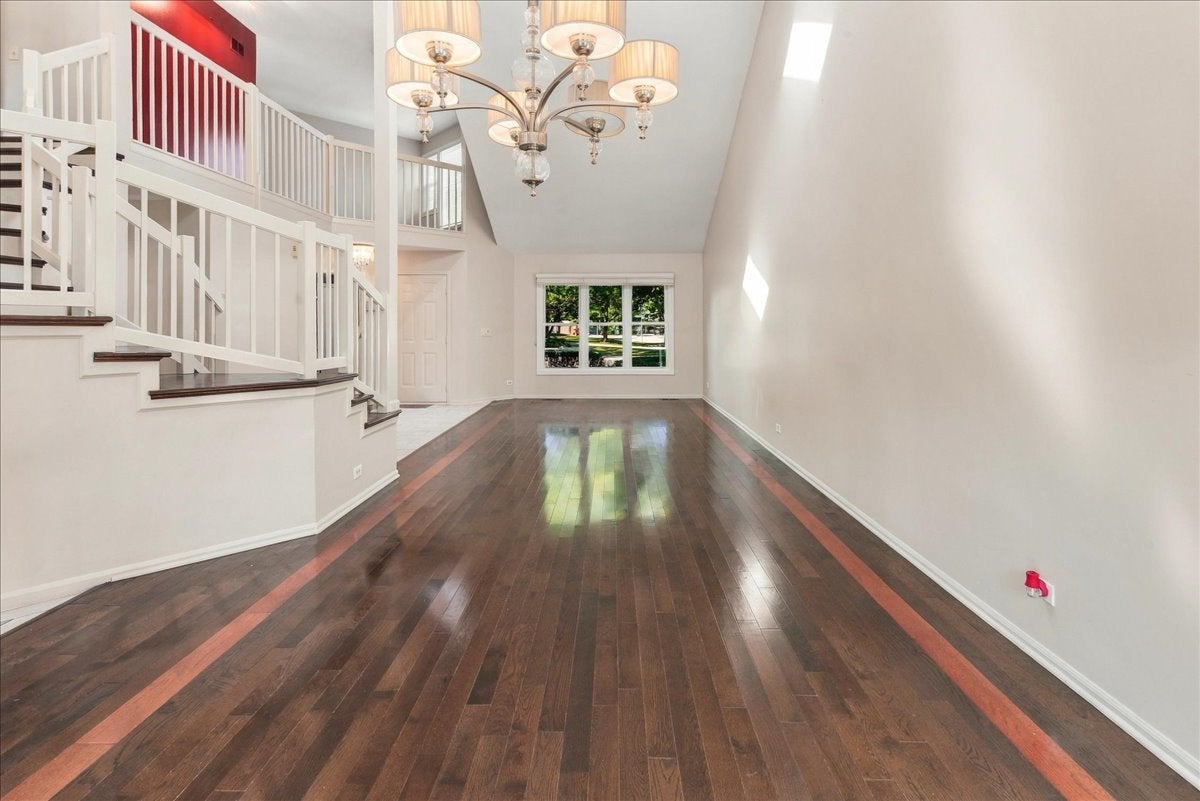
Welcome to Woodlands of Fiore, one of Buffalo Grove's most desirable communities, celebrated for its tranquil, park-like setting, beautifully landscaped grounds, and exceptional convenience. This beautifully maintained 3-bedroom, 2.5-bath home with a 2-car attached garage offers the perfect combination of comfort, style, and location. Ideally situated just a 5-minute walk to the Prairie View Metra Station and approximately a 10-minute walk to nationally acclaimed Adlai E. Stevenson High School, this home is perfect for commuters and families alike. Step inside to discover a bright, open floor plan featuring soaring vaulted ceilings, a sun-filled living room, a formal dining area, and hardwood flooring on every level. The desirable northeast-facing exposure fills the home with abundant natural light, creating a warm and inviting atmosphere throughout the day. The spacious kitchen is thoughtfully designed with stainless steel appliances, ample cabinetry, generous counter space, and an efficient layout ideal for both everyday living and entertaining guests. Brand new washer and dryer 2026, new stove/oven 2026, new dishwasher 2026. The main-floor primary suite offers a peaceful retreat with sliding glass doors leading to a private patio overlooking mature trees and lush green space-an ideal setting to enjoy your morning coffee or unwind after a long day. All-new front and back windows (2026) and fresh interior paint enhance the home's clean, modern appeal. New roof coming in 2027 at no expense to the owner. Residents of Woodlands of Fiore enjoy access to scenic walking paths, a community pool, clubhouse, and beautifully maintained common areas, all just minutes from shopping, dining, parks, golf courses, and major transportation routes. This exceptional Woodlands of Fiore home is ready to welcome you home.

Save
Ask
Tour
Hide
Share
Listing Snapshot
Price 
$449,900
Days On Site 
1 Day
Bedrooms 
3
Inside Area (SqFt) 
2,413 sqft
Total Baths 
3
Full Baths 
2
Partial Baths 
1
Lot Size 
N/A
Year Built 
1990
MLS® Number 
12758322
Status 
Active
Property Tax 
$11,881.06
HOA/Condo/Coop Fees 
$588 monthly
Sq Ft Source 
Assessor
Friends & Family
Recent Activity
18 hours agoListing updated with changes from the MLS®
yesterdayListing first seen on site
General Features
Attached Garage 
Yes
Direction Faces 
East
Foundation 
Concrete Perimeter
Garage 
Yes
Garage Spaces 
2
Number Of Stories 
2
Parking 
ConcreteGarage Door OpenerAttachedGarage
Parking Spaces 
2
Pets 
Cats OKDogs OK
Property Sub Type 
Condominium
Sewer 
Public Sewer
Interior Features
Appliances 
RangeMicrowaveDishwasherRefrigeratorWasherDryerDisposalStainless Steel Appliance(s)Humidifier
Basement 
None
Cooling 
Ceiling Fan(s)Central Air
Fireplace 
Yes
Fireplace Features 
Family RoomGas Starter
Fireplaces 
1
Flooring 
Hardwood
Heating 
Natural GasForced Air
Interior 
Walk-In Closet(s)Cathedral Ceiling(s)Wet Bar
Laundry Features 
Main LevelIn Unit
Window Features 
ScreensSkylight(s)
Bedroom 2 
Dimensions - 19X12Level - Second
Bedroom 3 
Dimensions - 13X12Level - Second
Bedroom 4 
Dining Room 
Dimensions - 17X11Level - Main
Family Room 
Dimensions - 17X13Level - Main
Kitchen 
Dimensions - 15X11Level - MainDescription - Eating Area-Table Space,Pantry-Closet
Laundry 
Dimensions - 10X9Level - Main
Living Room 
Dimensions - 17X14Level - Main
Loft 
Dimensions - 11X14Level - Main
Master Bedroom 
Dimensions - 18X13Level - Main
Walk In Closet 
Dimensions - 9X5Level - Main
Save
Ask
Tour
Hide
Share
Exterior Features
Construction Details 
Aluminum SidingBrick
Lot Features 
Cul-De-SacLandscaped
Patio And Porch 
Patio
Roof 
Asphalt
Windows/Doors 
ScreensSkylight(s)
Community Features
Association Amenities 
Party RoomPool
Association Fee 
$588.0
Association Fee Frequency 
Monthly
MLS Area 
Buffalo Grove
School District 
Adlai E Stevenson High School
Township 
Vernon
Schools
School District
Adlai E Stevenson High School
Elementary School
Tripp School
Middle School
Aptakisic Junior High School
High School
Adlai E Stevenson High School
Listing Courtesy of MRED as distributed by MLS Grid of Frangias Realty


Based on information submitted to the MLS GRID as of 2026-09-15 09:58 AM UTC. All data is obtained from various sources and may not have been verified by broker or MLS GRID. Supplied Open House Information is subject to change without notice. All information should be independently reviewed and verified for accuracy. Properties may or may not be listed by the office/agent presenting the information.
Last checked: 2026-09-15 09:58 AM UTC
MRED DMCA Copyright Information Copyright © 2026 Midwest Real Estate Data LLC. All rights reserved.

Neighborhood & Commute
Source: Walkscore
Save
Ask
Tour
Hide
Share