Save
Ask
Tour
Hide
Share
$399,500
3 Days On Site

24072 W Hawthorne Lane
Antioch, IL 60002

For Sale|Single Family Residence|Active
6
Beds
5
Total Baths
4
Full Baths
1
Partial Bath
3,632
SqFt
$110
/SqFt
1957
Built
Subdivision:
Sabrina Manor
County:
Lake
Listing Courtesy of MRED as distributed by MLS Grid of Compass
Call Now: 847.967.0022
Is this the listing for you? We can help make it yours.
847.967.0022
24072 W Hawthorne Lane24072 W Hawthorne Lane24072 W Hawthorne Lane24072 W Hawthorne Lane
Save
Ask
Tour
Hide
Share

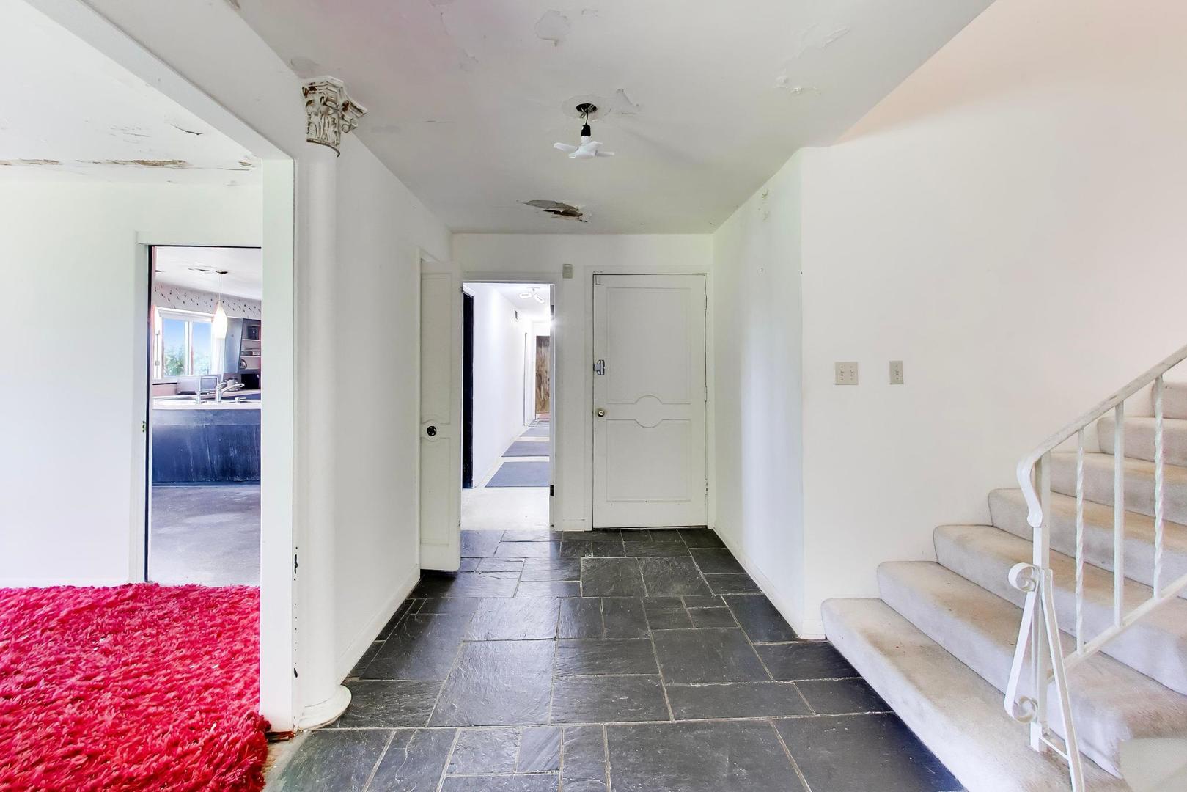
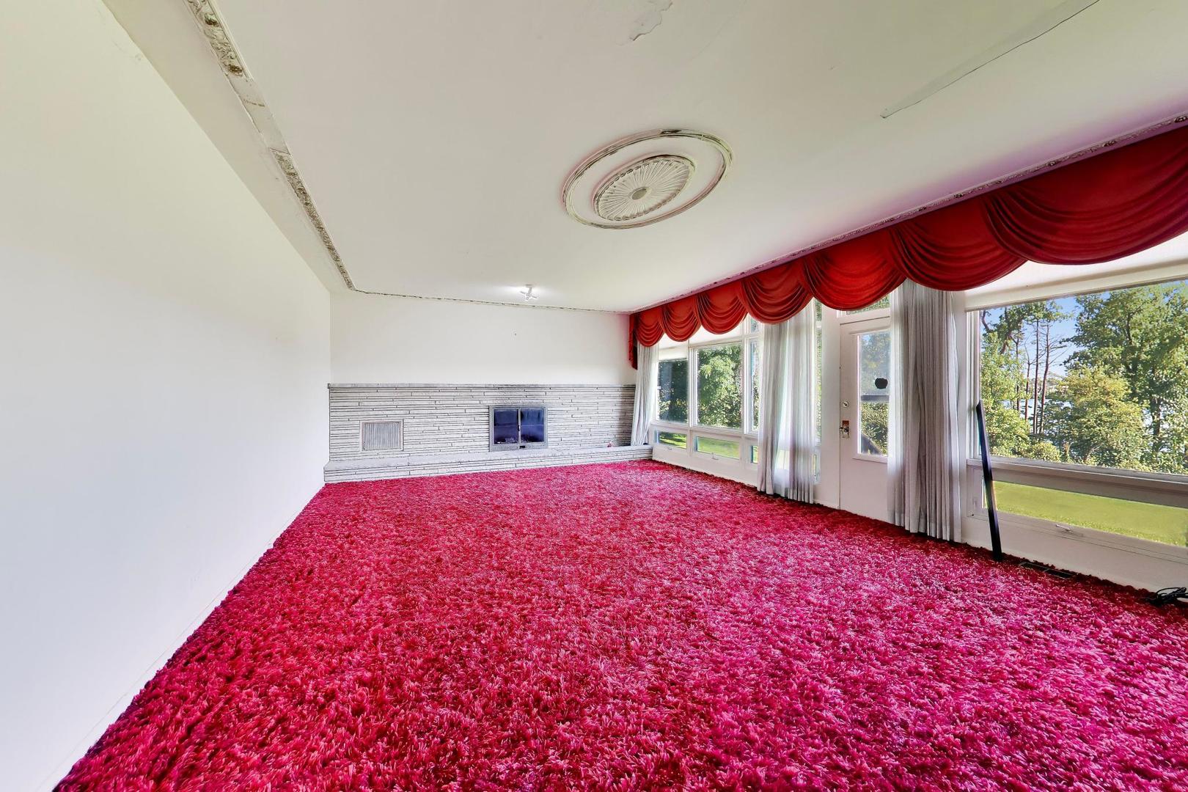
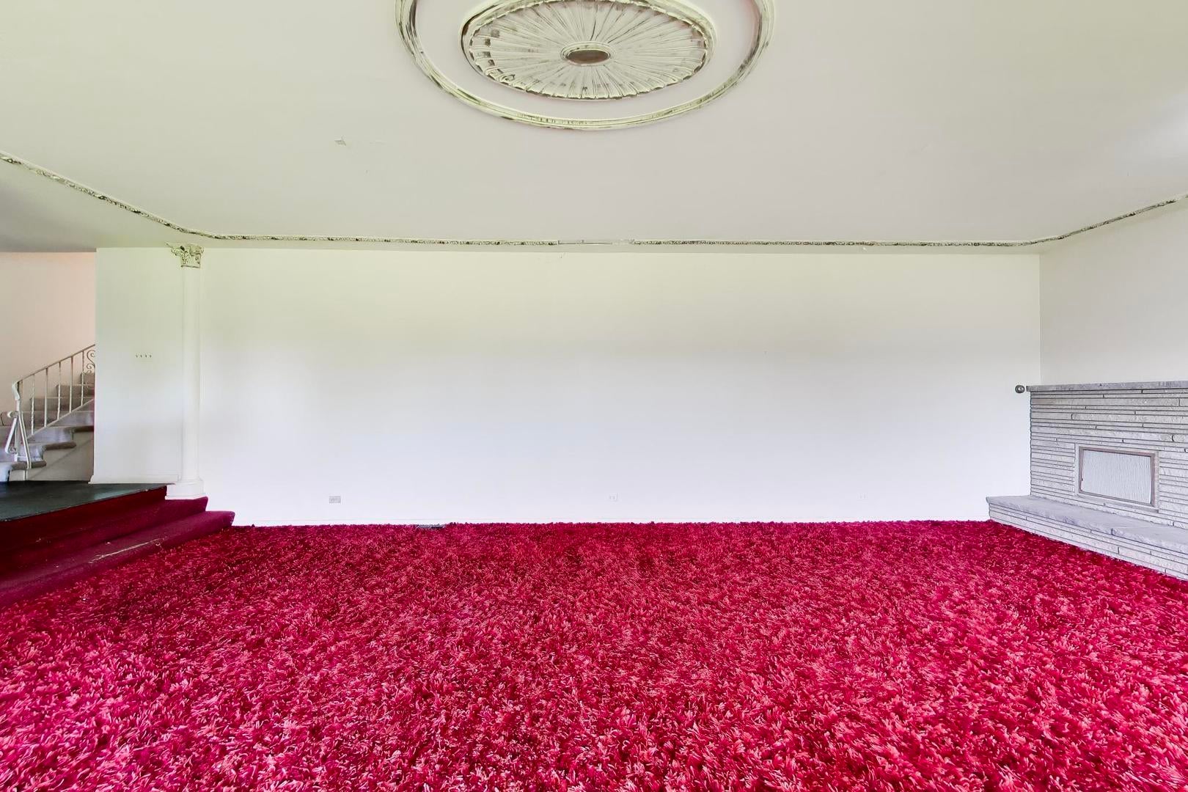
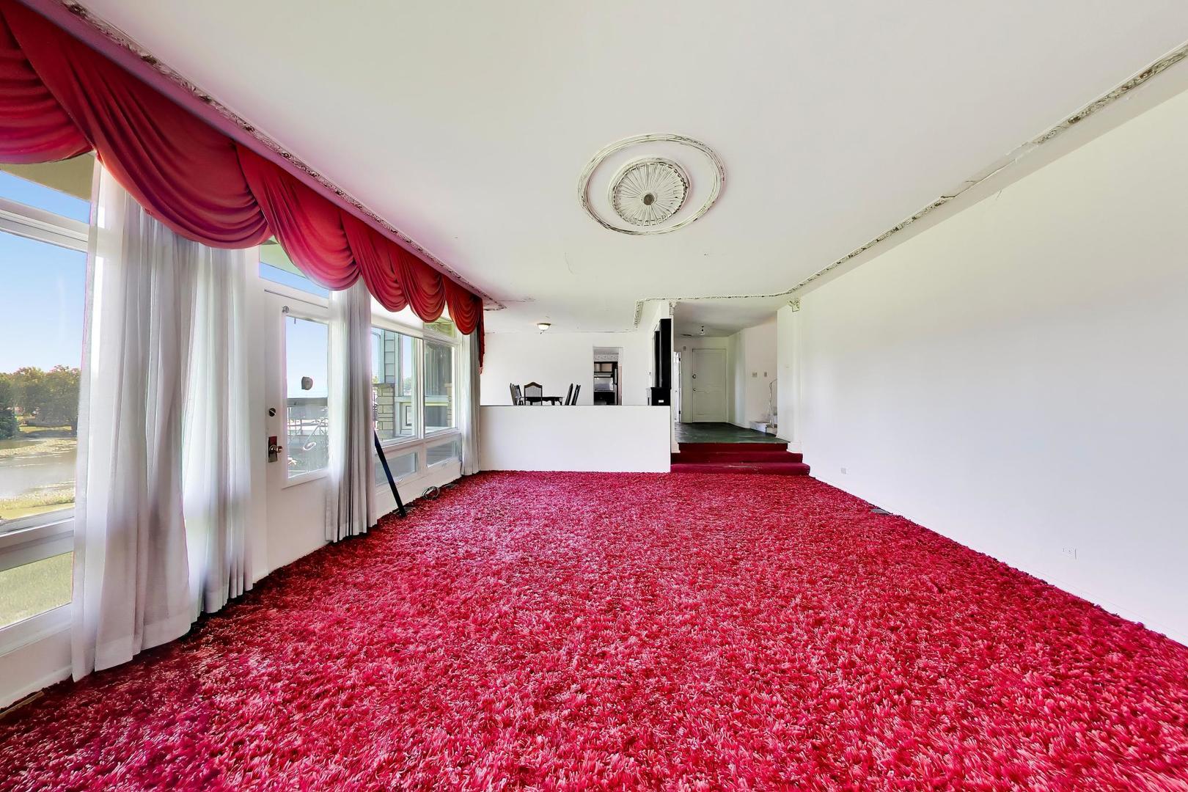
Once in a lifetime opportunity to bring this absolutely stunning home into 2026! This perfectly located home is situated on almost 2 acres of property with 235 feet of uninterrupted frontage on Lake Antioch! Bring your vision and restore this iconic architectural gem! Designed in the classic midcentury modern tradition, this home features signature low-slung lines, an expansive open-concept layout, interesting accents, and panoramic windows featuring un-matched water views. Original character abounds with vintage details waiting to be polished, presenting an incredible rare canvas for modern renovation, purist restoration, or custom redesign. Embrace the ultimate waterfront lifestyle and make this retro-chic sanctuary your own! This home is 6,000 square feet of pure opportunity! It is also located in highly rated Emmons School District #33, close to the quaint Village of Antioch with endless shopping and restaurants, plus the convenience of the Metra station nearby!

Save
Ask
Tour
Hide
Share
Listing Snapshot
Price 
$399,500
Days On Site 
3 Days
Bedrooms 
6
Inside Area (SqFt) 
3,632 sqft
Total Baths 
5
Full Baths 
4
Partial Baths 
1
Lot Size 
1.89 Acres
Year Built 
1957
MLS® Number 
12758403
Status 
Active
Property Tax 
$10,309
HOA/Condo/Coop Fees 
$165
Sq Ft Source 
Assessor
Friends & Family
Recent Activity
yesterdayListing updated with changes from the MLS®
3 days agoListing first seen on site
General Features
Acres 
1.89
Direction Faces 
East
Foundation 
Concrete Perimeter
Garage 
Yes
Garage Spaces 
3
Parking 
AsphaltGarage Door OpenerDetachedGarage
Parking Spaces 
3
Property Sub Type 
Single Family Residence
Sewer 
Septic Tank
SqFt Below 
2732
SqFt Total 
3632
Style 
Bi-LevelMid-Century Modern
Water Source 
Well
Interior Features
Basement 
FinishedExterior EntryWalk-Out Access
Cooling 
Other
Fireplace 
Yes
Fireplace Features 
Family RoomLiving RoomMaster BedroomWood Burning
Fireplaces 
3
Heating 
Natural Gas
Interior 
Wet Bar
Laundry Features 
In Unit
Bedroom 2 
Dimensions - 13X11Level - Second
Bedroom 3 
Dimensions - 12X11Level - Lower
Bedroom 4 
Dimensions - 13X9Level - Lower
Bedroom 5 
Dimensions - 13X9Level - Lower
Bedroom 6 
Dimensions - 12X11Level - Lower
Dining Room 
Dimensions - 15X12Level - Main
Family Room 
Dimensions - 23X15Level - Main
Kitchen 
Dimensions - 28X13Level - MainDescription - Eating Area-Table Space,Pantry-Butler,Pantry
Laundry 
Dimensions - 15X10Level - Main
Living Room 
Dimensions - 28X18Level - Main
Master Bedroom 
Dimensions - 16X13Level - Second
Other Room 
Dimensions - 44X23
Recreation Room 
Dimensions - 32X16
Sun Room 
Dimensions - 21X15
Utility Room-Lower Level 
Dimensions - 23X18
Save
Ask
Tour
Hide
Share
Exterior Features
Construction Details 
Vinyl Siding
Exterior 
Boat Slip
Other Structures 
Shed(s)
Patio And Porch 
DeckScreened
Roof 
Asphalt
View 
Water
Waterfront 
Yes
Waterfront Features 
Lake FrontLake PrivilegesWaterfront
Waterview 
Water
Windows/Doors 
Sliding Doors
Community Features
Association Fee 
$165.0
Community Features 
LakeStreet Lights
MLS Area 
Antioch
School District 
Antioch Community High School
Township 
Antioch
Schools
School District
Antioch Community High School
Elementary School
Emmons Grade School
Middle School
Emmons Grade School
High School
Antioch Community High School
Listing Courtesy of MRED as distributed by MLS Grid of Compass


Based on information submitted to the MLS GRID as of 2026-09-17 08:26 PM UTC. All data is obtained from various sources and may not have been verified by broker or MLS GRID. Supplied Open House Information is subject to change without notice. All information should be independently reviewed and verified for accuracy. Properties may or may not be listed by the office/agent presenting the information.
Last checked: 2026-09-17 08:26 PM UTC
MRED DMCA Copyright Information Copyright © 2026 Midwest Real Estate Data LLC. All rights reserved.

Neighborhood & Commute
Source: Walkscore
Save
Ask
Tour
Hide
Share