Save
Ask
Tour
Hide
Share
$819,000
3 Days On Site

101 N Euclid Avenue 26
Oak Park, IL 60301

For Sale|Townhouse|Active
3
Beds
3
Total Baths
2
Full Baths
1
Partial Bath
2,400
SqFt
$341
/SqFt
2003
Built
County:
Cook
Listing Courtesy of MRED as distributed by MLS Grid of @properties Christie's International Real Estate
Call Now: 847.967.0022
Is this the listing for you? We can help make it yours.
847.967.0022
Upcoming Open Houses
Sat, Sep 19, 1:00 PM - 4:00 PM
101 N Euclid Avenue 26101 N Euclid Avenue 26101 N Euclid Avenue 26101 N Euclid Avenue 26
Save
Ask
Tour
Hide
Share

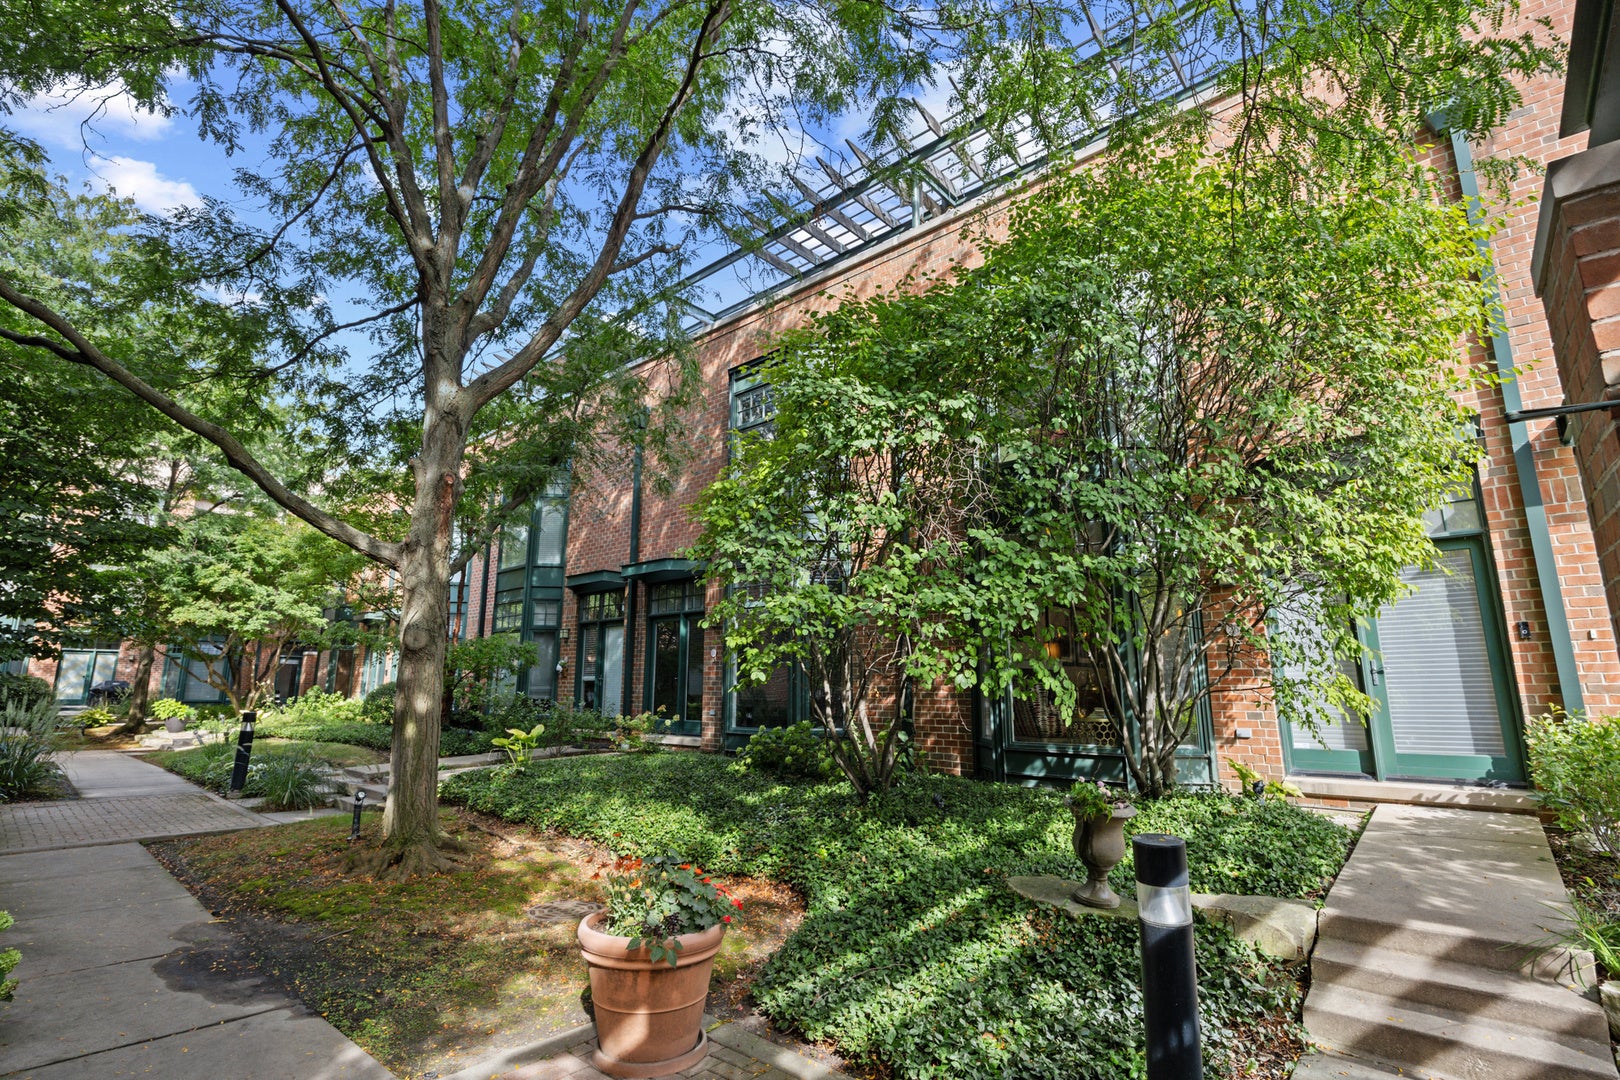
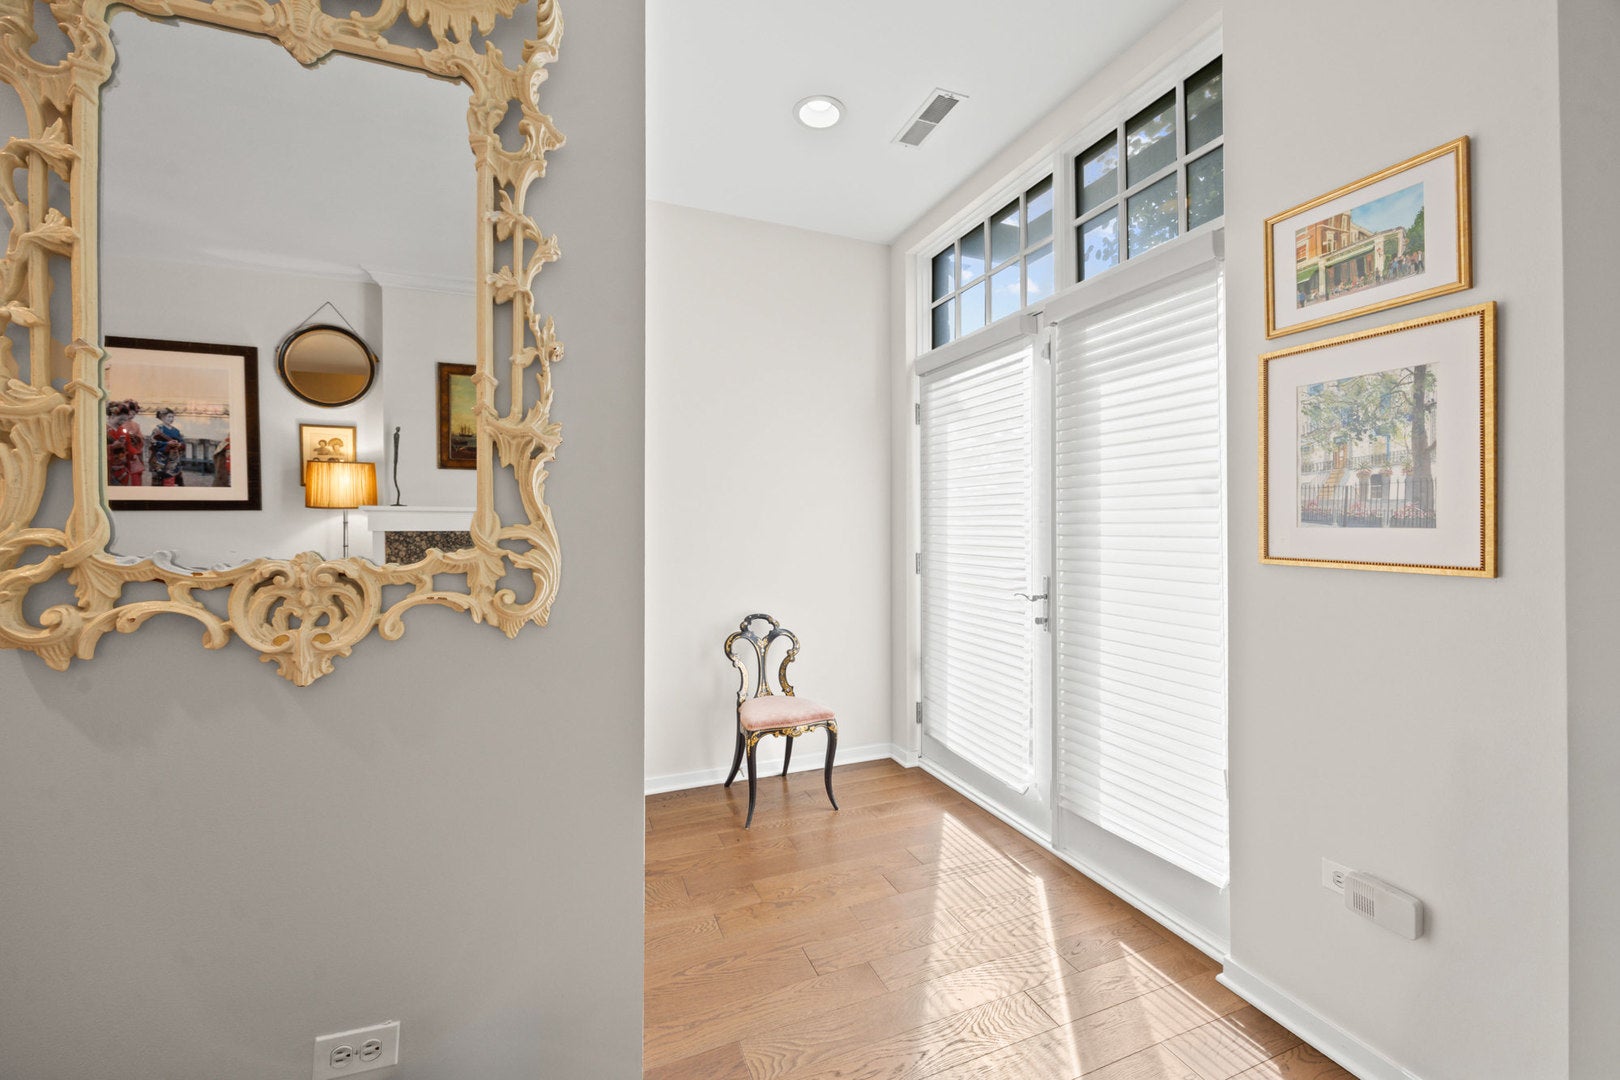
Ideal A+ Central Oak Park location with a desirable 2 car attached garage - a true difference maker. Inside, enjoy approximately 2400 sq ft of beautifully designed space, enhanced by the owners' meticulous, stylish, and high end upgrades. From the classic, refined lower level family room to the versatile 3rd floor bedroom/family room, every level reflects thoughtful, quality improvements. The kitchen and bathrooms have been refreshed, HVAC replaced, all hardwood floors newly installed, and every light fixture and faucet updated - a comprehensive elevation of the entire home. Interior living is complemented by excellent outdoor spaces: a balcony off the kitchen and a spacious rooftop deck off the 3rd floor room, currently used as a family room but easily converted to a 3rd bedroom or office. A 3rd floor utility closet with hot water heater offers potential for an additional bathroom. Along with the attached 2 car garage, the driveway accommodates two more cars - a major asset in this heart of town location where parking is limited but dining and shopping are just steps away. See the Recent Improvements list for full details.

Save
Ask
Tour
Hide
Share
Listing Snapshot
Price 
$819,000
Days On Site 
3 Days
Bedrooms 
3
Inside Area (SqFt) 
2,400 sqft
Total Baths 
3
Full Baths 
2
Partial Baths 
1
Lot Size 
N/A
Year Built 
2003
MLS® Number 
12758424
Status 
Active
Property Tax 
$16,128.65
HOA/Condo/Coop Fees 
$564 monthly
Sq Ft Source 
Estimated
Friends & Family
Recent Activity
5 hours agoListing updated with changes from the MLS®
yesterdayStatus changed to Active
3 days agoListing first seen on site
General Features
Attached Garage 
Yes
Direction Faces 
South
Foundation 
Concrete Perimeter
Garage 
Yes
Garage Spaces 
2
Number Of Stories 
4
Parking 
ConcreteGarage Door OpenerAttachedGarage
Parking Spaces 
2
Pets 
Cats OKDogs OK
Property Sub Type 
Townhouse
Sewer 
Public Sewer
Water Source 
Public
Interior Features
Appliances 
Double OvenMicrowaveDishwasherWasherDryerDisposalCooktopRange Hood
Basement 
None
Cooling 
Ceiling Fan(s)Central Air
Electric 
Circuit Breakers150 Amp Service
Fireplace 
Yes
Fireplace Features 
Living RoomGas Starter
Fireplaces 
1
Flooring 
Hardwood
Heating 
Natural GasForced Air
Laundry Features 
In Unit
Balcony/Porch/Lanai 
Dimensions - 19X5Level - Main
Bedroom 2 
Dimensions - 12X11Level - Second
Bedroom 3 
Dimensions - 19X15Level - Third
Bedroom 4 
Deck 
Dimensions - 19X11Level - Third
Dining Room 
Dimensions - 15X19Level - Main
Family Room 
Dimensions - 19X17Level - Lower
Kitchen 
Dimensions - 15X10Level - MainDescription - Eating Area-Breakfast Bar,Island
Laundry 
Dimensions - 5X5Level - Second
Living Room 
Dimensions - 24X19Level - Main
Master Bedroom 
Dimensions - 17X11Level - Second
Save
Ask
Tour
Hide
Share
Exterior Features
Construction Details 
Brick
Exterior 
Balcony
Patio And Porch 
Deck
Community Features
Association Fee 
$564.0
Association Fee Frequency 
Monthly
MLS Area 
Oak Park
School District 
Oak Park & River Forest High Sch
Township 
Oak Park
Schools
School District
Oak Park & River Forest High Sch
Elementary School
Oliver W Holmes Elementary Schoo
Middle School
Gwendolyn Brooks Middle School
High School
Oak Park & River Forest High Sch
Listing Courtesy of MRED as distributed by MLS Grid of @properties Christie's International Real Estate


Based on information submitted to the MLS GRID as of 2026-09-17 11:22 PM UTC. All data is obtained from various sources and may not have been verified by broker or MLS GRID. Supplied Open House Information is subject to change without notice. All information should be independently reviewed and verified for accuracy. Properties may or may not be listed by the office/agent presenting the information.
Last checked: 2026-09-17 11:22 PM UTC
MRED DMCA Copyright Information Copyright © 2026 Midwest Real Estate Data LLC. All rights reserved.

Neighborhood & Commute
Source: Walkscore
Save
Ask
Tour
Hide
Share