Save
Ask
Tour
Hide
Share
$649,000
4 Days On Site

7730 Arcadia Street
Morton Grove, IL 60053

For Sale|Single Family Residence|Active
4
Beds
3
Total Baths
2
Full Baths
1
Partial Bath
2,570
SqFt
$253
/SqFt
1974
Built
County:
Cook
Listing Courtesy of MRED as distributed by MLS Grid of @properties Christie's International Real Estate
Call Now: 847.967.0022
Is this the listing for you? We can help make it yours.
847.967.0022
7730 Arcadia Street7730 Arcadia Street7730 Arcadia Street7730 Arcadia Street
Save
Ask
Tour
Hide
Share

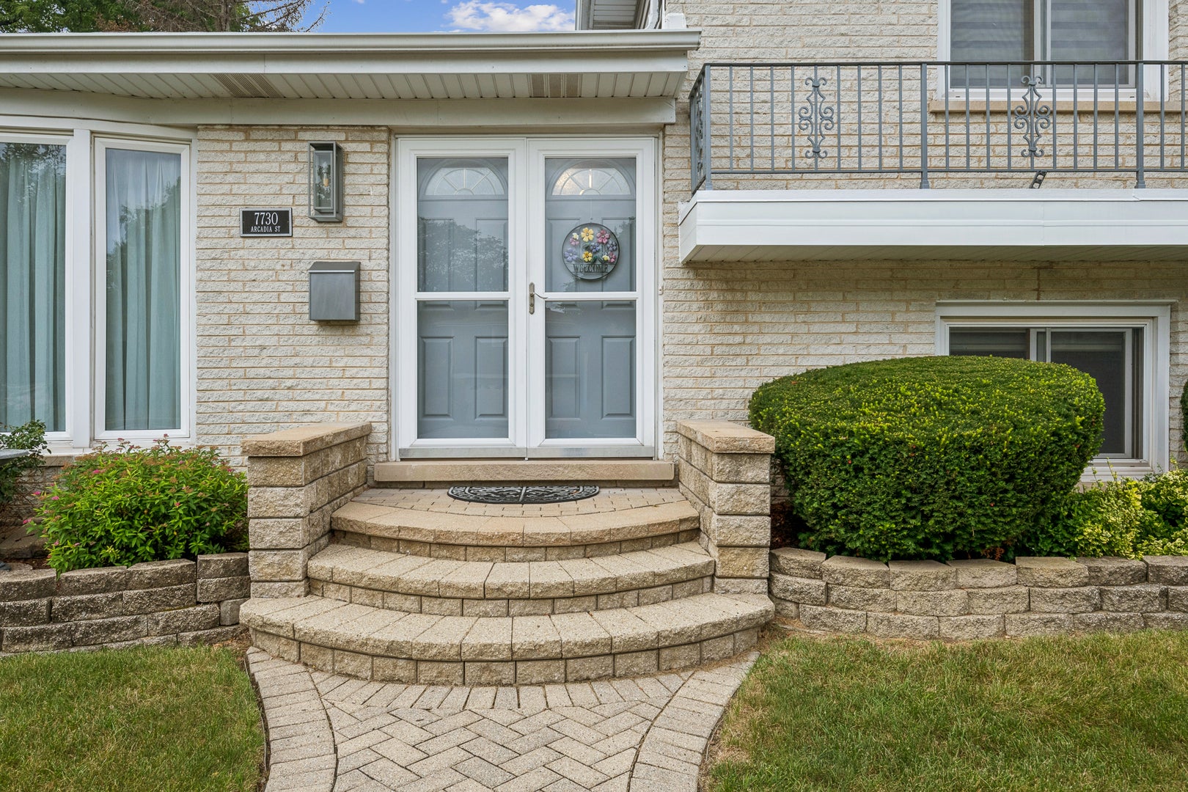
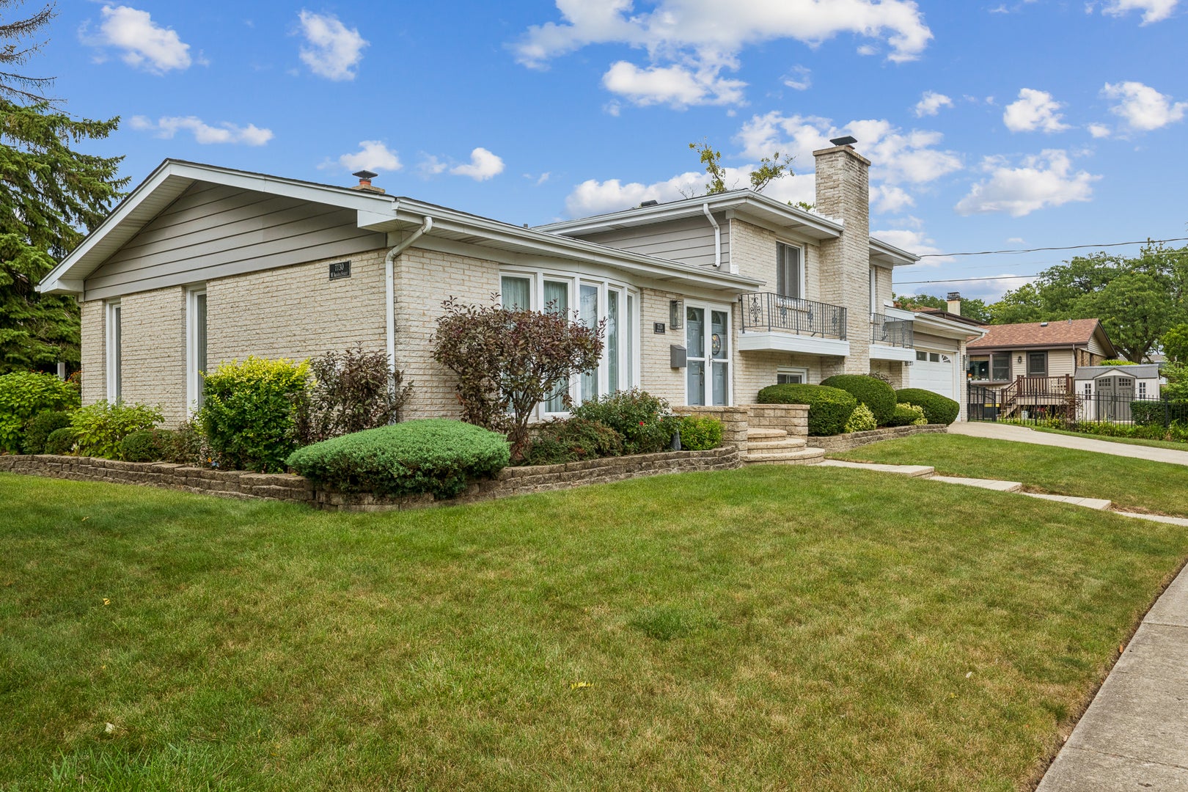
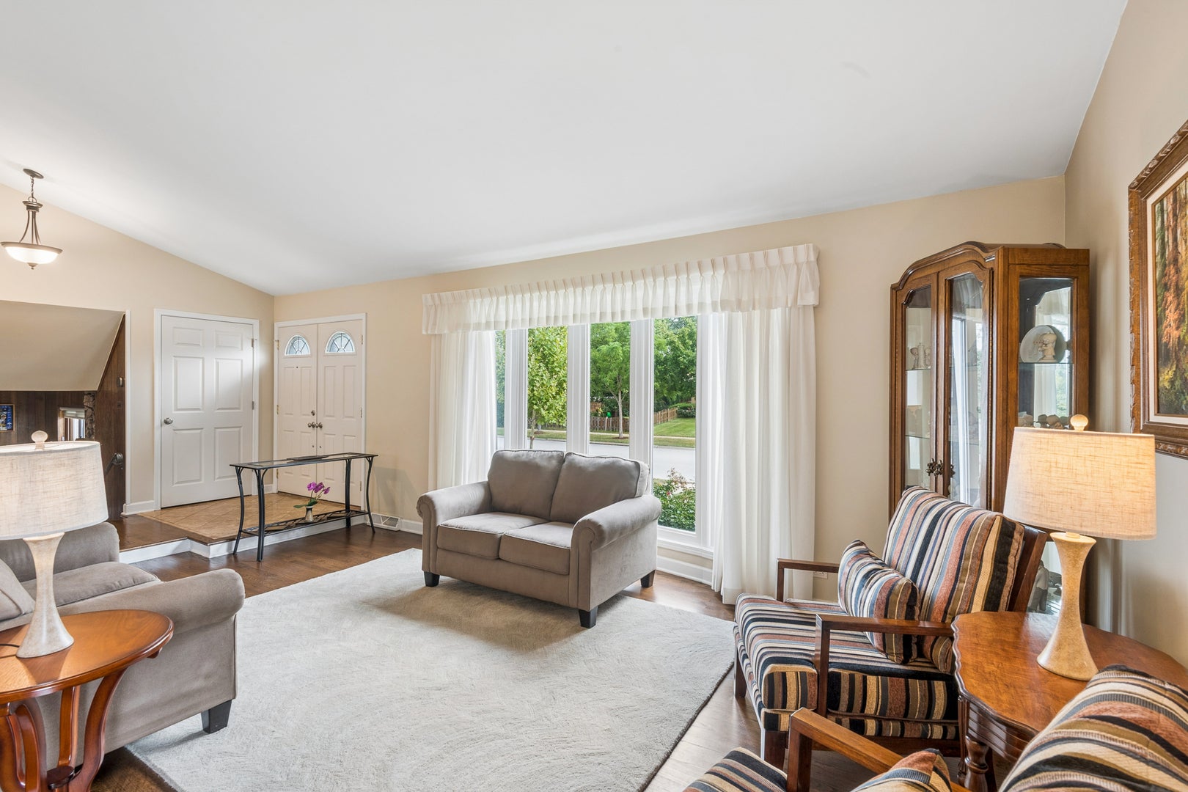
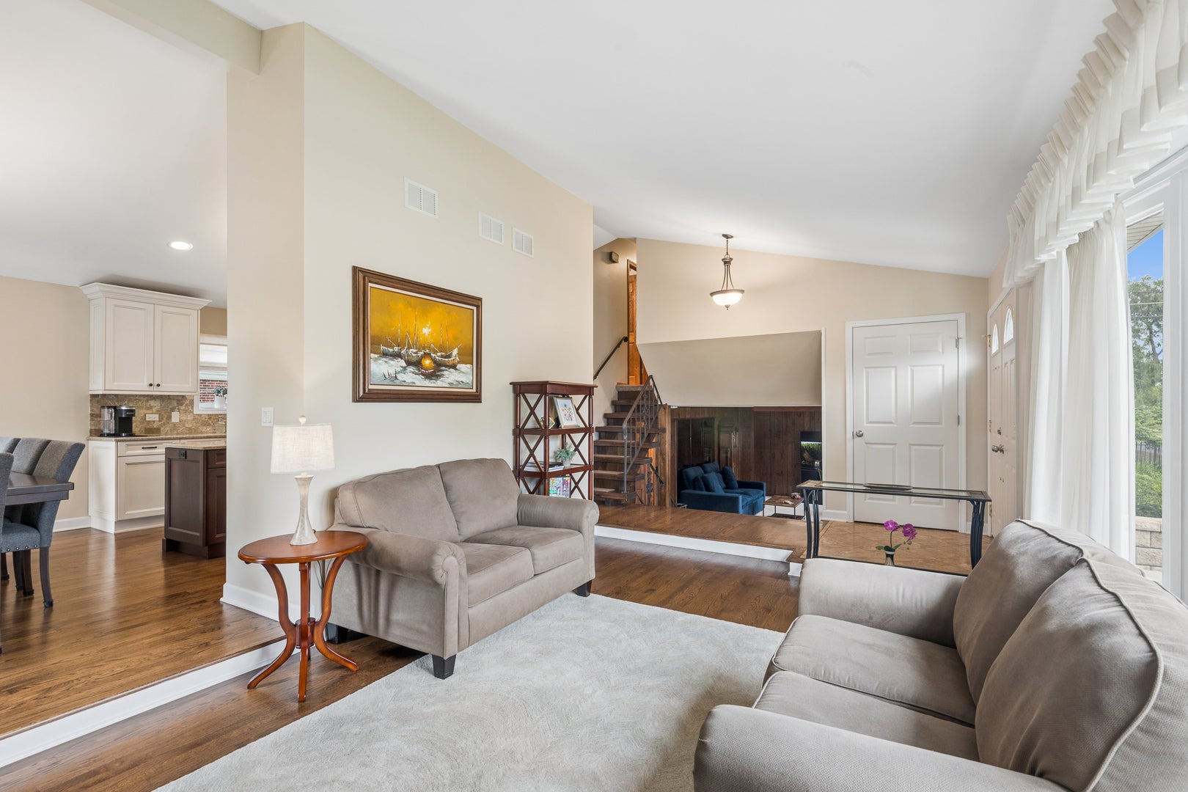
Meticulously maintained and showcasing true pride of ownership, this exceptional split-level home with a sub-basement offers 4 bedrooms and 2.5 baths, along with a thoughtfully designed floor plan and abundant living space. The main level features a beautiful open-concept layout filled with natural sunlight, highlighting the warm hardwood floors and a light, bright, high-end kitchen. Upstairs, you'll find three generous bedrooms, a full bath, and a private half bath conveniently located off the primary bedroom. Just four steps down, the spacious lower level offers a huge family room with inviting wood burning fireplace, laundry room, fourth bedroom, and full bath-perfect for guests, a home office, or additional living space. The finished sub-basement provides excellent flexible space with a huge cedar closet, along with a mechanical room and convenient adjacent storage. An extra-deep two-car garage provides plenty of room for vehicles, equipment, and storage. Outside, the fenced backyard is an entertainer's dream, featuring a substantial, newly redone brick-paver patio-ideal for relaxing, dining, and enjoying outdoor gatherings. A exceptionally cared-for home with great space, quality finishes, and thoughtful updates-truly move-in ready and a pleasure to call home. A block from the award-winning Oriole Aquatic Center and within walking distance of elementary school(s). PLEASE review the complete LIST OFUPDATES under Additional Info.

Save
Ask
Tour
Hide
Share
Listing Snapshot
Price 
$649,000
Days On Site 
4 Days
Bedrooms 
4
Inside Area (SqFt) 
2,570 sqft
Total Baths 
3
Full Baths 
2
Partial Baths 
1
Lot Size 
N/A
Year Built 
1974
MLS® Number 
12758428
Status 
Active
Property Tax 
$8,396
HOA/Condo/Coop Fees 
N/A
Sq Ft Source 
Other
Friends & Family
Recent Activity
2 days agoListing updated with changes from the MLS®
4 days agoListing first seen on site
General Features
Attached Garage 
Yes
Garage 
Yes
Garage Spaces 
2
Parking 
AttachedGarage
Parking Spaces 
2
Property Sub Type 
Single Family Residence
Sewer 
Public Sewer
SqFt Total 
2570
Water Source 
Public
Interior Features
Basement 
Partially FinishedPartial
Cooling 
Central Air
Flooring 
HardwoodCarpet
Heating 
Natural Gas
Interior 
Vaulted Ceiling(s)Open FloorplanGranite Counters
Laundry Features 
Gas Dryer HookupSink
Window Features 
DrapesBlinds
Bedroom 2 
Dimensions - 11X13Level - Second
Bedroom 3 
Dimensions - 9X12Level - Second
Bedroom 4 
Dimensions - 12X10Level - Lower
Dining Room 
Dimensions - 10X13Level - Main
Family Room 
Dimensions - 21X15Level - Lower
Kitchen 
Dimensions - 18X13Level - Main
Laundry 
Dimensions - 5X10Level - Lower
Living Room 
Dimensions - 17X14Level - Main
Master Bedroom 
Dimensions - 16X14Level - Second
Recreation Room 
Dimensions - 20X14Level - Basement
Utility Room-Lower Level 
Dimensions - 25X23Level - Basement
Save
Ask
Tour
Hide
Share
Exterior Features
Construction Details 
Vinyl SidingBrick
Windows/Doors 
DrapesBlinds
Community Features
MLS Area 
Morton Grove
School District 
Maine East High School
Township 
Maine
Schools
School District
Maine East High School
Elementary School
Melzer School
Middle School
Gemini Junior High School
High School
Maine East High School
Listing Courtesy of MRED as distributed by MLS Grid of @properties Christie's International Real Estate


Based on information submitted to the MLS GRID as of 2026-09-22 05:50 AM UTC. All data is obtained from various sources and may not have been verified by broker or MLS GRID. Supplied Open House Information is subject to change without notice. All information should be independently reviewed and verified for accuracy. Properties may or may not be listed by the office/agent presenting the information.
Last checked: 2026-09-22 05:50 AM UTC
MRED DMCA Copyright Information Copyright © 2026 Midwest Real Estate Data LLC. All rights reserved.

Neighborhood & Commute
Source: Walkscore
Save
Ask
Tour
Hide
Share