Save
Ask
Tour
Hide
Share
$950,000
2 Days On Site

15W105 Harrison Street
Elmhurst, IL 60126

For Sale|Single Family Residence|Active
4
Beds
4
Total Baths
4
Full Baths
2,311
SqFt
$411
/SqFt
1953
Built
County:
DuPage
Listing Courtesy of MRED as distributed by MLS Grid of Keller Williams Premiere Properties
Call Now: 847.967.0022
Is this the listing for you? We can help make it yours.
847.967.0022
Upcoming Open Houses
Sun, Sep 27, 1:00 PM - 3:00 PM
15W105 Harrison Street15W105 Harrison Street15W105 Harrison Street15W105 Harrison Street
Save
Ask
Tour
Hide
Share

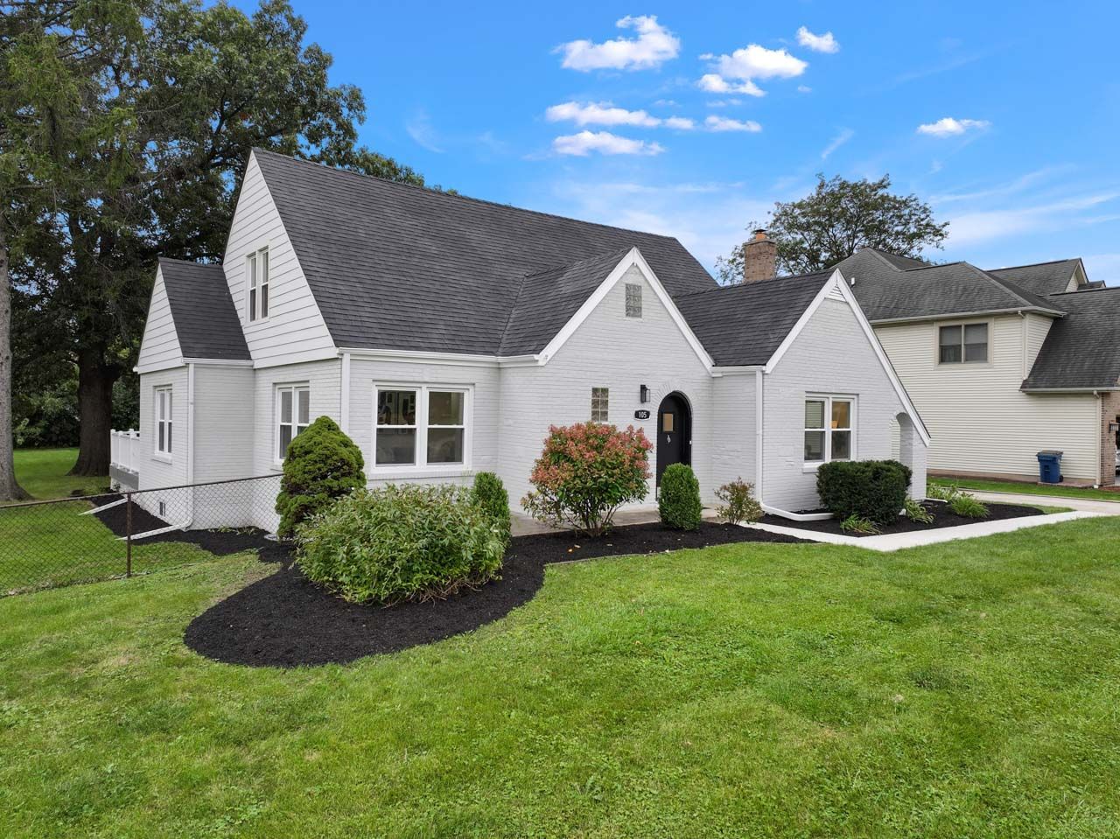
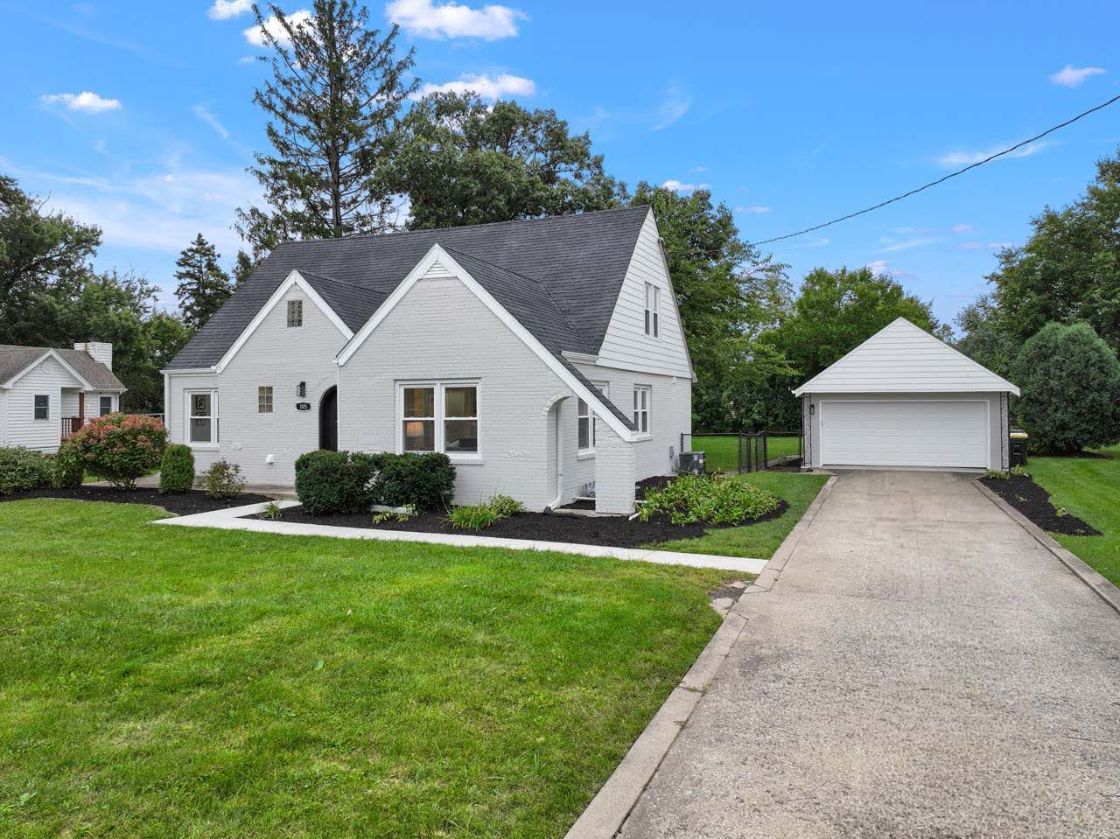
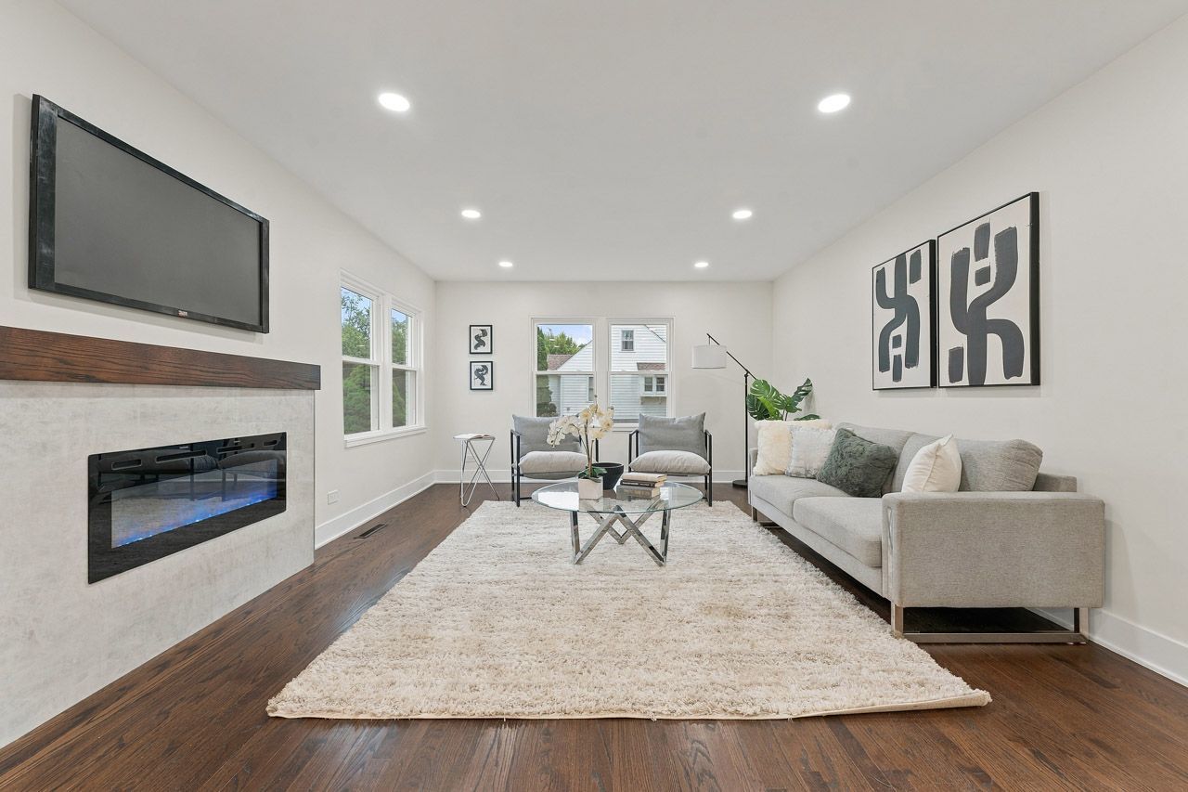
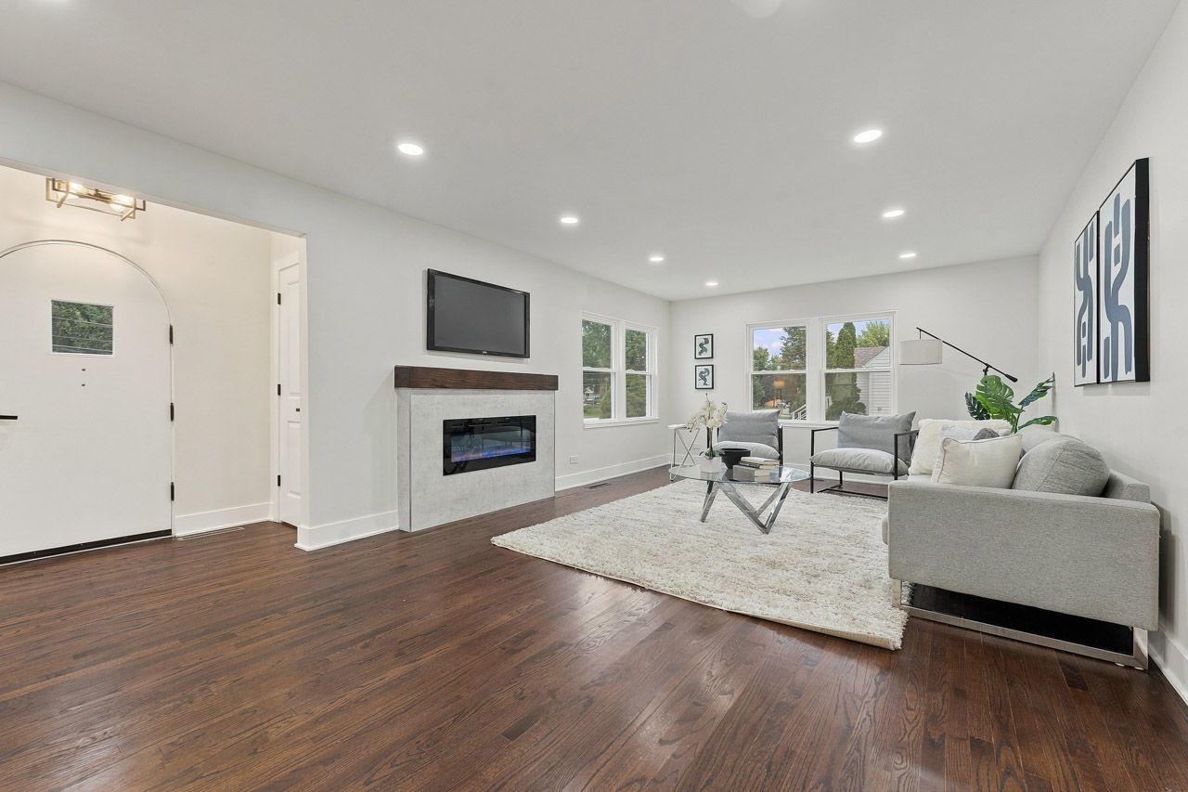
This home offers far more space than you might expect, with a flexible layout designed for everyday living, entertaining, and changing needs. The large open-concept main level features a spacious kitchen with white quartz countertops, stainless steel appliances, a pantry closet, and an oversized island that flows seamlessly into the main living areas. A main-floor bedroom or office with a nearby full bath creates an ideal setup for an in-law suite. Upstairs, the primary suite includes a private ensuite bath and walk-in closet, along with two additional bedrooms and another full bath. The finished basement adds even more living space with a generous family/rec room, office or flex space, full bath, laundry, and an oversized storage/exercise room. Outside, the nearly one-acre property is a standout, offering a fully fenced backyard, large deck for outdoor entertaining, and plenty of room to enjoy the open space or add a future pool. With generous living areas on all three levels, a versatile floor plan, and an exceptional backyard, this home has so much to offer.

Save
Ask
Tour
Hide
Share
Listing Snapshot
Price 
$950,000
Days On Site 
2 Days
Bedrooms 
4
Inside Area (SqFt) 
2,311 sqft
Total Baths 
4
Full Baths 
4
Partial Baths 
N/A
Lot Size 
0.46 Acres
Year Built 
1953
MLS® Number 
12758494
Status 
Active
Property Tax 
$9,350
HOA/Condo/Coop Fees 
N/A
Sq Ft Source 
Assessor
Friends & Family
Recent Activity
4 hours agoListing updated with changes from the MLS®
yesterdayStatus changed to Active
3 days agoListing first seen on site
General Features
Acres 
0.46
Foundation 
Concrete Perimeter
Garage 
Yes
Garage Spaces 
2
Parking 
ConcreteGarage Door OpenerDetachedGarage
Parking Spaces 
2
Property Sub Type 
Single Family Residence
Sewer 
Public Sewer
SqFt Below 
1617
SqFt Total 
2311
Water Source 
Public
Interior Features
Appliances 
RangeMicrowaveDishwasherRefrigeratorWasherDryerDisposalWine RefrigeratorRange Hood
Basement 
FinishedFull
Cooling 
Central Air
Electric 
200+ Amp Service
Fireplace 
Yes
Fireplace Features 
Family RoomElectric
Fireplaces 
1
Heating 
Natural Gas
Laundry Features 
Gas Dryer Hookup
Bedroom 2 
Dimensions - 11X13Level - Second
Bedroom 3 
Dimensions - 17X10Level - Second
Bedroom 4 
Dimensions - 12X13Level - Main
Bonus Room 
Dimensions - 9X11Level - Basement
Dining Room 
Dimensions - 13X6Level - Main
Family Room 
Dimensions - 13X15Level - Main
Kitchen 
Dimensions - 13X14Level - MainDescription - Island,Pantry-Closet,Custom Cabinetry
Laundry 
Dimensions - 7X14Level - Basement
Living Room 
Dimensions - 24X13Level - Main
Master Bedroom 
Dimensions - 16X12Level - Second
Storage 
Dimensions - 13X15Level - Basement
Utility Room-Lower Level 
Dimensions - 9X13Level - Basement
Save
Ask
Tour
Hide
Share
Exterior Features
Construction Details 
BrickFiber Cement
Fencing 
Fenced
Patio And Porch 
Deck
Roof 
Asphalt
Community Features
MLS Area 
Elmhurst
School District 
York Community High School
Township 
York
Schools
School District
York Community High School
Elementary School
Jackson Elementary School
Middle School
Sandburg Middle School
High School
York Community High School
Listing Courtesy of MRED as distributed by MLS Grid of Keller Williams Premiere Properties


Based on information submitted to the MLS GRID as of 2026-09-26 11:49 AM UTC. All data is obtained from various sources and may not have been verified by broker or MLS GRID. Supplied Open House Information is subject to change without notice. All information should be independently reviewed and verified for accuracy. Properties may or may not be listed by the office/agent presenting the information.
Last checked: 2026-09-26 11:49 AM UTC
MRED DMCA Copyright Information Copyright © 2026 Midwest Real Estate Data LLC. All rights reserved.

Neighborhood & Commute
Source: Walkscore
Save
Ask
Tour
Hide
Share