Save
Ask
Tour
Hide
Share
$189,900
1 Day On Site

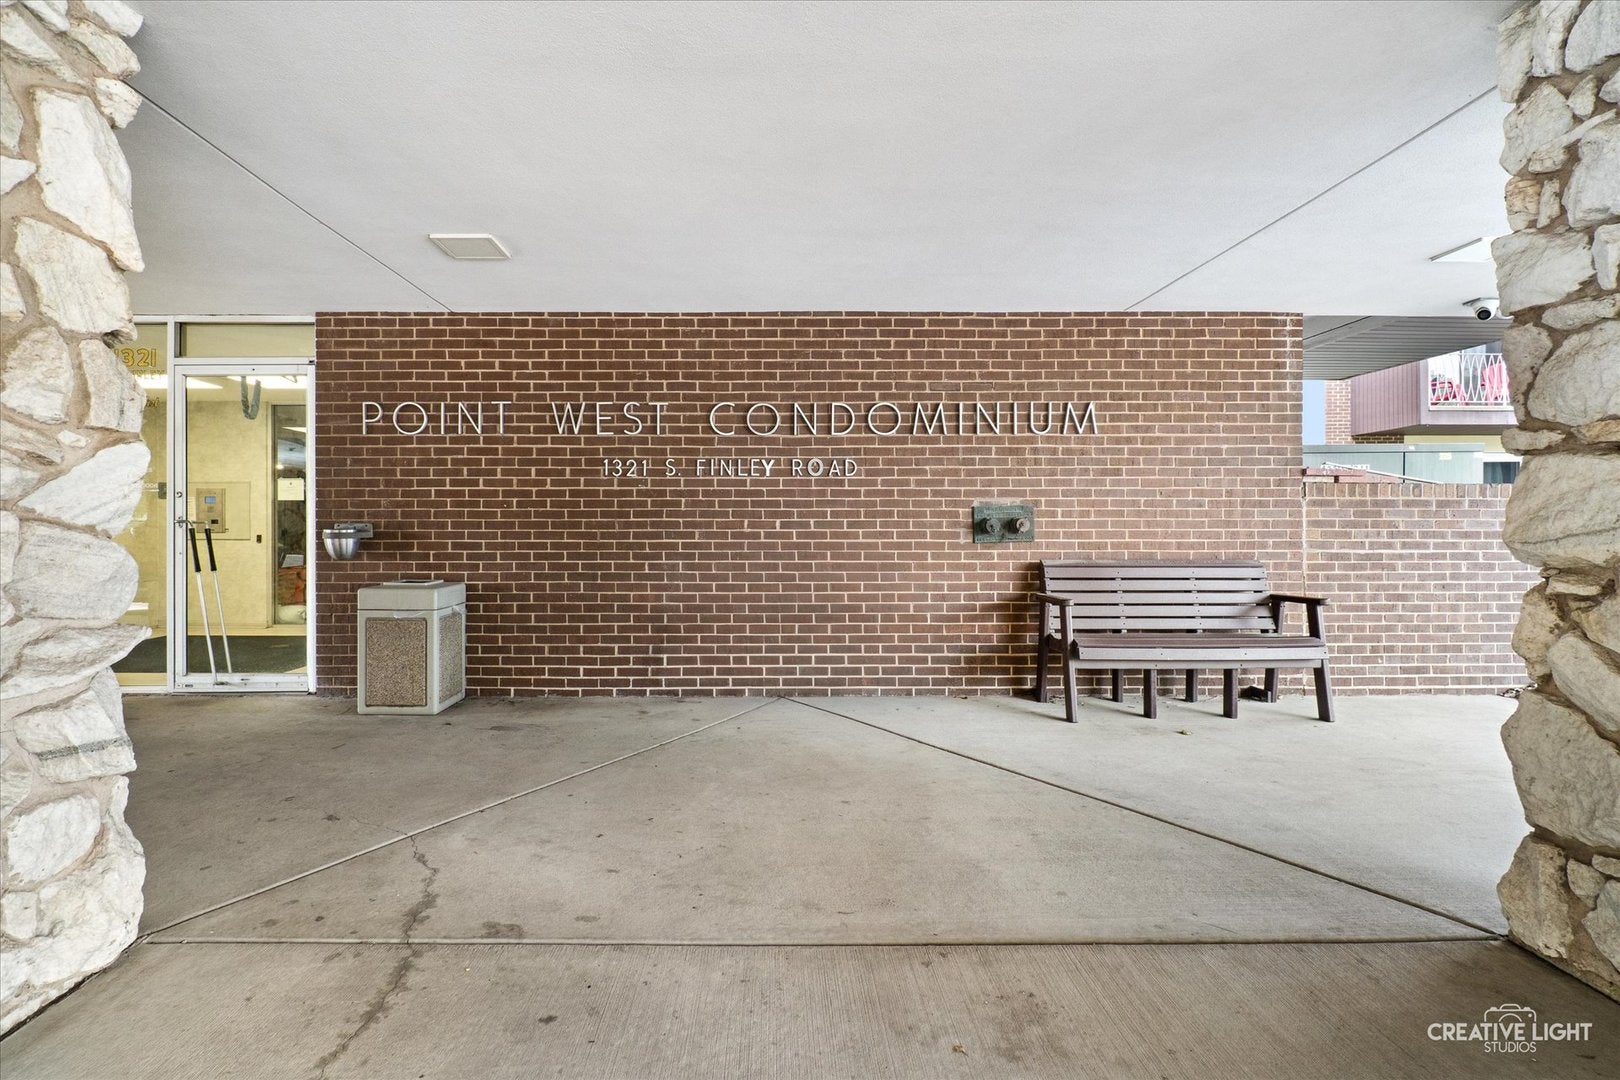
1321 S Finley Road 212
Lombard, IL 60148

For Sale|Condominium|Active
2
Beds
2
Total Baths
1
Full Bath
1
Partial Bath
1,134
SqFt
$167
/SqFt
1973
Built
Subdivision:
Point West
County:
DuPage
Listing Courtesy of MRED as distributed by MLS Grid of john greene, Realtor
Call Now: 847.967.0022
Is this the listing for you? We can help make it yours.
847.967.0022
1321 S Finley Road 2121321 S Finley Road 2121321 S Finley Road 2121321 S Finley Road 212
Save
Ask
Tour
Hide
Share

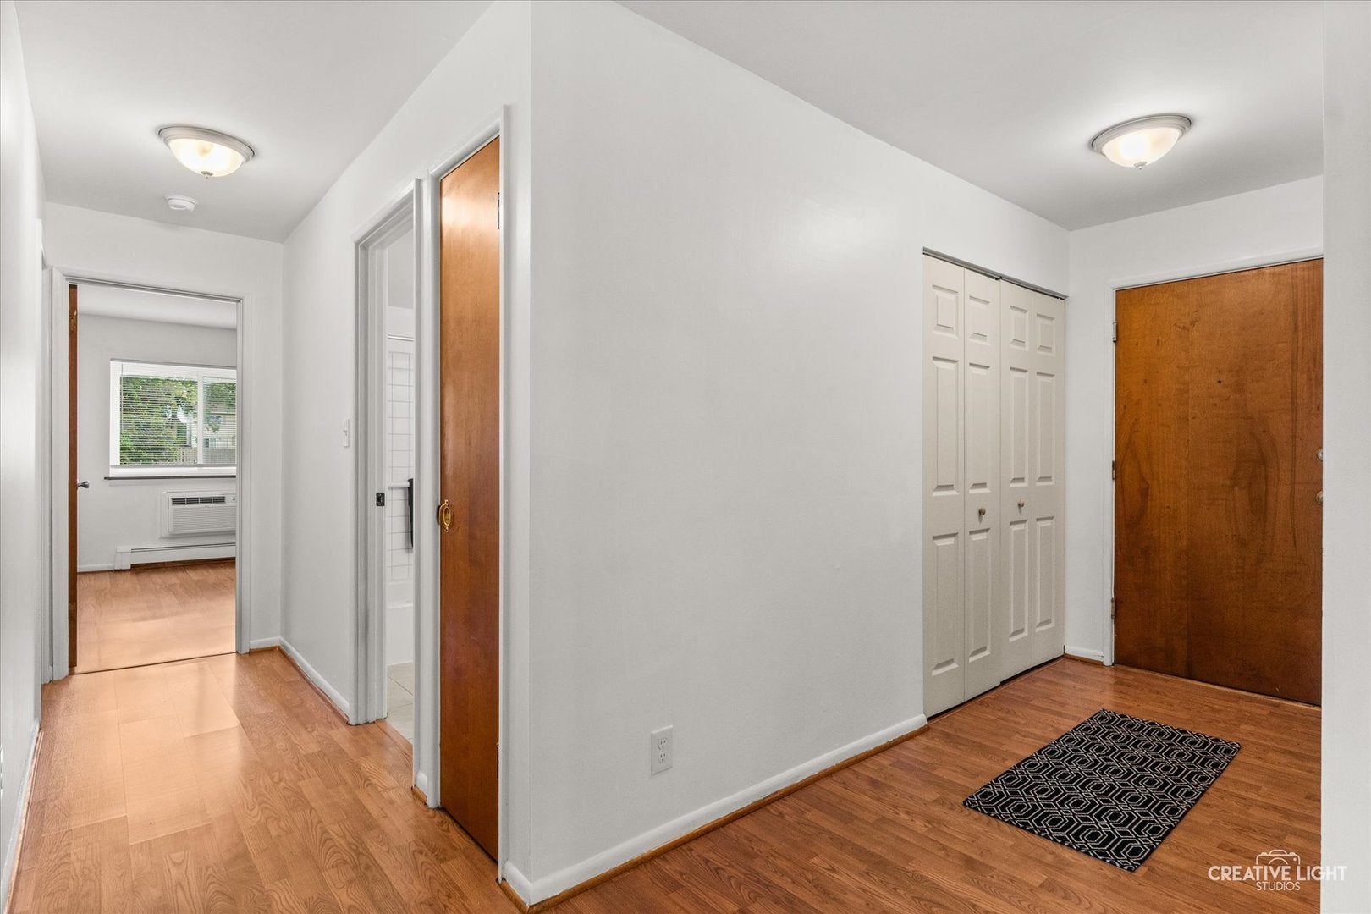
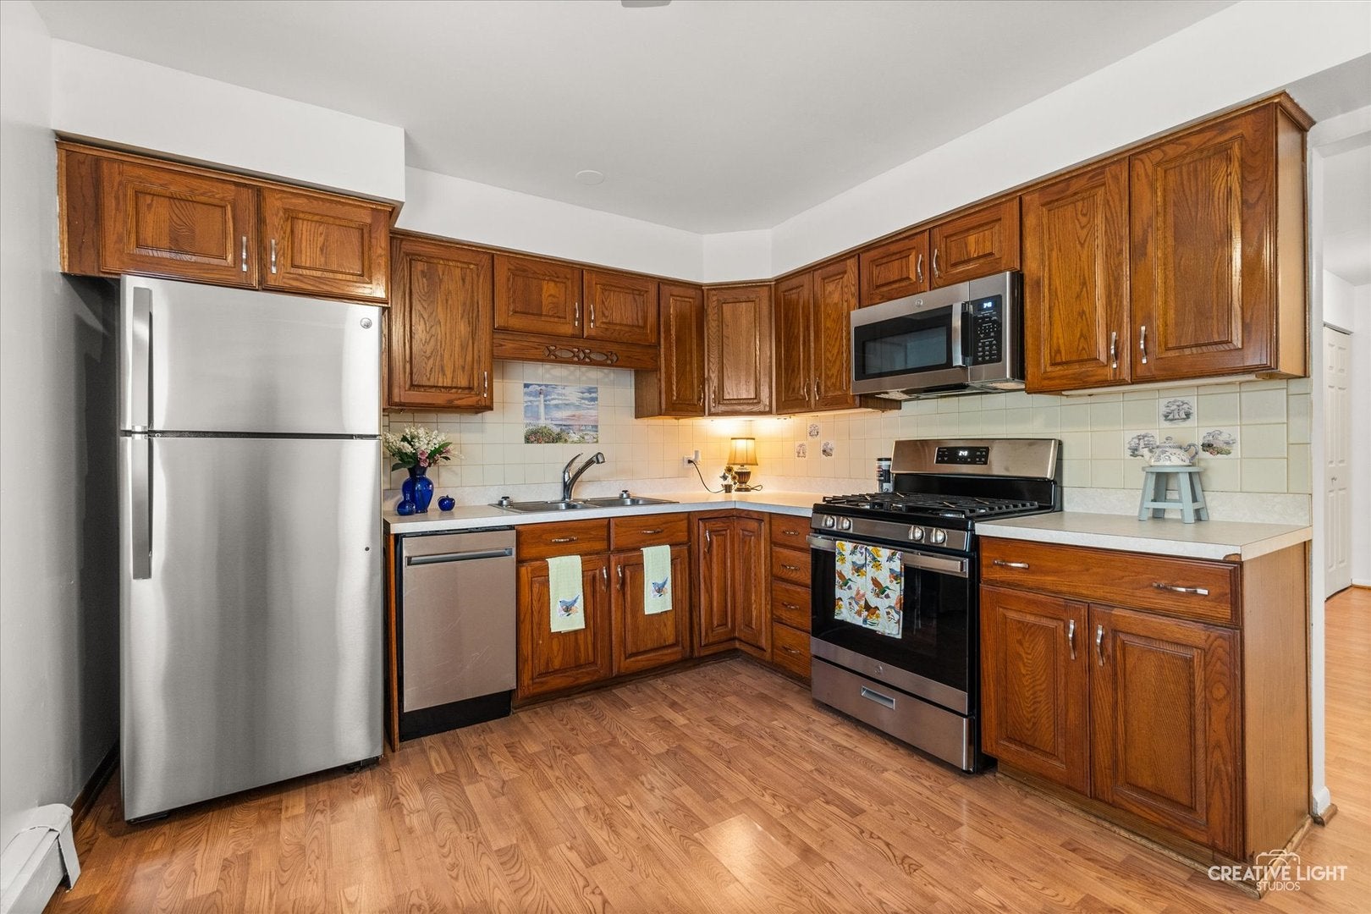
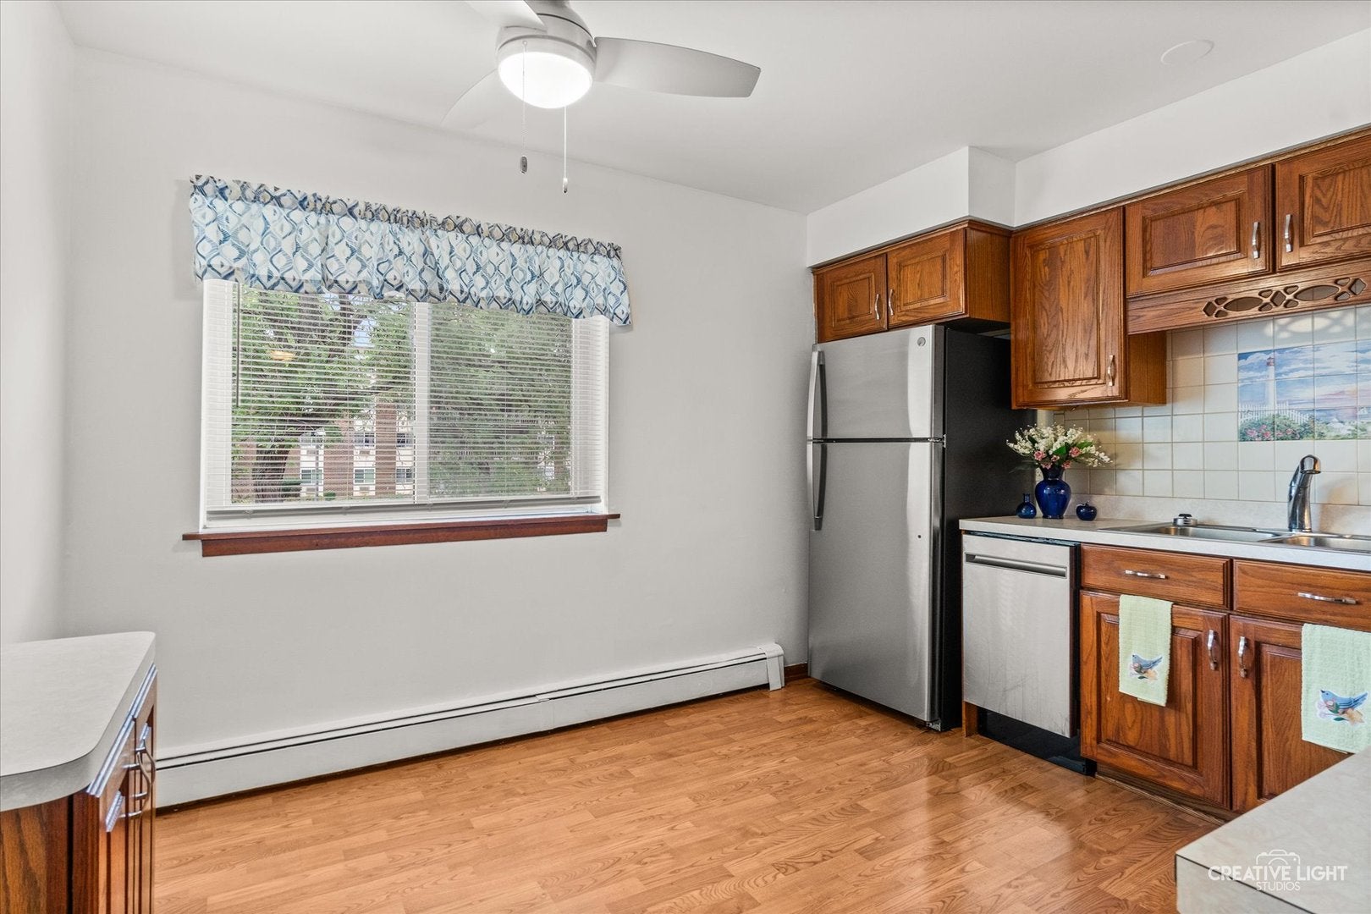
Step inside this updated 2nd-floor corner condo at Point West and enjoy a bright floor plan designed for effortless everyday living. The cozy living room/dining room combo is filled with natural light and overlooks the courtyard - the perfect backdrop for relaxing or entertaining, with a private second-floor balcony just steps away for morning coffee or evening reset. The kitchen is ready to impress, featuring NEW stainless steel appliances and space for an eat-in table. Two generous-size bedrooms offer custom built-in closets, and the primary bedroom nook is ideal for a makeup vanity or a home office. Recent updates include: NEW carpeting, blinds, ceiling fans, AC units, light fixtures (with the exception of the half bath fixture), closet doors (with the exception of the linen closet), all-new electrical and outlets, (Windows are approximately 10 years old) Point West living means resort-style amenities on your floor, such as a garbage chute, laundry room, and assigned storage unit. Outside, you will find: an outdoor pool, new tennis/pickleball court, picnic area, playground, dog run, plus grocery carts in the foyer for easy trips from the car. Conveniently located near shopping, dining, and entertainment at Yorktown Shopping Center, with quick access to major highways, bus, and the Metra train. Rentals are allowed.

Save
Ask
Tour
Hide
Share
Listing Snapshot
Price 
$189,900
Days On Site 
1 Day
Bedrooms 
2
Inside Area (SqFt) 
1,134 sqft
Total Baths 
2
Full Baths 
1
Partial Baths 
1
Lot Size 
N/A
Year Built 
1973
MLS® Number 
12758510
Status 
Active
Property Tax 
$2,636
HOA/Condo/Coop Fees 
$547 monthly
Sq Ft Source 
Assessor
Friends & Family
Recent Activity
8 hours agoListing updated with changes from the MLS®
yesterdayListing first seen on site
General Features
Number Of Stories 
4
Parking 
AsphaltUnassignedOther
Parking Spaces 
2
Pets 
Cats OKDogs OKNumber LimitSize Limit
Property Sub Type 
Condominium
Sewer 
Public Sewer
Interior Features
Appliances 
RangeMicrowaveDishwasherRefrigeratorStainless Steel Appliance(s)
Basement 
None
Cooling 
Ceiling Fan(s)Window Unit(s)
Heating 
Natural GasBaseboard
Interior 
Entrance FoyerElevatorBuilt-in Features
Laundry Features 
Common Area
Balcony/Porch/Lanai 
Dimensions - 14X5Level - Main
Bedroom 2 
Dimensions - 13X10Level - Main
Bedroom 3 
Bedroom 4 
Dining Room 
Dimensions - 12X11Level - Main
Family Room 
Foyer 
Dimensions - 10X4Level - Main
Kitchen 
Dimensions - 10X10Level - MainDescription - Eating Area-Table Space,Updated Kitchen
Laundry 
Living Room 
Dimensions - 12X11Level - Main
Master Bedroom 
Dimensions - 15X12Level - Main
Save
Ask
Tour
Hide
Share
Exterior Features
Construction Details 
Brick
Exterior 
Balcony
Community Features
Association Amenities 
LaundryCoin LaundryStorageParkPoolTennis Court(s)
Association Fee 
$547.0
Association Fee Frequency 
Monthly
MLS Area 
Lombard
School District 
Glenbard East High School
Township 
York
Schools
School District
Glenbard East High School
Elementary School
Manor Hill Elementary School
Middle School
Glenn Westlake Middle School
High School
Glenbard East High School
Listing Courtesy of MRED as distributed by MLS Grid of john greene, Realtor


Based on information submitted to the MLS GRID as of 2026-09-17 11:22 PM UTC. All data is obtained from various sources and may not have been verified by broker or MLS GRID. Supplied Open House Information is subject to change without notice. All information should be independently reviewed and verified for accuracy. Properties may or may not be listed by the office/agent presenting the information.
Last checked: 2026-09-17 11:22 PM UTC
MRED DMCA Copyright Information Copyright © 2026 Midwest Real Estate Data LLC. All rights reserved.

Neighborhood & Commute
Source: Walkscore
Save
Ask
Tour
Hide
Share