Save
Ask
Tour
Hide
Share
$344,900
1 Day On Site

2920 OAK Court
Schaumburg, IL 60193

For Sale|Condominium|Active
2
Beds
3
Total Baths
2
Full Baths
1
Partial Bath
1,450
SqFt
$238
/SqFt
1995
Built
Subdivision:
Towne Place West
County:
Cook
Listing Courtesy of MRED as distributed by MLS Grid of RE/MAX Suburban
Call Now: 847.967.0022
Is this the listing for you? We can help make it yours.
847.967.0022
2920 OAK Court2920 OAK Court2920 OAK Court2920 OAK Court
Save
Ask
Tour
Hide
Share

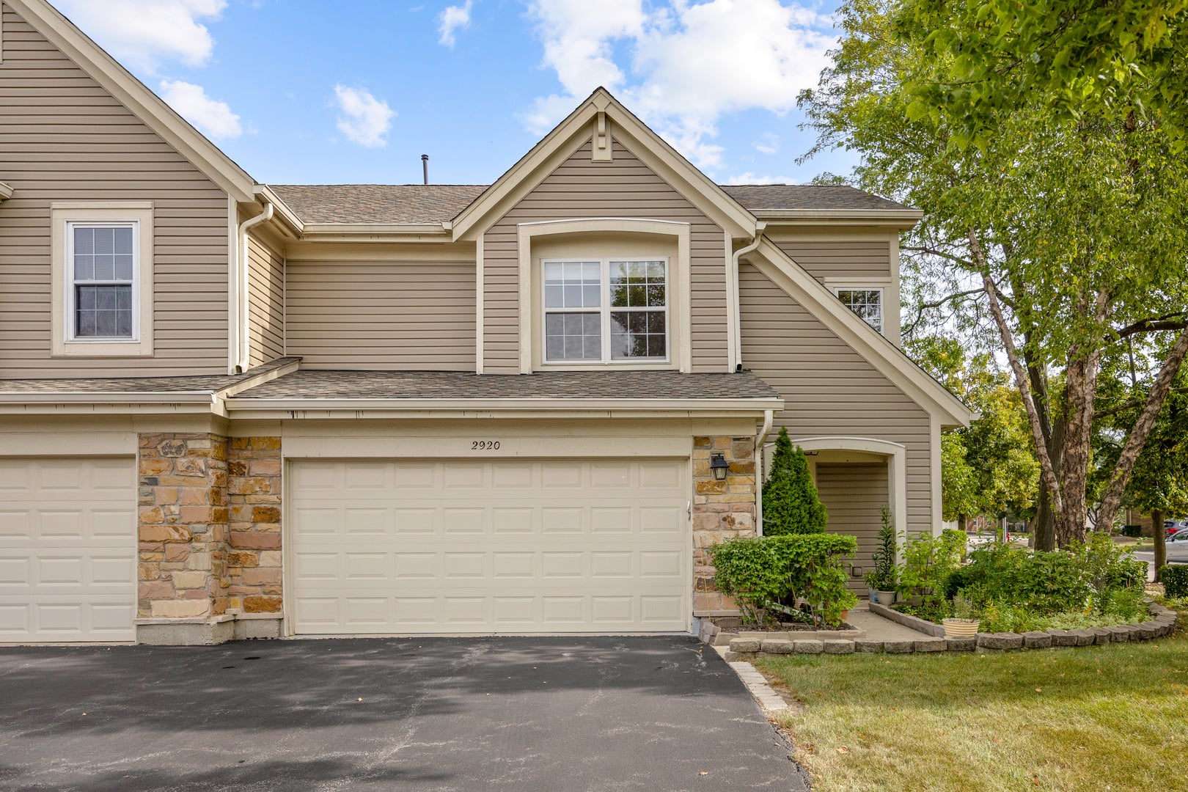
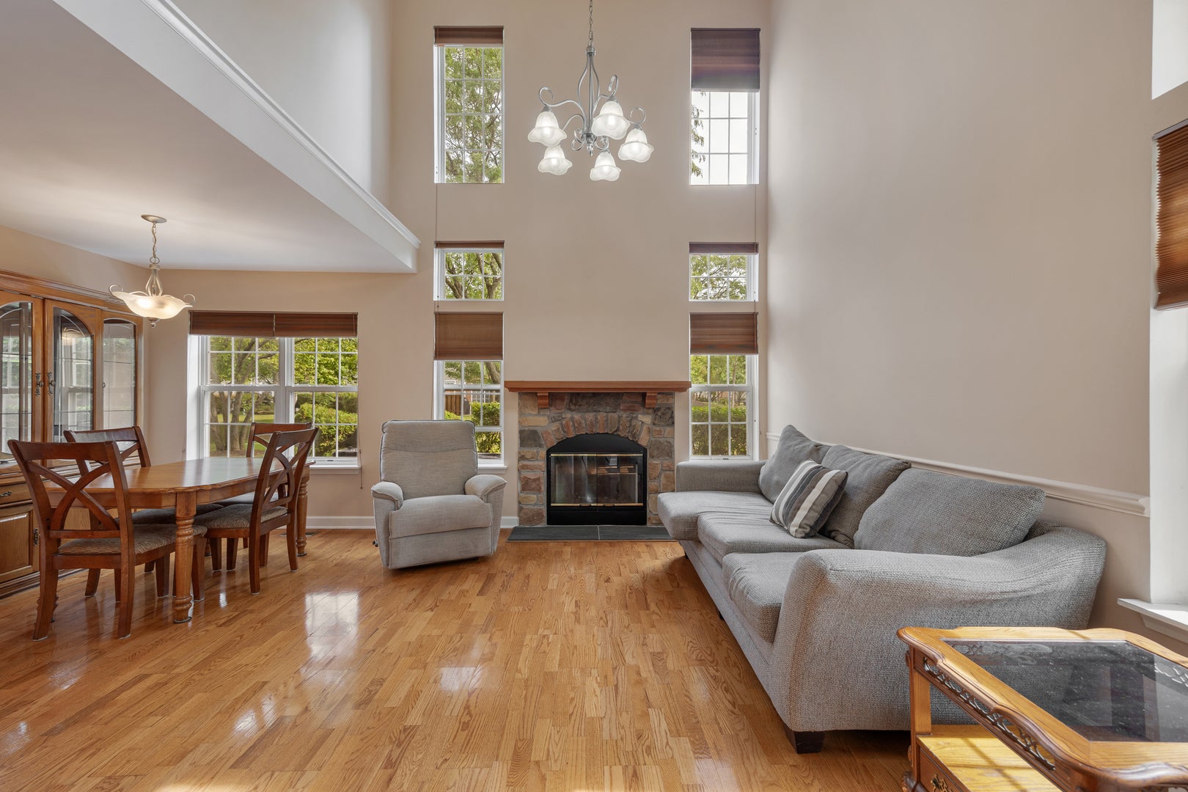
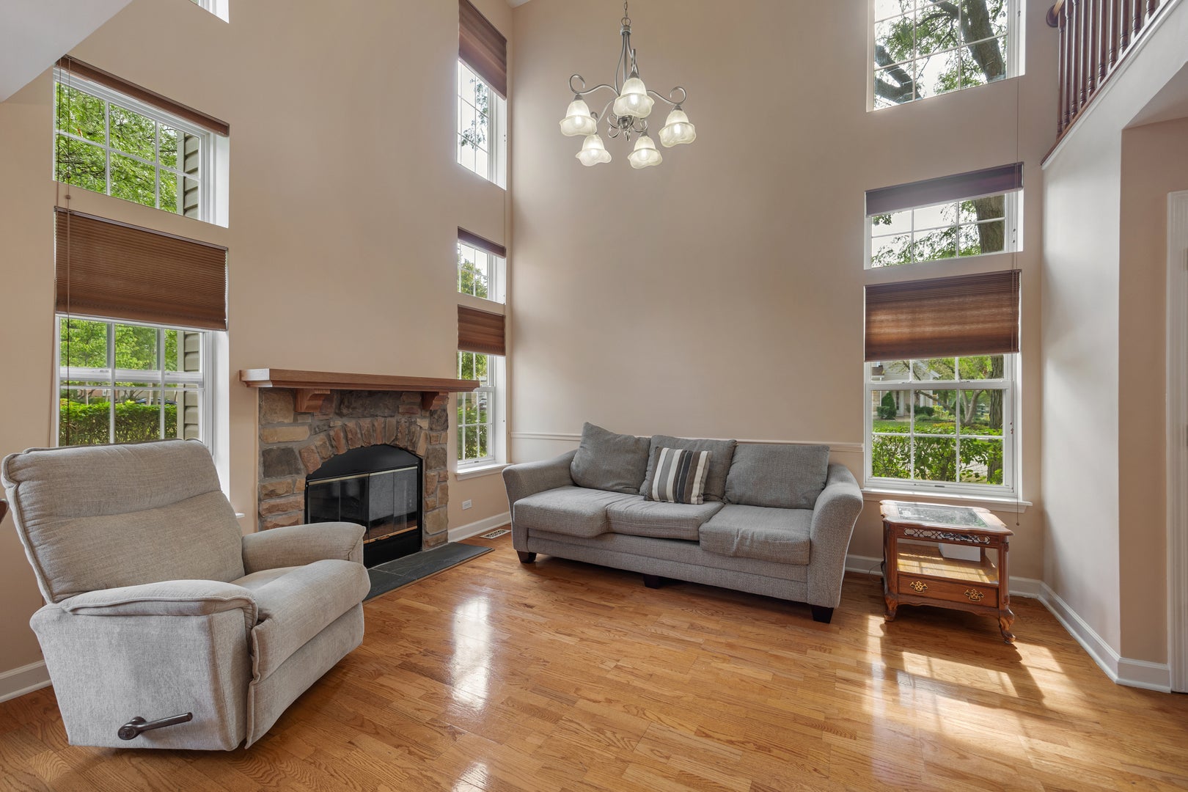
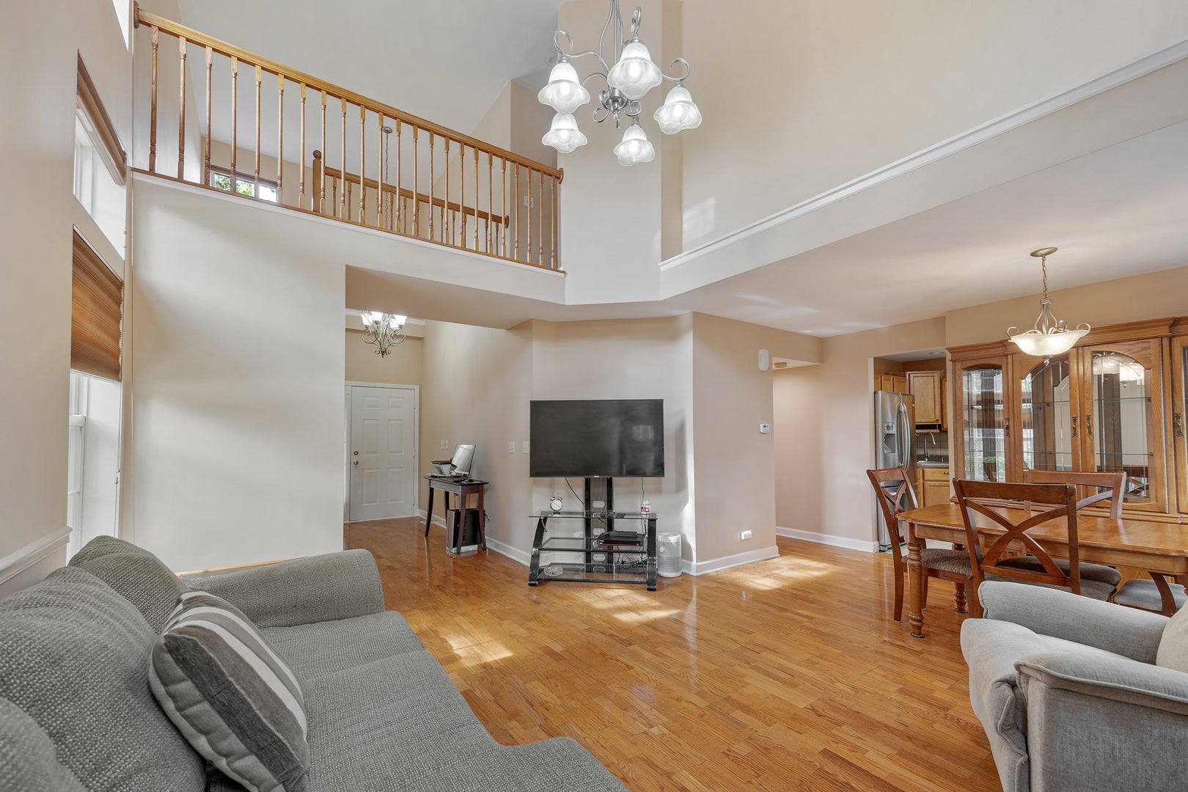
Meticulously maintained Andover Model in desirable Towne Place West! This home features 2 spacious bedrooms each with it's own private ensuite bath. Excellent condition throughout. Wood floors on the main level and freshly/professionally painted throughout. Living room boasts a grand 2 story ceiling with floor to ceiling windows offering an abundance of light, a cozy stone fireplace with gas logs and 6" base molding. Other upgrades include one year old HVAC system, white colonist doors throughout, inset lights and newer light fixtures. Primary suite features walk-in closet with custom closet organizers, dual sink-vanity, ceramic shower surround and updated custom shower doors. Kitchen is highlighted by stainless steel appliances, ceramic floor and backsplash, along with direct sliding-door access leading out to an oversized patio. Washer and dryer conveniently located on the 2nd level. Outside area is professionally landscaped and beautifully kept. Extra storage in the garage with many built-in cabinets. Roof and siding replaced in 2024. Enjoy community amenities which include 2 outdoor swimming pools, parks and tennis courts. Conveniently located near shopping, restaurants and highways.

Save
Ask
Tour
Hide
Share
Listing Snapshot
Price 
$344,900
Days On Site 
1 Day
Bedrooms 
2
Inside Area (SqFt) 
1,450 sqft
Total Baths 
3
Full Baths 
2
Partial Baths 
1
Lot Size 
N/A
Year Built 
1995
MLS® Number 
12758974
Status 
Active
Property Tax 
$5,811
HOA/Condo/Coop Fees 
$337 monthly
Sq Ft Source 
Assessor
Friends & Family
Recent Activity
yesterdayListing updated with changes from the MLS®
yesterdayListing first seen on site
General Features
Attached Garage 
Yes
Foundation 
Concrete Perimeter
Garage 
Yes
Garage Spaces 
2
Number Of Stories 
2
Parking 
AsphaltGarage Door OpenerAttachedGarage
Parking Spaces 
2
Pets 
Cats OKDogs OKSize Limit
Property Sub Type 
Condominium
Sewer 
Public Sewer
Utilities 
Cable Available
Interior Features
Appliances 
RangeDishwasherRefrigeratorWasherDryerDisposalHumidifier
Basement 
None
Cooling 
Ceiling Fan(s)Central Air
Electric 
100 Amp Service
Fireplace 
Yes
Fireplace Features 
Living RoomWood BurningGas LogGas Starter
Fireplaces 
1
Flooring 
Laminate
Heating 
Natural GasForced Air
Interior 
Cathedral Ceiling(s)
Laundry Features 
Upper LevelWasher HookupGas Dryer HookupIn Unit
Window Features 
ScreensBlinds
Bedroom 2 
Dimensions - 11X11Level - Second
Bedroom 3 
Bedroom 4 
Dining Room 
Dimensions - 12X9Level - Main
Family Room 
Kitchen 
Dimensions - 13X9Level - MainDescription - Eating Area-Table Space,Pantry-Closet
Laundry 
Dimensions - 8X7Level - Second
Living Room 
Dimensions - 14X11Level - Main
Master Bedroom 
Dimensions - 16X11Level - Second
Save
Ask
Tour
Hide
Share
Exterior Features
Construction Details 
Vinyl SidingStone
Lot Features 
Cul-De-SacLandscaped
Patio And Porch 
Patio
Roof 
Asphalt
Windows/Doors 
ScreensBlinds
Community Features
Association Amenities 
ParkParty RoomPool
Association Fee 
$337.0
Association Fee Frequency 
Monthly
MLS Area 
Schaumburg
School District 
Streamwood High School
Township 
Hanover
Schools
School District
Streamwood High School
Elementary School
Ridge Circle Elementary School
Middle School
Canton Middle School
High School
Streamwood High School
Listing Courtesy of MRED as distributed by MLS Grid of RE/MAX Suburban


Based on information submitted to the MLS GRID as of 2026-09-17 09:22 PM UTC. All data is obtained from various sources and may not have been verified by broker or MLS GRID. Supplied Open House Information is subject to change without notice. All information should be independently reviewed and verified for accuracy. Properties may or may not be listed by the office/agent presenting the information.
Last checked: 2026-09-17 09:22 PM UTC
MRED DMCA Copyright Information Copyright © 2026 Midwest Real Estate Data LLC. All rights reserved.

Neighborhood & Commute
Source: Walkscore
Save
Ask
Tour
Hide
Share